Save
Ask
Tour
Hide
Share
$425,000
New Listing

9 Northern Heights Drive 402
Richmond Hill, ON L4B 4M5

For Sale|Condominium|Active
2
Beds
1
Total Bath
600-699
SqFt
—
/SqFt
County:
York
9 Northern Heights Drive 4029 Northern Heights Drive 4029 Northern Heights Drive 4029 Northern Heights Drive 402
Save
Ask
Tour
Hide
Share

Mortgage Calculator

Monthly Payment (Est.)

Enter an interest rate to see your estimated monthly payment.
Calculator powered by Showcase IDX, a Constellation1 Company. Copyright ©2026 Information is deemed reliable but not guaranteed.

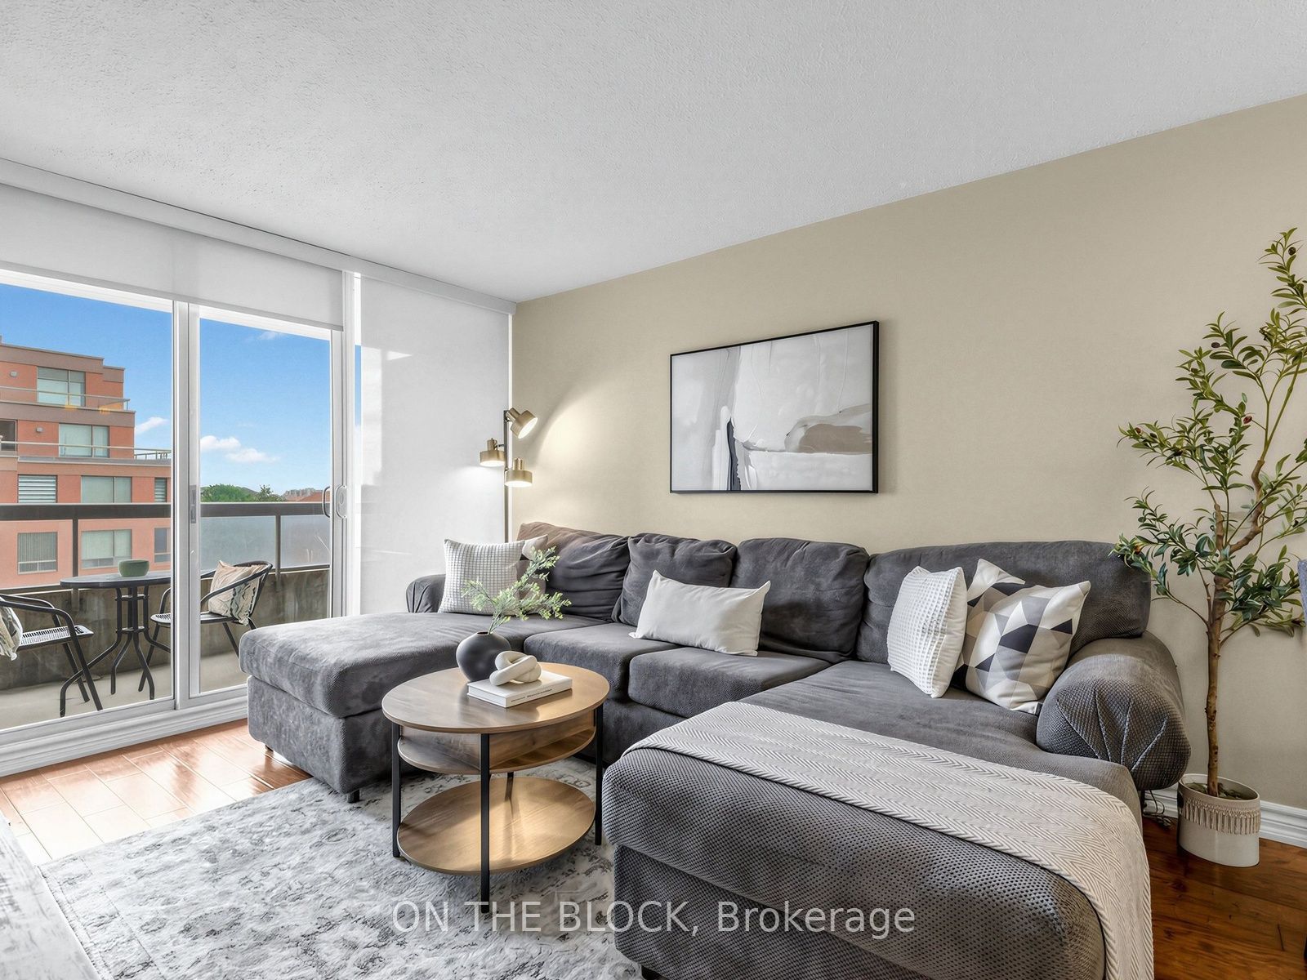
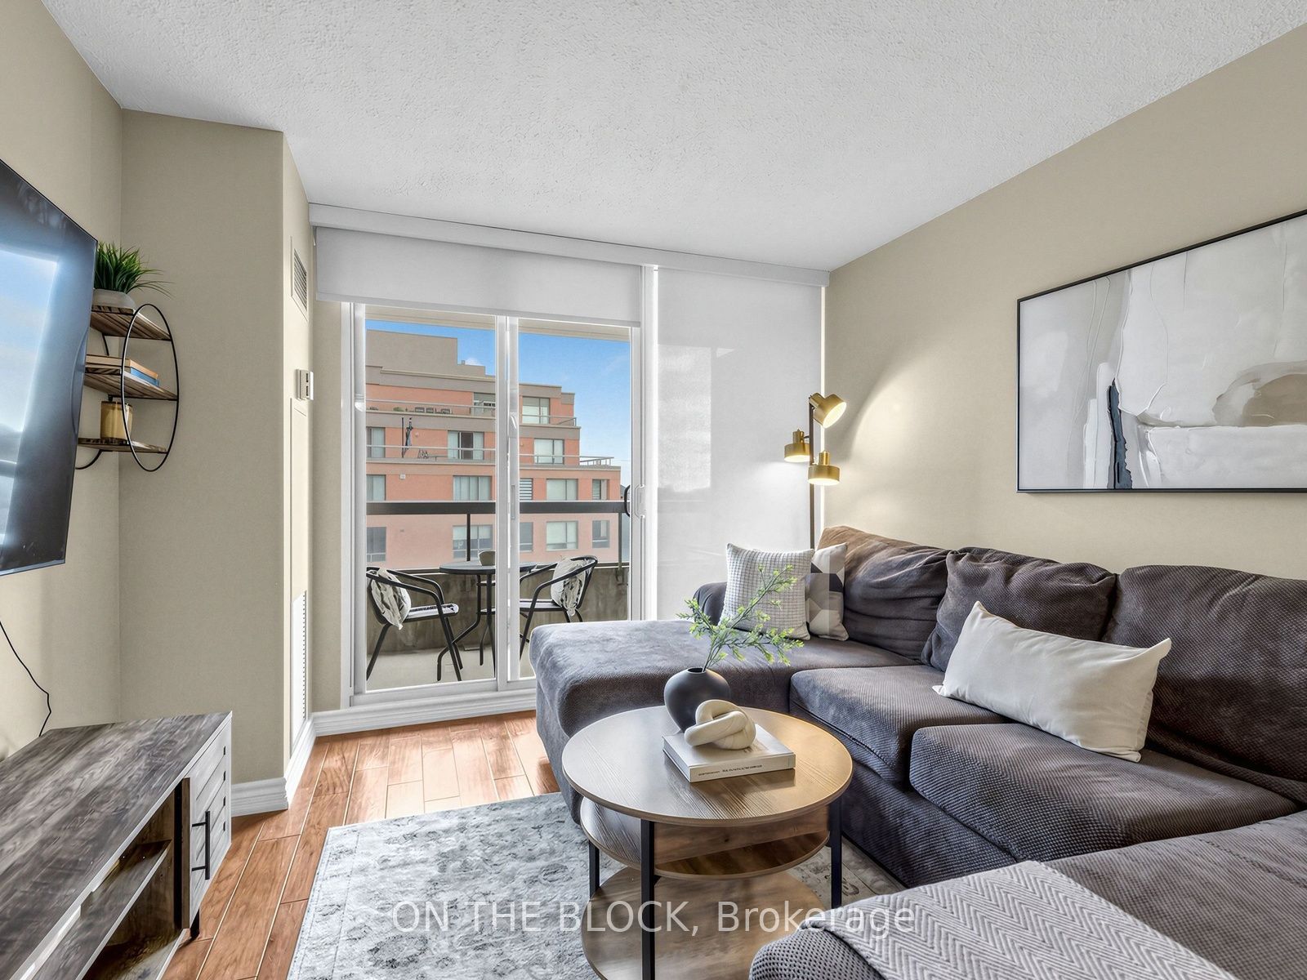
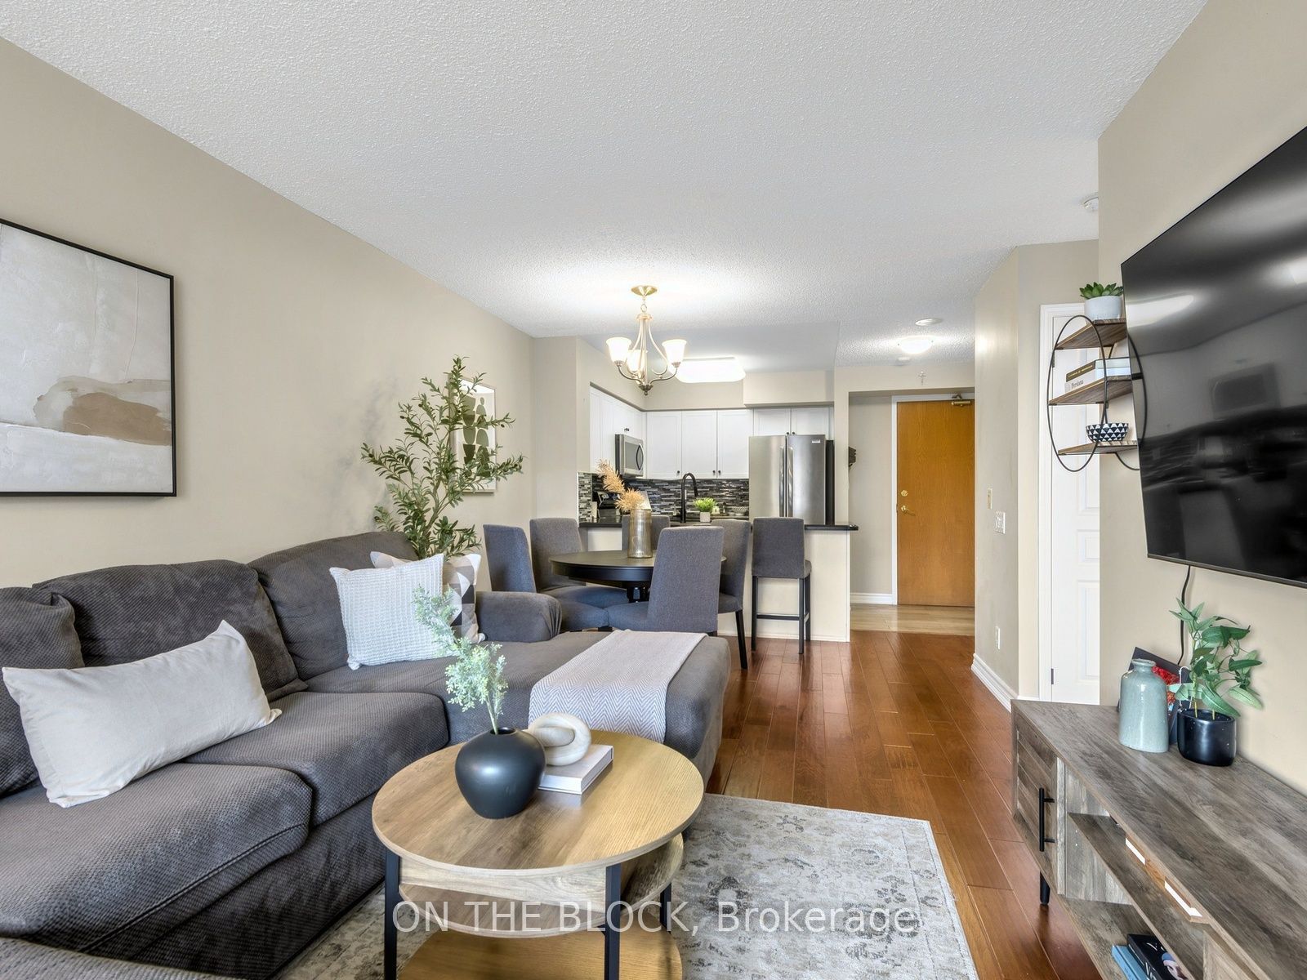
An excellent opportunity for first-time buyers, downsizers or investors! This condo offers a functional layout with an open-concept kitchen overlooking the combined living and dining area. The generously sized primary bedroom features direct access to the balcony, while the separate den, complete with a pocket door, offers added flexibility and can easily serve as a second bedroom or home office. Enjoy an impressive selection of building amenities, including an indoor pool, fitness centre, sauna, tennis court, playground and 24-hour gatehouse security. All-inclusive maintenance fees add even more value and convenience. Ideally located just steps to Yonge Street, public transit, shops, restaurants and parks, with shopping centres, hospitals and major highways just minutes away. A fantastic opportunity to get into the market, simplify your lifestyle or add to your investment portfolio. Great location, great amenities and plenty of potential!

Save
Ask
Tour
Hide
Share
Listing Snapshot
Price 
$425,000
Days On Site 
0 Days
Bedrooms 
2
Inside Area (SqFt) 
600-699 sqft
Total Baths 
1
Full Baths 
N/A
Partial Baths 
N/A
Lot Size 
N/A
Year Built 
N/A
MLS® Number 
N14195780
Status 
Active
Property Tax 
$2,037.07
Maintenance Fees 
$740.49
Sq Ft Source 
N/A
Friends & Family
Recent Activity
17 hours agoListing updated with changes from the MLS®
17 hours agoListing first seen on site
General Features
Cross Street 
Yonge / Northern Heights
Direction Faces 
Northeast
Garage 
Yes
Number Of Stories 
4
Parking 
Underground
Parking Spaces 
1
Pets 
Yes
Property Sub Type 
Condominium
Security 
Security Guard
Style 
Apartment
Interior Features
Basement 
None
Cooling 
Central Air
Heating 
Natural GasForced Air
Laundry Features 
Laundry Closet
Den 
Dimensions - 2.59 x 2.1
Dining Room 
Dimensions - 6.05 x 3.23
Kitchen 
Dimensions - 2.49 x 2.45
Living Room 
Dimensions - 6.05 x 3.23
Master Bedroom 
Dimensions - 4.34 x 3.03
Save
Ask
Tour
Hide
Share
Exterior Features
Construction Details 
BrickConcrete
Exterior 
Balcony
Community Features
Association Amenities 
Indoor PoolPlaygroundSauna
Maintenance Fee 
$740.49
Listing courtesy of ON THE BLOCK

Listing information is provided by Participants of the Toronto Real Estate Board. IDX information is provided exclusively for personal, non-commercial use, and may not be used for any purpose other than to identify prospective properties consumers may be interested in purchasing. Information is deemed reliable but not guaranteed. Copyright 2026, Toronto Real Estate Board
Last checked 2026-11-20 10:51 AM UTC

Neighborhood & Commute
Source: Walkscore
Disclosure: Community information and market data powered by Constellation Data Labs. Information is deemed reliable but not guaranteed.
Save
Ask
Tour
Hide
Share
Scroll to Top