Save
Ask
Tour
Hide
Share
$1,188,888
New Listing

21 Galleria Parkway 21
Markham, ON L3T 0A4

For Sale|Residential|Active
4
Beds
3
Total Baths
1600-1799
SqFt
—
/SqFt
County:
York
21 Galleria Parkway 2121 Galleria Parkway 2121 Galleria Parkway 2121 Galleria Parkway 21
Save
Ask
Tour
Hide
Share

Mortgage Calculator

Monthly Payment (Est.)

Enter an interest rate to see your estimated monthly payment.
Calculator powered by Showcase IDX, a Constellation1 Company. Copyright ©2026 Information is deemed reliable but not guaranteed.

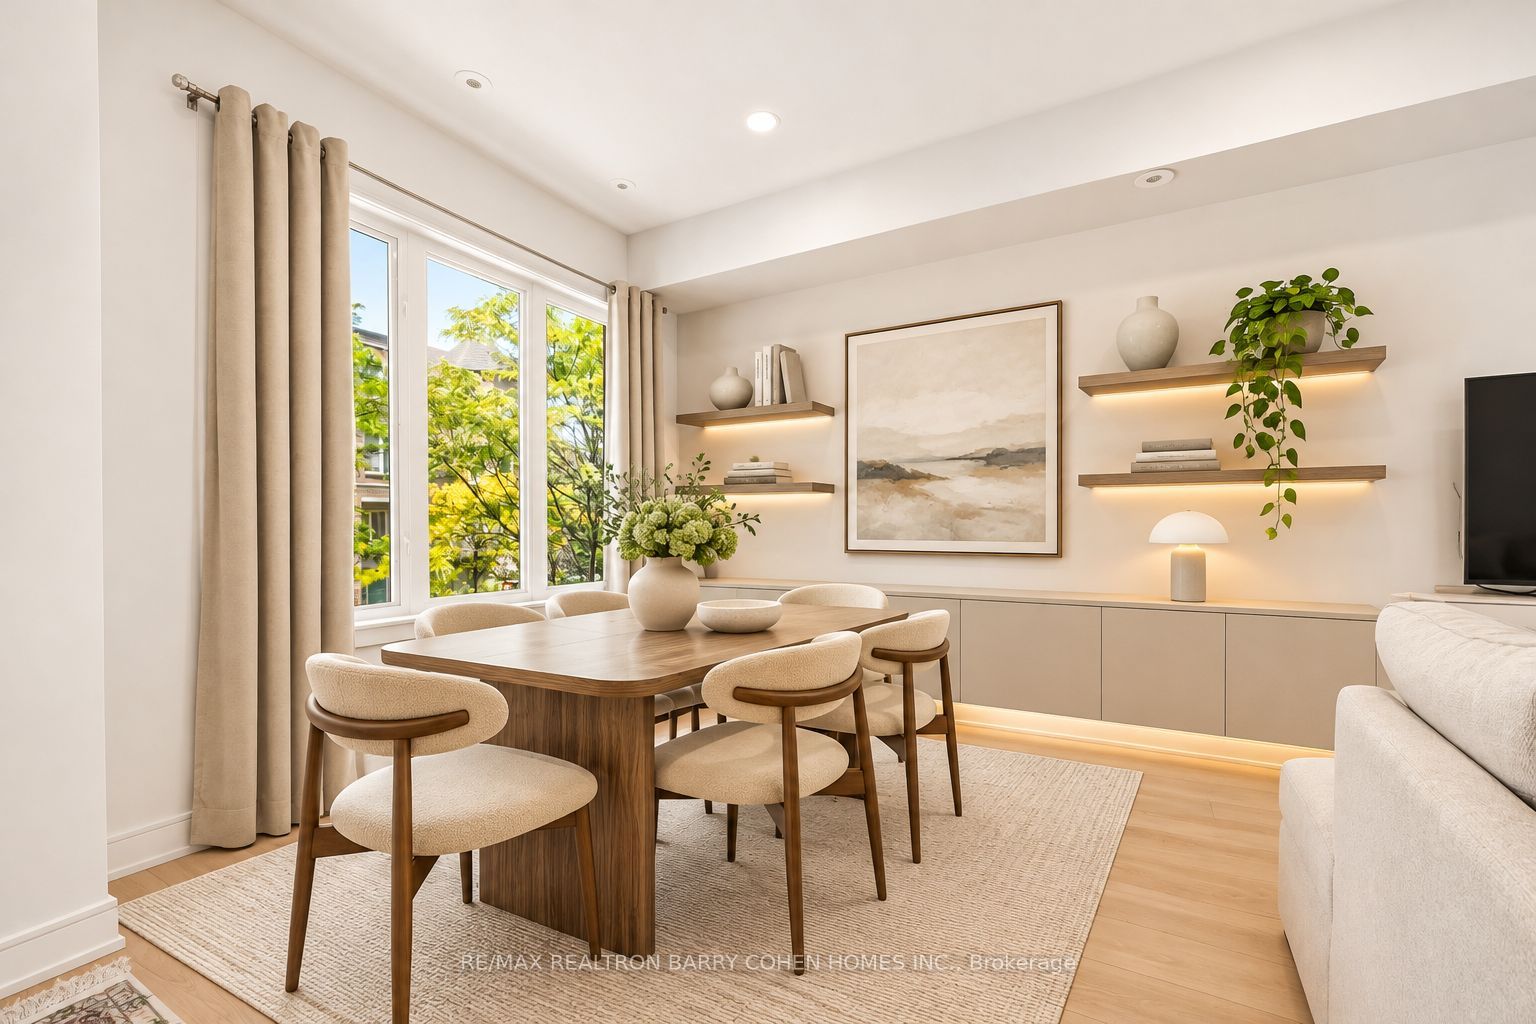
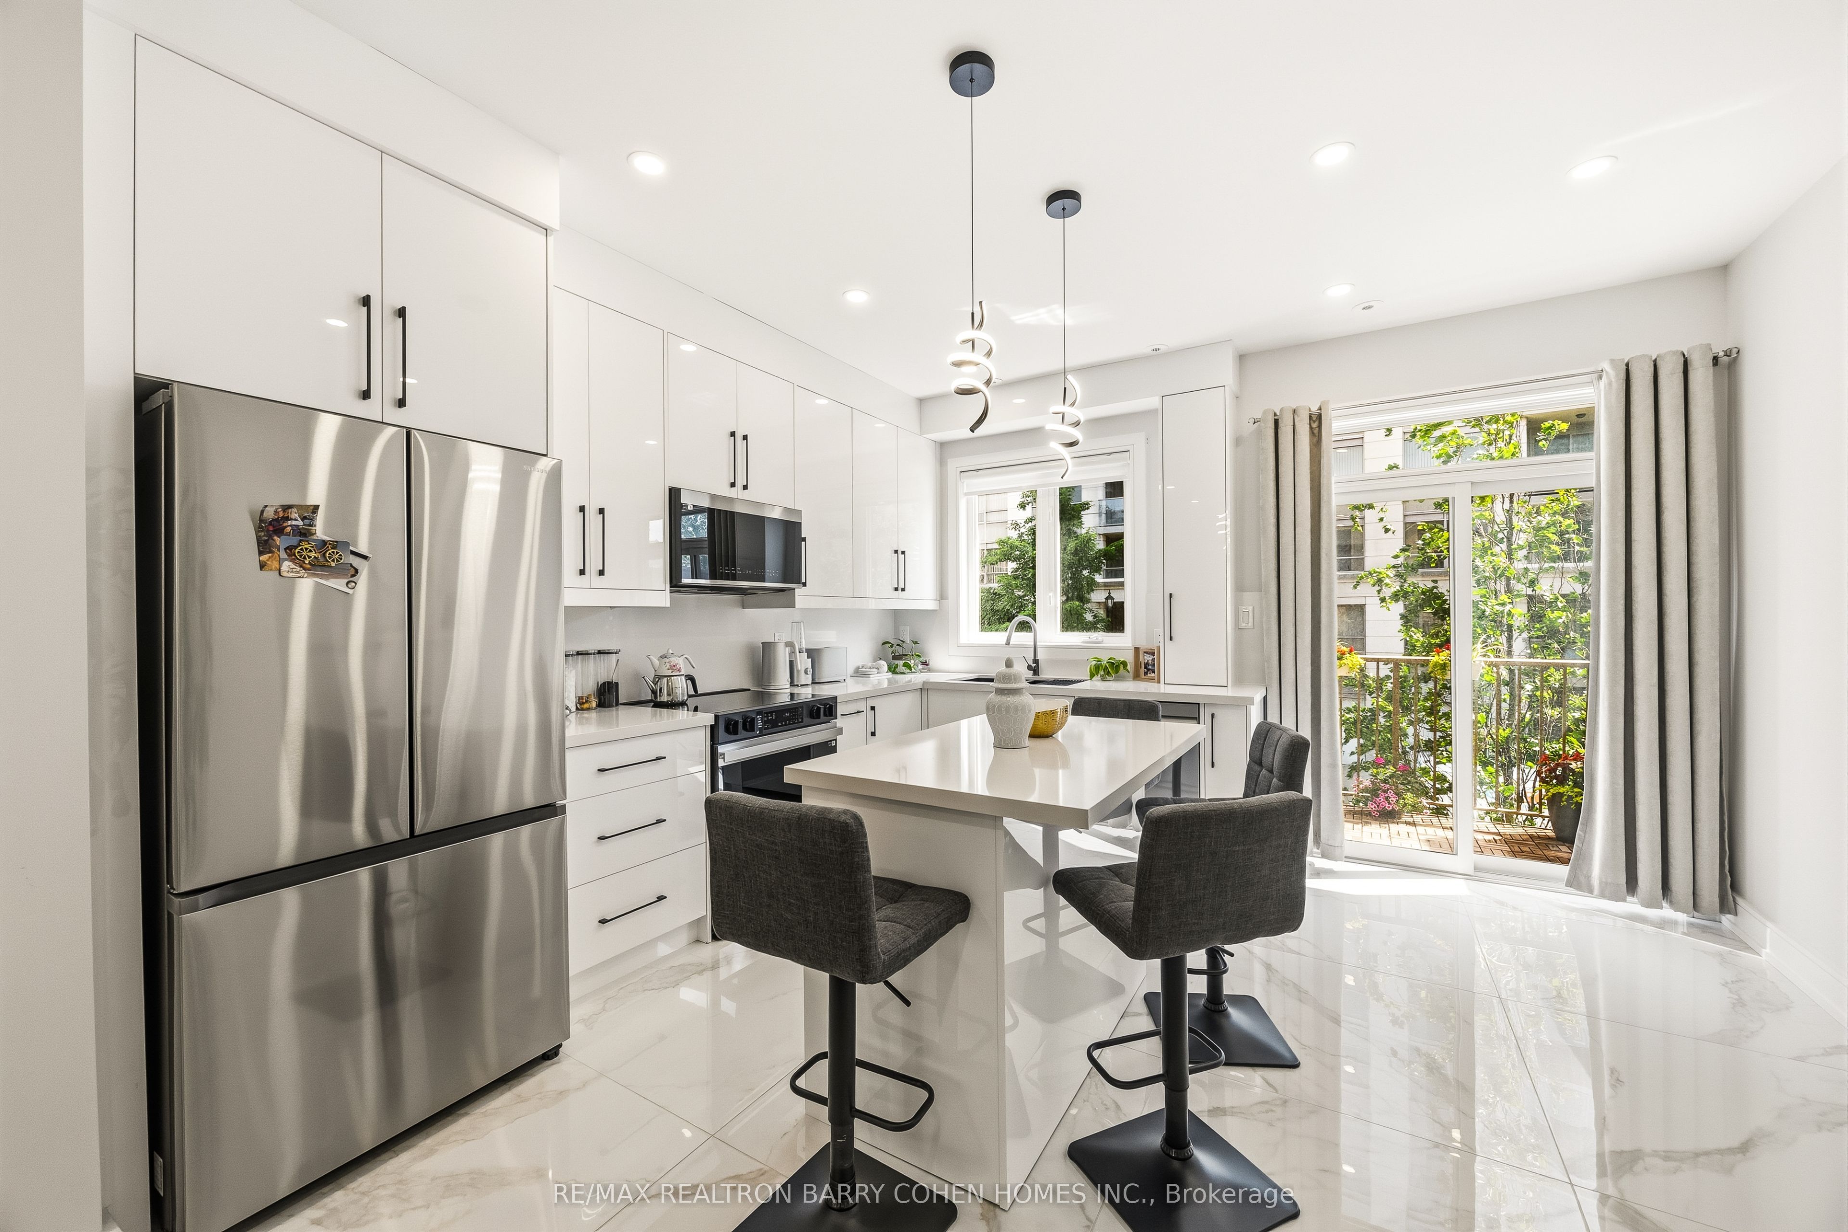
Tastefully Renovated 4-Bedroom Townhome In Sought-After Commerce Valley. Rare, Functional Layout with 9' Ceilings, Ideal For Modern And Multi-Generational Living. Bright, Airy Interior Featuring Oversized Windows, And Wide-Plank Water-Resistant Flooring Throughout. Sleek High-Gloss New Kitchen Showcasing 36"x36" Porcelain Tile Flooring, Tall Cabinetry, Premium Caesar Stone Countertops And Full Backsplash, Gunmetal Double Sink, And Samsung Stainless Steel Appliances. Designer Bathrooms Finished With 24"x32" Porcelain Tiles, Custom Vanities, Gunmetal Fixtures, And High-End Details. Upper Level Offers Spacious Primary Suites, Each With His & Hers Closets And Private 4-Piece Ensuites. Finished Basement With Direct Access To Underground Garage. Upgraded Central Vacuum, Remote-Controlled Lighting, New One-Panel Doors With Black Hardware, And Modern Metal Stair Pickets. Low Monthly Maintenance Includes Water, Lawn Care, Snow Removal, Roof And Window Maintenance as well as Indoor Pool, Gym, Guest Room, Visitor Parkings and Much More. Prime Location With Easy Access To Hwy 404/407, GO Station, Parks, Shopping, Dining, And Top-Ranked Schools. Move-In Ready-A Must See!

Save
Ask
Tour
Hide
Share
Listing Snapshot
Price 
$1,188,888
Days On Site 
0 Days
Bedrooms 
4
Inside Area (SqFt) 
1600-1799 sqft
Total Baths 
3
Full Baths 
N/A
Partial Baths 
N/A
Lot Size 
N/A
Year Built 
N/A
MLS® Number 
N14196580
Status 
Active
Property Tax 
$4,069
Maintenance Fees 
$432.22
Sq Ft Source 
N/A
Friends & Family
Recent Activity
15 hours agoListing updated with changes from the MLS®
15 hours agoListing first seen on site
General Features
Cross Street 
Bayview & Hwy 7
Direction Faces 
South
Garage 
Yes
Number Of Stories 
3
Parking 
Garage Door Opener
Parking Spaces 
2
Pets 
Yes
Security 
Security SystemSmoke Detector(s)Carbon Monoxide Detector(s)
Style 
3-Storey
Interior Features
Basement 
Finished
Cooling 
Central Air
Heating 
Natural GasForced Air
Interior 
Central Vacuum
Laundry Features 
In Basement
Bedroom 3 
Dimensions - 4.17 x 3.89Level - Main
Bedroom 4 
Dimensions - 3.29 x 2.65Level - MainFeatures - Built-in Features
Dining Room 
Dimensions - 6.46 x 5.28Level - Second
Kitchen 
Dimensions - 3.96 x 3.87Level - Second
Living Room 
Dimensions - 6.46 x 5.28Level - Second
Master Bedroom 
Dimensions - 3.45 x 3.43Level - ThirdFeatures - Built-in Features
Mud Room 
Dimensions - 2.79 x 1.6Level - BasementFeatures - Central Vacuum
Save
Ask
Tour
Hide
Share
Exterior Features
Construction Details 
Brick
Exterior 
Balcony
Lot Features 
Level
Patio And Porch 
Porch
Roof 
Asphalt
Community Features
Association Amenities 
ConciergeIndoor Pool
Maintenance Fee 
$432.22
Listing courtesy of RE/MAX REALTRON BARRY COHEN HOMES INC.

Listing information is provided by Participants of the Toronto Real Estate Board. IDX information is provided exclusively for personal, non-commercial use, and may not be used for any purpose other than to identify prospective properties consumers may be interested in purchasing. Information is deemed reliable but not guaranteed. Copyright 2026, Toronto Real Estate Board
Last checked 2026-11-20 10:51 AM UTC

Neighborhood & Commute
Source: Walkscore
Disclosure: Community information and market data powered by Constellation Data Labs. Information is deemed reliable but not guaranteed.
Save
Ask
Tour
Hide
Share
Scroll to Top