
Riverview8 Water Walk Drive 3801Markham, ON L3R 6L4


Mortgage Calculator
Monthly Payment (Est.)
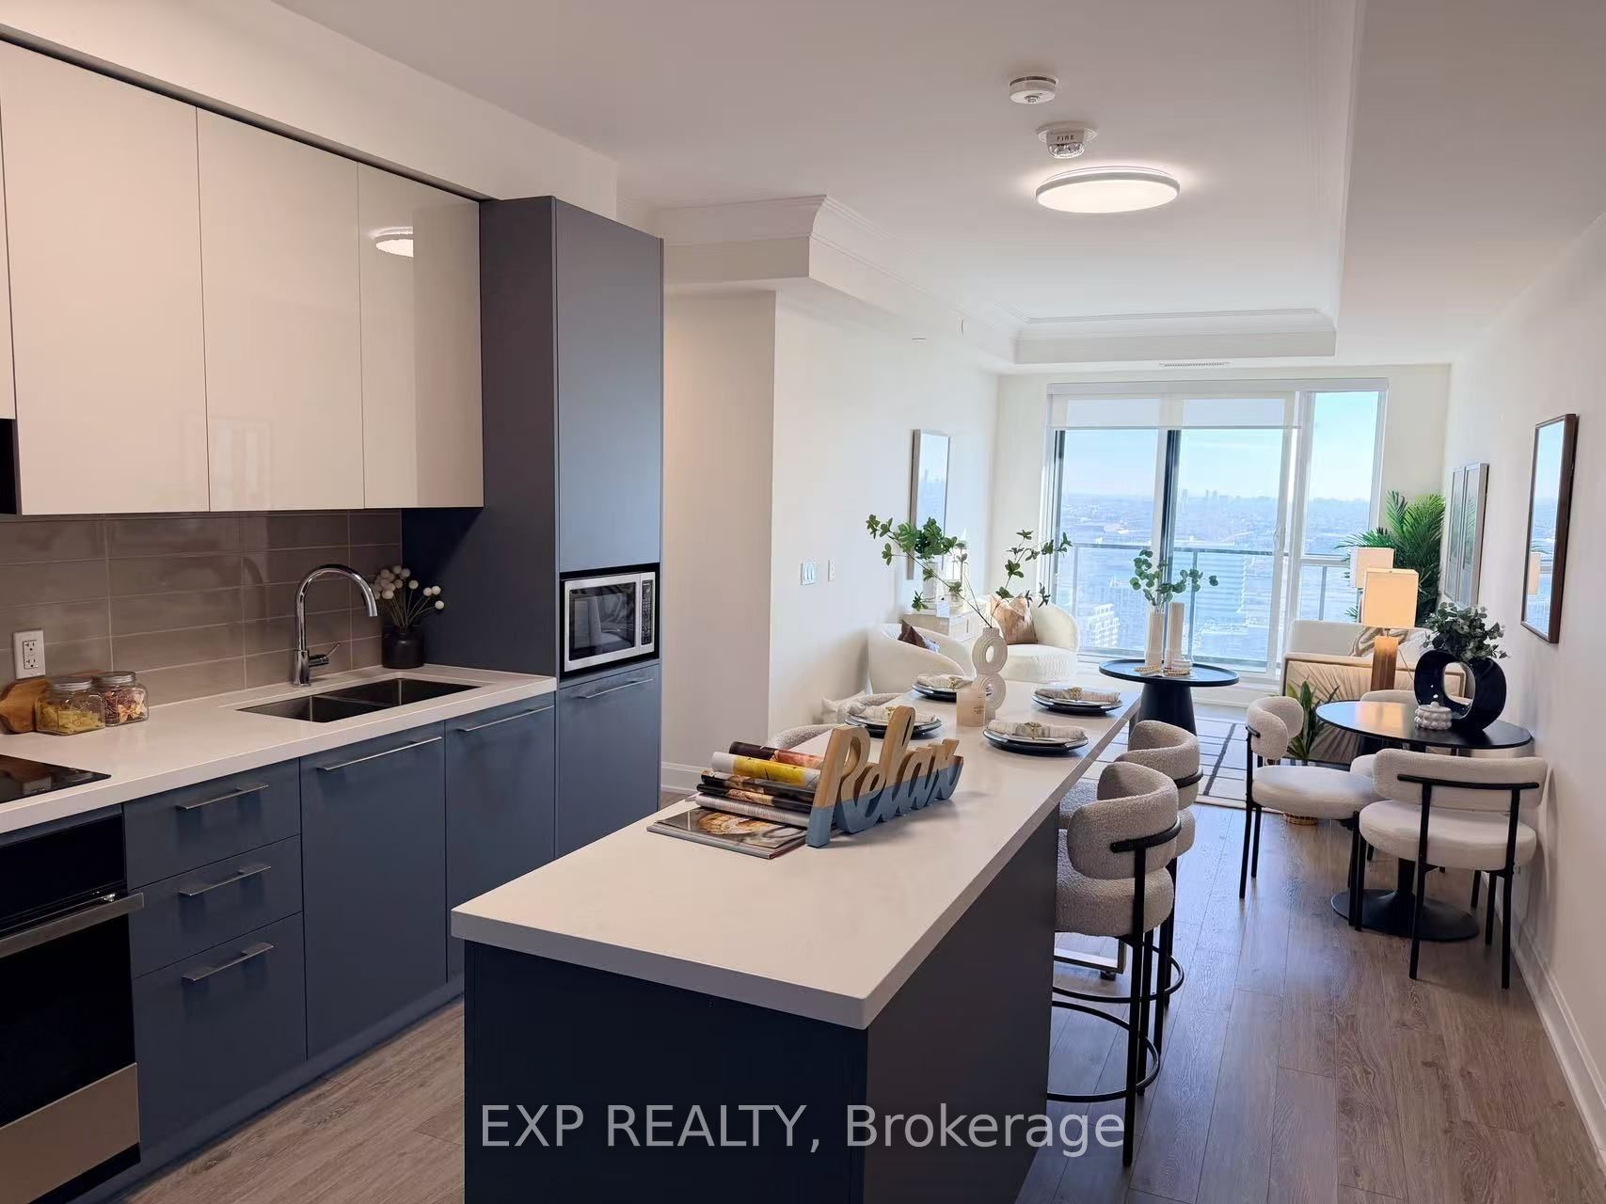
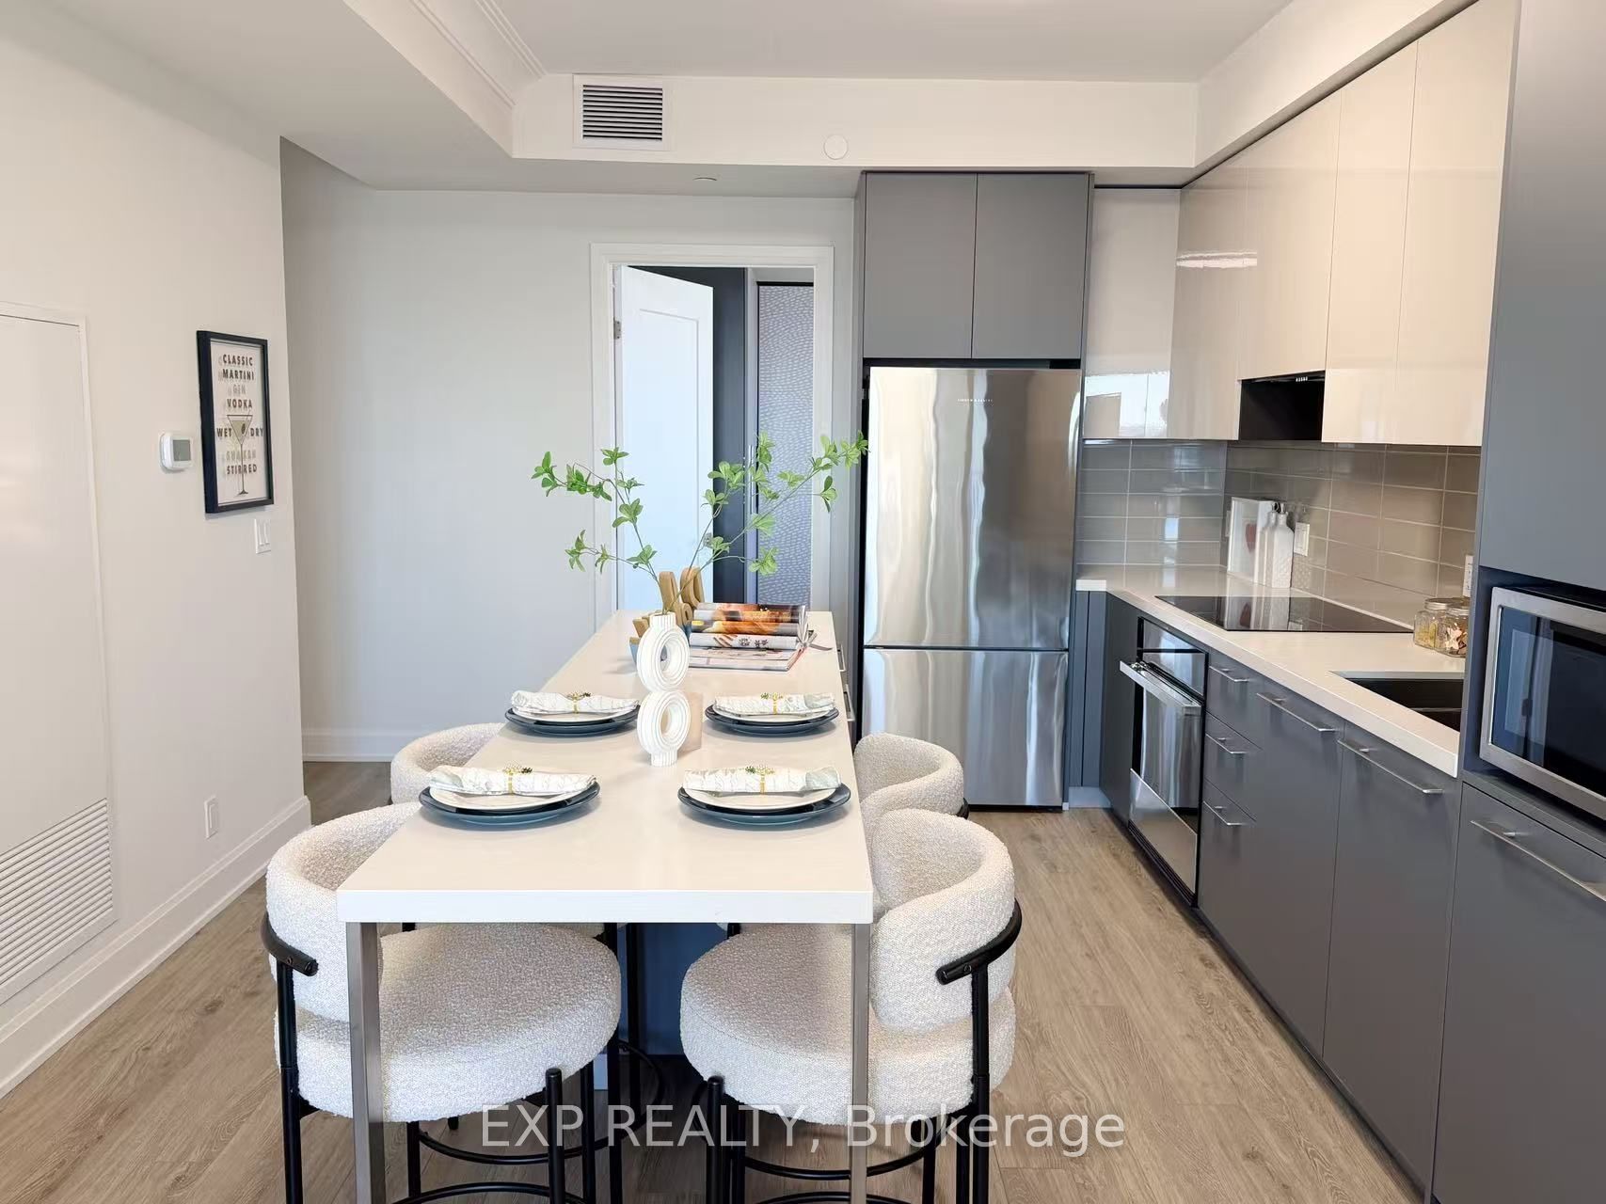
Enter an interest rate to see your estimated monthly payment.SPECTACULAR 38TH-FLOOR LIVING WITH BREATHTAKING, PERMANENT UNOBSTRUCTED VIEWS! Welcome To Riverview Condo In The Heart Of Downtown Markham! This Exceptional Suite Offers Over 1,200 Sq. Ft. Of Spacious Living, Featuring 3 Generously Sized Bedrooms, Each With Its Own Private Ensuite, Plus A Separate Guest Powder Room. An Ideal Layout Offering Comfort, Privacy And Functionality For Families And Professionals Alike. Thoughtfully Upgraded With Premium Finishes, Features 9-ft Smooth Ceilings, Elegant Crown Moulding, Laminate Flooring Throughout And A Contemporary Kitchen Complete With Quartz Countertops, Extended Cabinetry, Stylish Backsplash, Built-in Appliances And A Spacious Centre Island With Breakfast Bar. The Highlight Is The Impressive Nearly 300 Sq. Ft. Wraparound Balcony, Offering Stunning South-east Panoramic Views Of The Park, Ravine, Rouge Valley Creek And CN Tower. Enjoy Unobstructed Views, Beautiful Natural Light, And An Exceptional Outdoor Space Rarely Found In Condo Living. Parking And Locker Included. Rogers Wi-fi Included. Conveniently Located With Viva Transit At Your Doorstep And Easy Access To Go Transit, Hwy 7, 404 And 407. Minutes To Whole Foods, No Frills, Lcbo, Cineplex, Downtown Markham, Top-rated Schools, York University Campus, Restaurants And Shopping. An Outstanding Opportunity To Own A Spacious, Highly Upgraded High-floor Residence With An Exceptional Layout And Unforgettable Views In One Of Markham's Most Vibrant Communities!
| 5 hours ago | Listing updated with changes from the MLS® | |
| 5 hours ago | Listing first seen on site |

Listing information is provided by Participants of the Toronto Real Estate Board. IDX information is provided exclusively for personal, non-commercial use, and may not be used for any purpose other than to identify prospective properties consumers may be interested in purchasing. Information is deemed reliable but not guaranteed. Copyright 2026, Toronto Real Estate Board
Last checked 2026-11-20 10:30 AM UTC