Save
Ask
Tour
Hide
Share
$4,300
New Listing

89 Yongehurst Road
Richmond Hill, ON L4C 3T3

For Rent|Single Family Residence|Active
4
Beds
2
Total Baths
1500-2000
SqFt
—
/SqFt
County:
York
89 Yongehurst Road89 Yongehurst Road89 Yongehurst Road89 Yongehurst Road
Save
Ask
Tour
Hide
Share

Mortgage Calculator

Monthly Payment (Est.)

Enter an interest rate to see your estimated monthly payment.
Calculator powered by Showcase IDX, a Constellation1 Company. Copyright ©2026 Information is deemed reliable but not guaranteed.

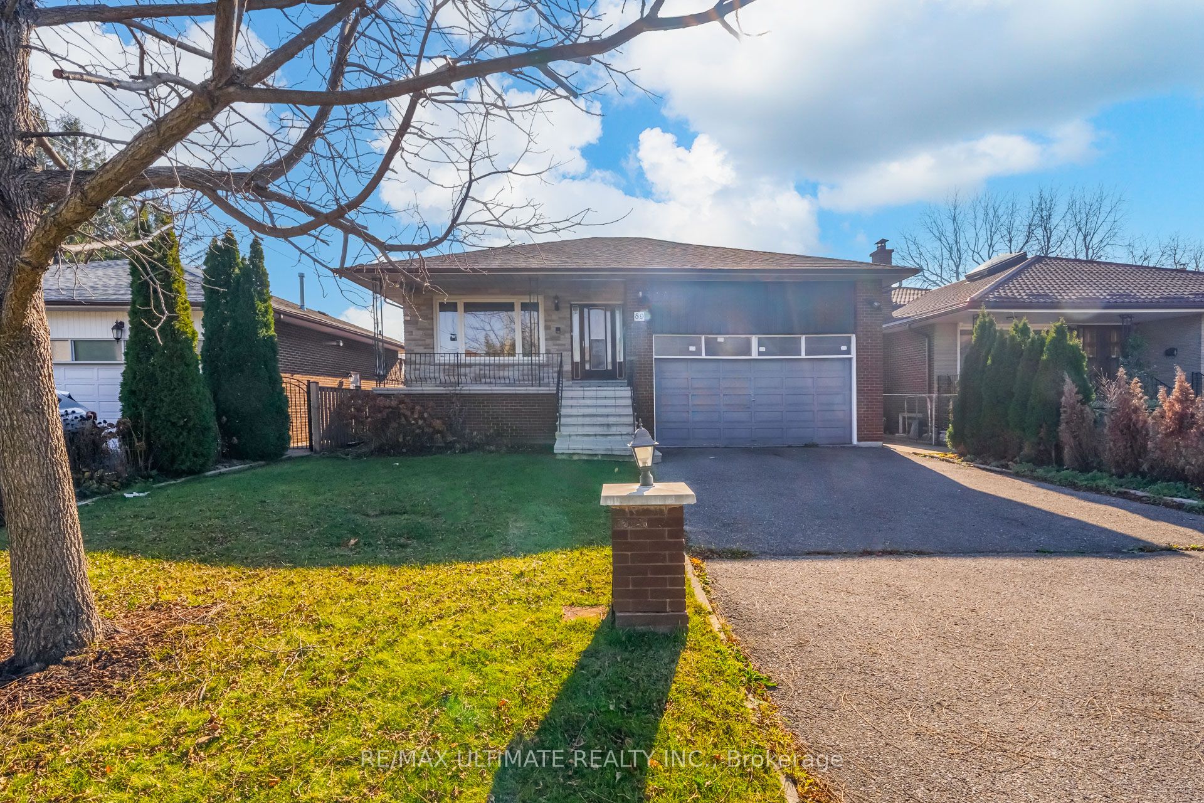
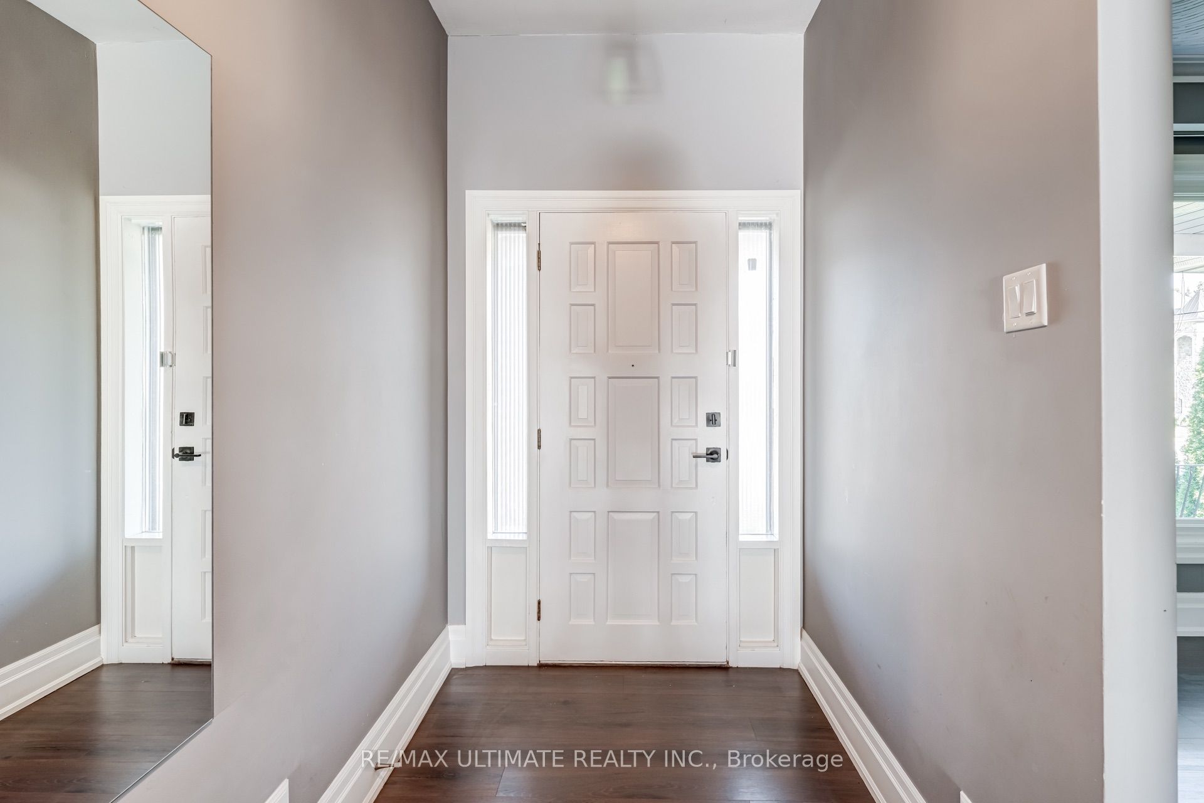
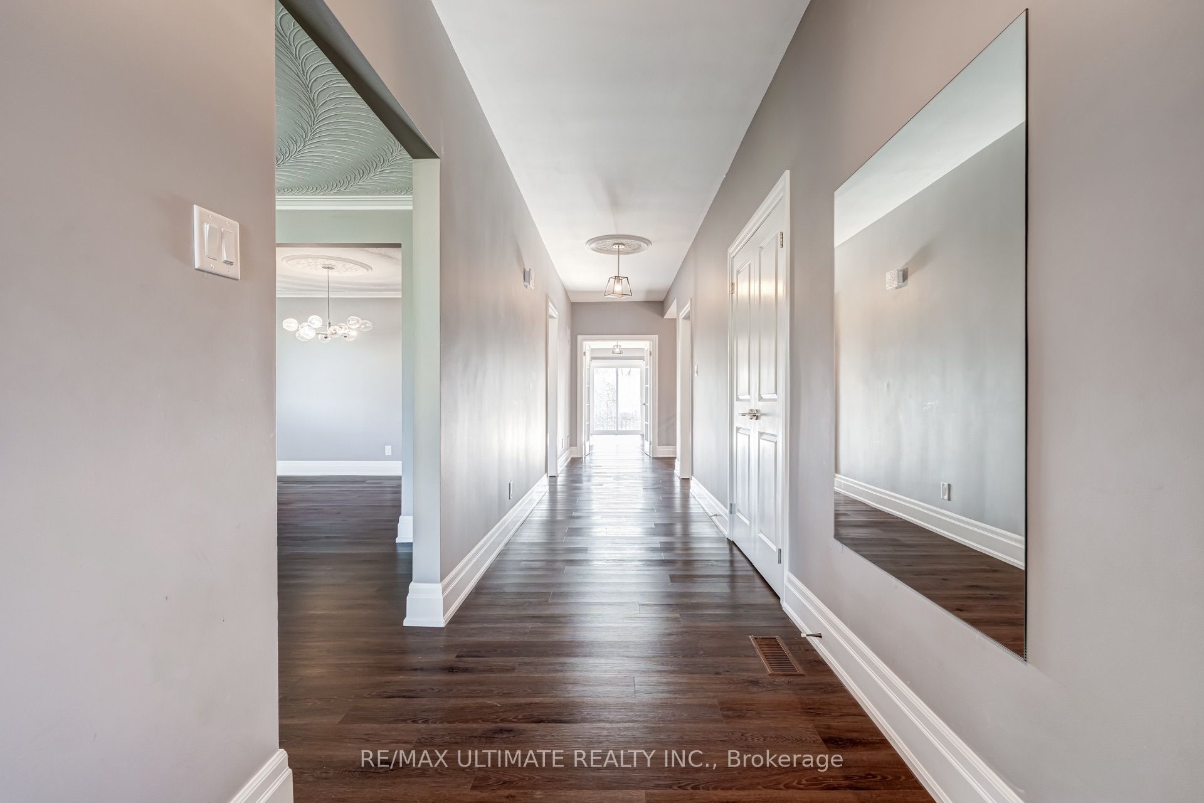
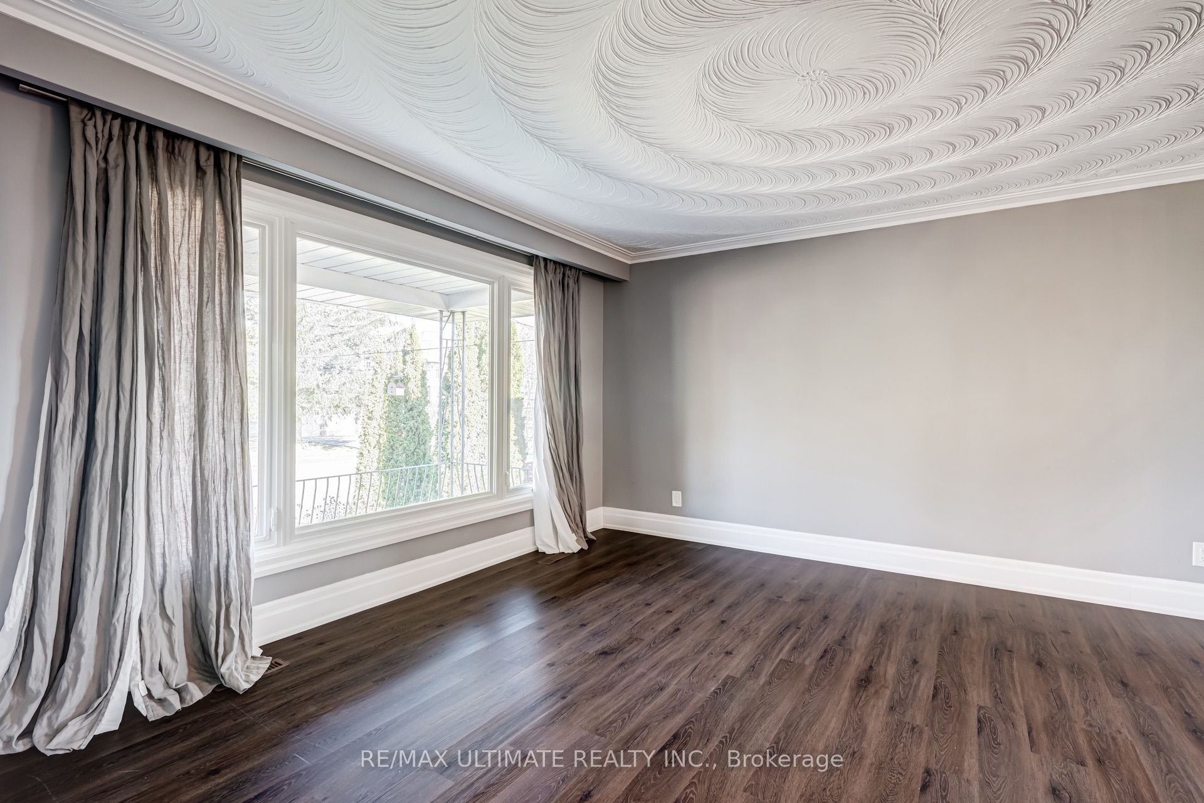
At 89 Yongehurst Road, You Get The Whole House! This North Richvale Bungalow Has Three Bedrooms On The Main Floor, Plus A Finished Lower Level With A Fourth Bedroom, A Second Kitchen And A Large Rec Room For Movie Nights Or A Place To Work From Home. Upstairs, The Front Picture Window Fills The Living Room With Natural Light. The Dining Room Opens Right Off It, So There's Room To Host Sunday Dinner And Still Be Part Of The Conversation. Swirled Ceilings And Crown Moulding Give Both Rooms Character, While The Kitchen Pairs Crisp White Cabinetry With A Subway Tile Backsplash And A Stainless Steel Gas Range. Out Back, The Balcony Overlooks A 50 By 416 Foot Lot With Plenty Of Lawn For A Garden, A Game Of Catch Or A Summer Barbecue. A Double Garage And Long Private Driveway Make Parking Easy. Walk To Grist Mill Park Or Take A Short Drive To Hillcrest Mall, With Yonge Street Shops And Transit Close By.

Save
Ask
Tour
Hide
Share
Listing Snapshot
Price 
$4,300
Days On Site 
0 Days
Bedrooms 
4
Inside Area (SqFt) 
1500-2000 sqft
Total Baths 
2
Full Baths 
N/A
Partial Baths 
N/A
Lot Size 
50.0x644.68 Acres
Year Built 
N/A
MLS® Number 
N14199322
Status 
Active
Property Tax 
N/A
Maintenance Fees 
N/A
Sq Ft Source 
N/A
Friends & Family
Recent Activity
12 hours agoListing updated with changes from the MLS®
14 hours agoListing first seen on site
General Features
Attached Garage 
Yes
Cross Street 
Yonge and Weldrick
Direction Faces 
South
Garage 
Yes
Lease Term 
12 Months
Parking 
Attached
Parking Spaces 
8
Property Sub Type 
Single Family Residence
Style 
Bungalow
Interior Features
Appliances 
Water Heater
Basement 
Finished
Cooling 
Central Air
Furnished 
Unfurnished
Heating 
Natural GasForced Air
Interior 
Storage
Laundry Features 
In Basement
Bedroom 
Dimensions - 4.45 x 3.0Level - Basement
Bedroom 2 
Dimensions - 4.1 x 3.5Level - Main
Bedroom 3 
Dimensions - 4.1 x 3.5Level - Main
Dining Room 
Dimensions - 3.4 x 4.1Level - Main
Kitchen 
Dimensions - 7.5 x 3.4Level - Basement
Living Room 
Dimensions - 4.35 x 4.1Level - Main
Master Bedroom 
Dimensions - 4.1 x 4.0Level - Main
Recreation 
Dimensions - 5.95 x 4.45Level - Basement
Workshop 
Dimensions - 5.7 x 4.6Level - Basement
Save
Ask
Tour
Hide
Share
Exterior Features
Construction Details 
Brick
Pool Features 
None
Roof 
Asphalt
Listing courtesy of RE/MAX ULTIMATE REALTY INC.

Listing information is provided by Participants of the Toronto Real Estate Board. IDX information is provided exclusively for personal, non-commercial use, and may not be used for any purpose other than to identify prospective properties consumers may be interested in purchasing. Information is deemed reliable but not guaranteed. Copyright 2026, Toronto Real Estate Board
Last checked 2026-11-21 07:47 AM UTC

Neighborhood & Commute
Source: Walkscore
Disclosure: Community information and market data powered by Constellation Data Labs. Information is deemed reliable but not guaranteed.
Save
Ask
Tour
Hide
Share
Scroll to Top