
11 Avonmore TrailVaughan, ON L6A 4Y4
Mortgage Calculator
Monthly Payment (Est.)
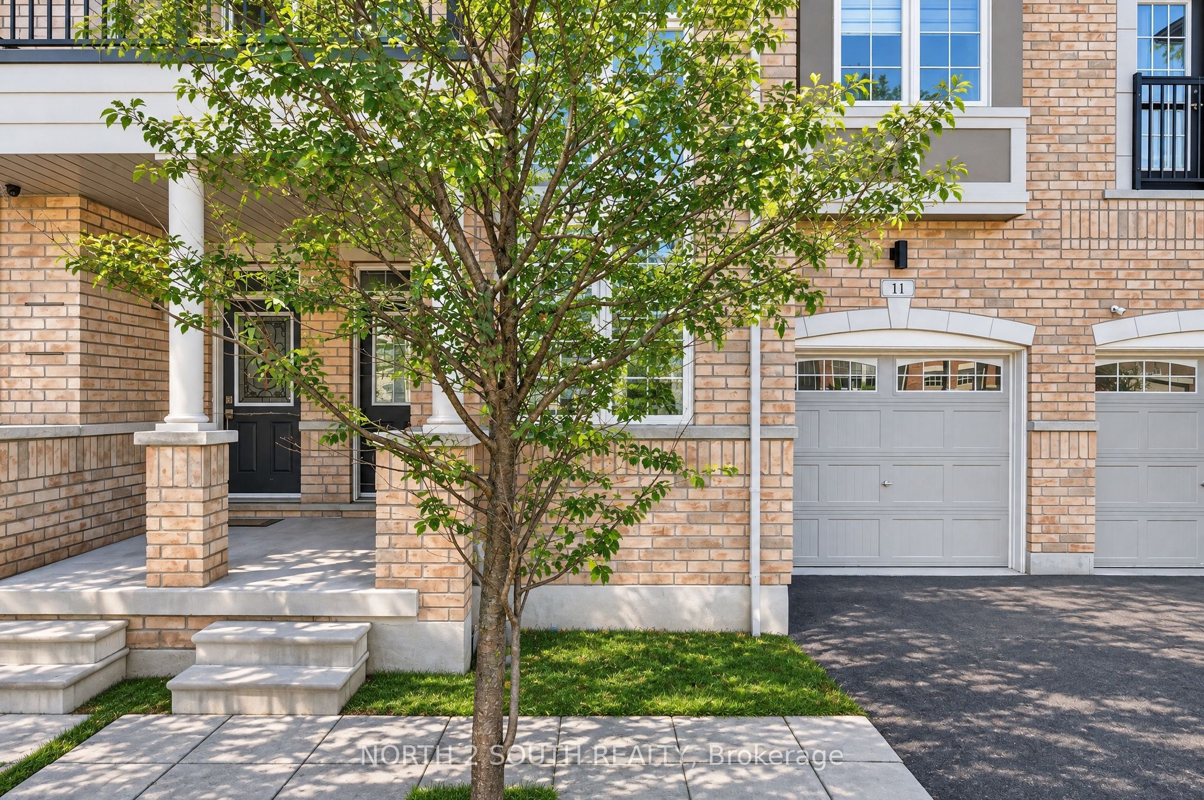
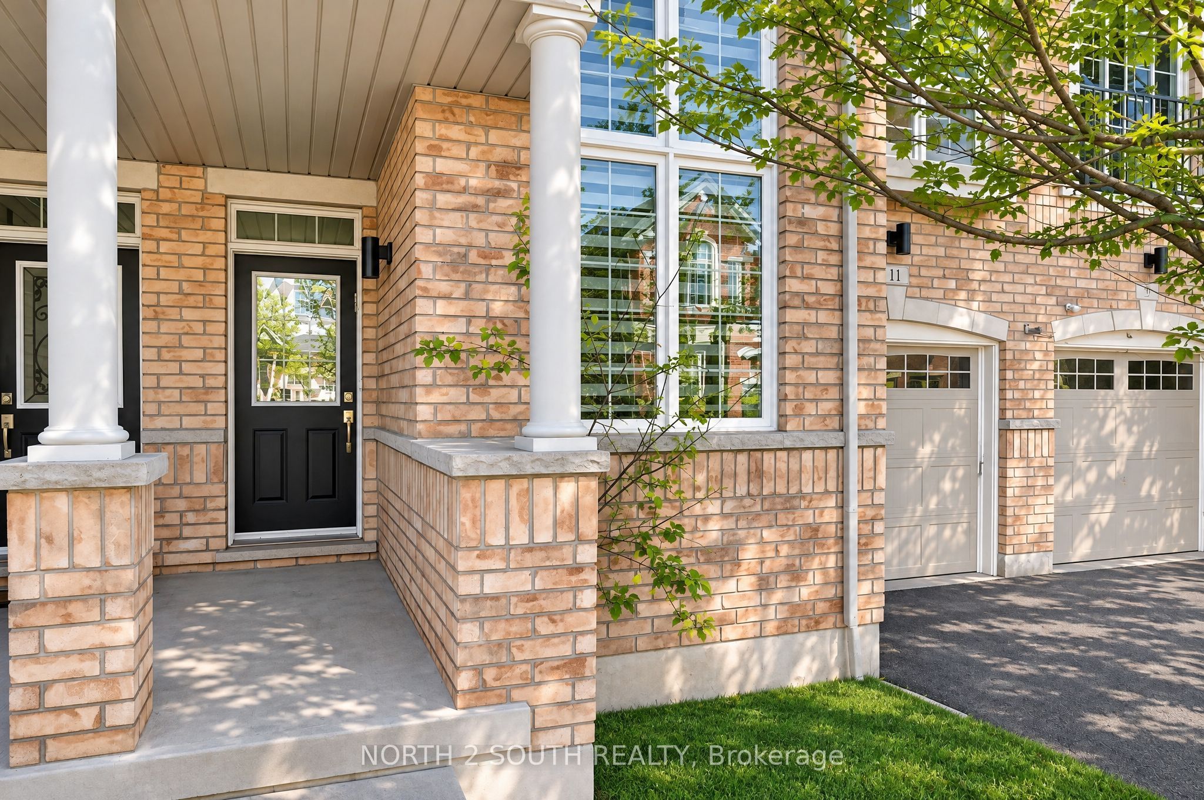
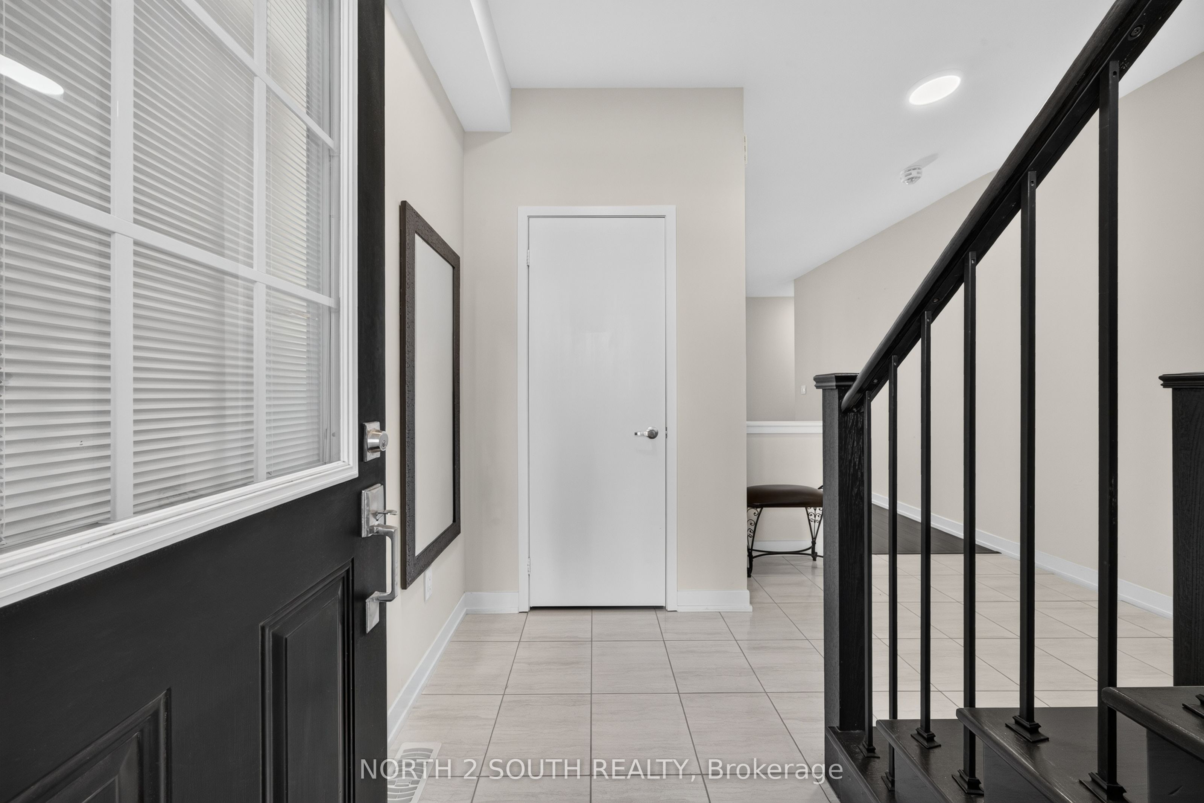
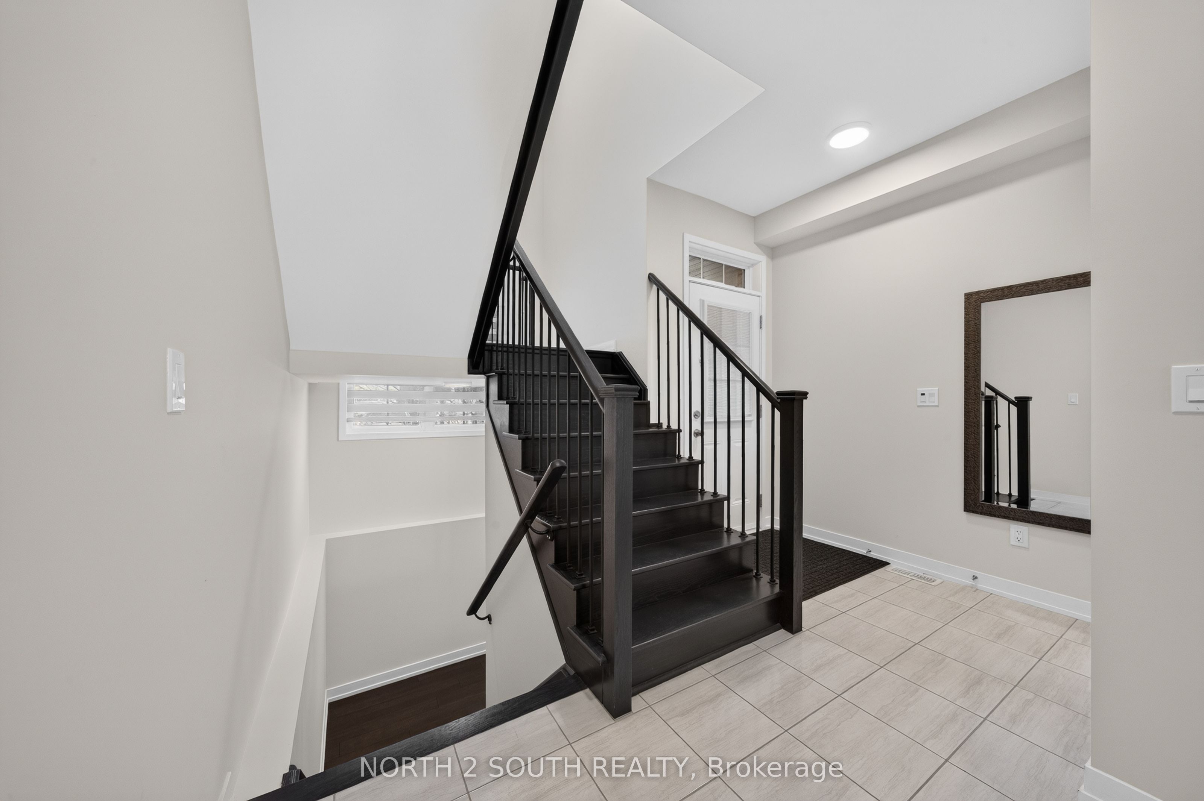
Enter an interest rate to see your estimated monthly payment.Sun-filled freehold brick townhome on a quiet street in high-demand Patterson! This bright, 2-story open-concept home features smooth 9-foot main floor ceilings, crown molding, and pot lights across spacious living and dining spaces. The upgraded kitchen boasts granite countertops, a subway tile backsplash, stainless steel appliances, and a central island. An upgraded oak staircase with metal pickets leads to convenient 2nd-floor laundry and a generous primary suite with a walk-in closet and a spa-like ensuite (oval freestanding tub + frameless glass shower). Complete with custom Zebra blinds, central vacuum, remote garage entry, and a modest POTL monthly fee. Walk to Herbert H. Carnegie Public School, parks, and trails, with golf clubs, community centers, shops, and dining a short drive away!
| 8 hours ago | Listing updated with changes from the MLS® | |
| 8 hours ago | Listing first seen on site |

Listing information is provided by Participants of the Toronto Real Estate Board. IDX information is provided exclusively for personal, non-commercial use, and may not be used for any purpose other than to identify prospective properties consumers may be interested in purchasing. Information is deemed reliable but not guaranteed. Copyright 2026, Toronto Real Estate Board
Last checked 2026-11-21 07:47 AM UTC