
23 Observatory Lane 33Richmond Hill, ON L4C 0M7
Mortgage Calculator
Monthly Payment (Est.)
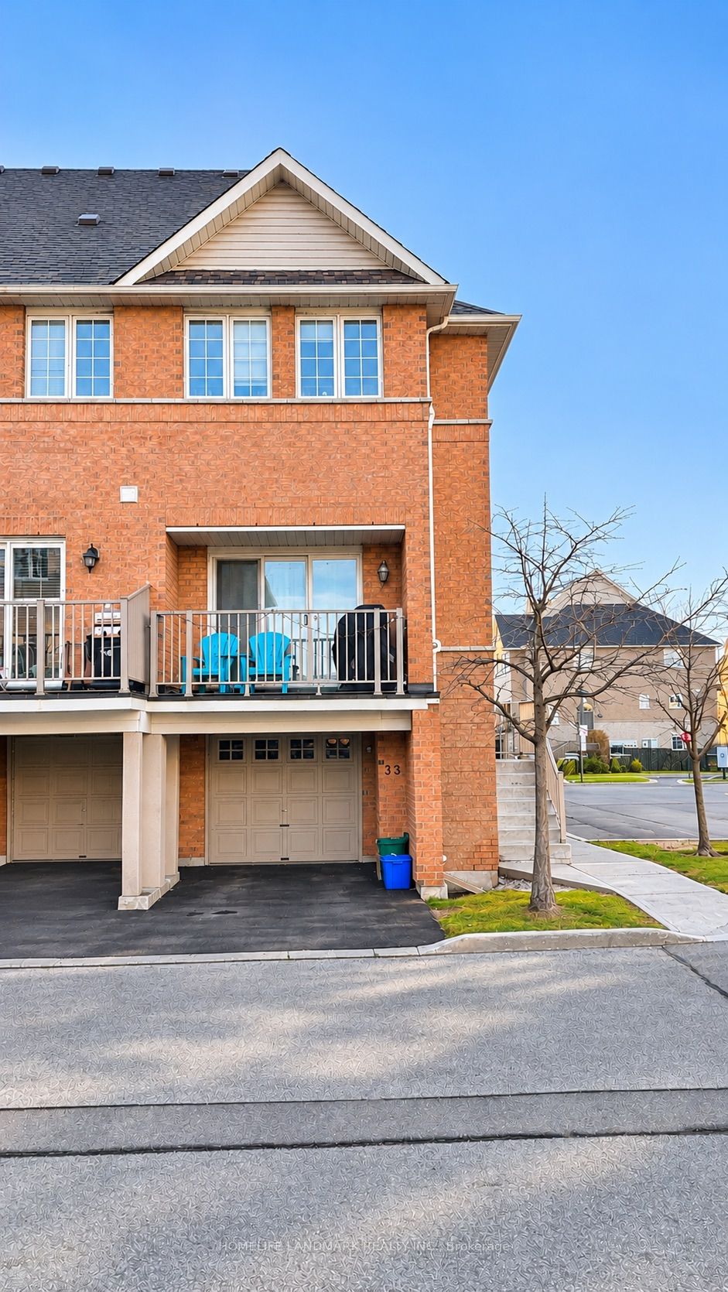
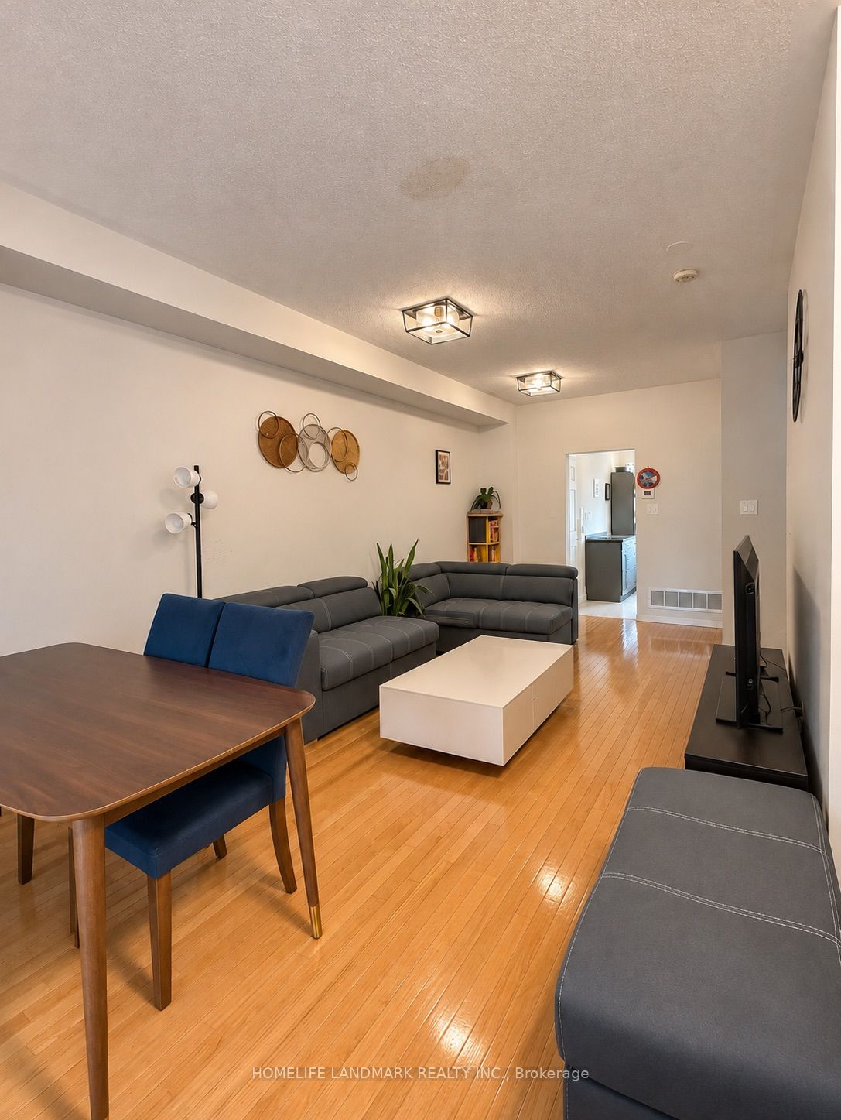
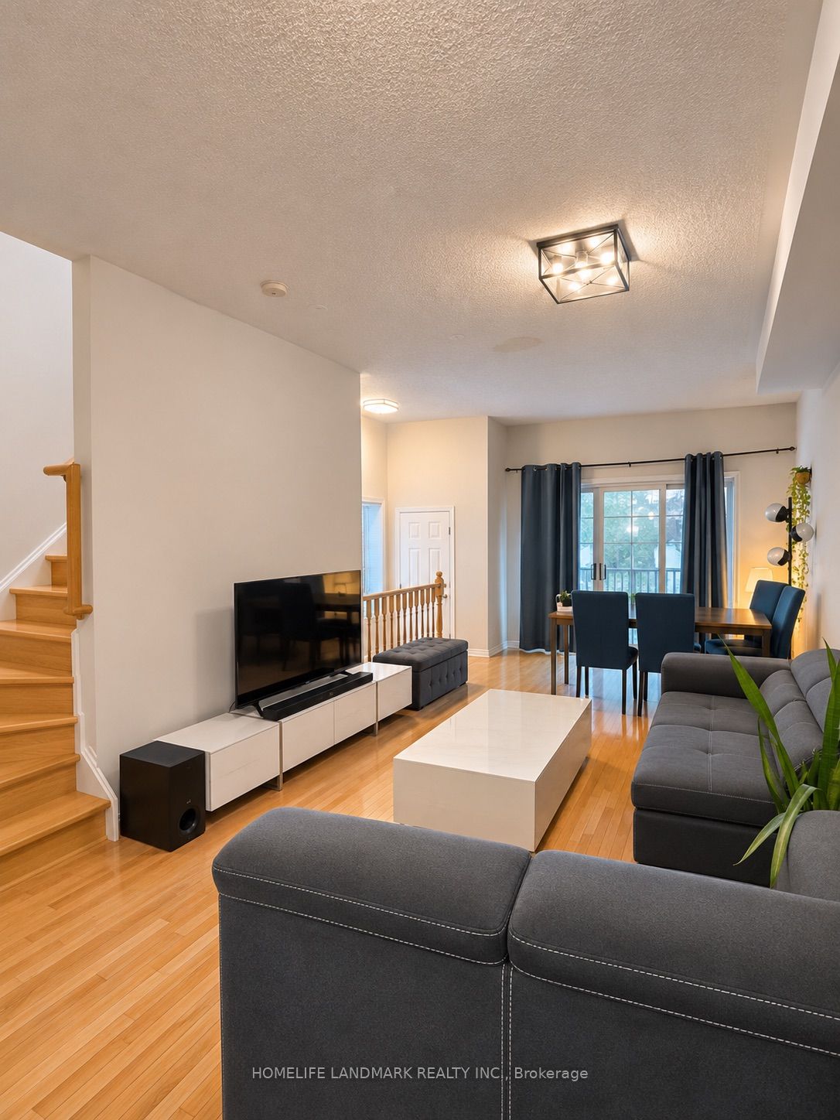
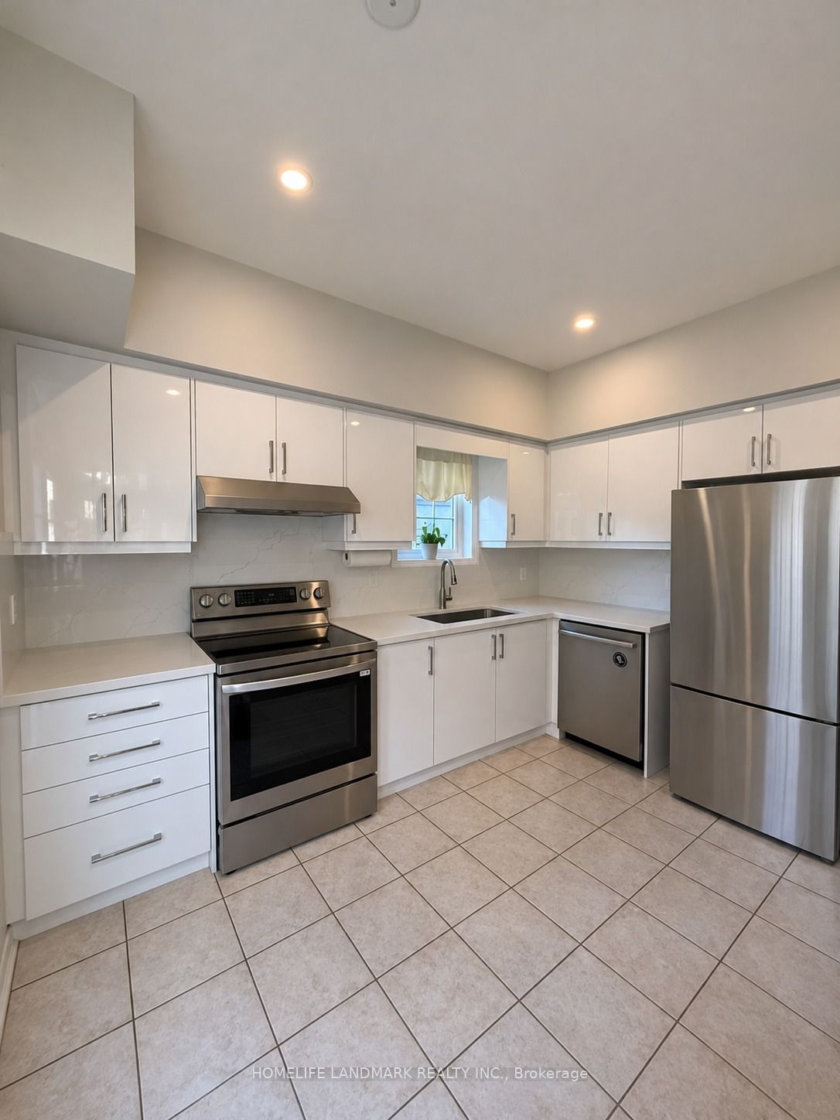
Enter an interest rate to see your estimated monthly payment.Welcome to a rare, sun-filled corner townhouse offering 2 bedrooms and 2.5 bathrooms in the highly coveted Observatory community of Richmond Hill! Boasting extra natural light and added privacy from its desirable corner positioning, this home features a bright, functional layout ideal for a growing family.The main and upper levels are completely carpet-free, showcasing gleaming hardwood flooring across the open-concept living and dining room, and rich walnut-toned hardwood flooring throughout the upper landing and bedrooms.At the heart of the main floor sits a sleek, renovated kitchen appointed with high-gloss white cabinetry, quartz countertops, matching backsplash, stainless steel appliances, and recessed pot lights, complemented by a convenient main-floor powder room.Upstairs offers two spacious, well-lit bedrooms accented with modern pot lights and two clean, full washrooms.Enjoy the convenience of condo-maintained snow removal (excluding driveway) and lawn care for effortless year-round living.Unbeatable central location just steps away from Hillcrest Mall, Yonge Street, VIVA/YRT transit, parks, trails, and top-performing school catchments.Don't miss out!
| 21 hours ago | Listing updated with changes from the MLS® | |
| 21 hours ago | Listing first seen on site |

Listing information is provided by Participants of the Toronto Real Estate Board. IDX information is provided exclusively for personal, non-commercial use, and may not be used for any purpose other than to identify prospective properties consumers may be interested in purchasing. Information is deemed reliable but not guaranteed. Copyright 2026, Toronto Real Estate Board
Last checked 2026-11-22 01:21 PM UTC