
23 Old Indian Trail 1Ramara, ON L0K 1B0
Mortgage Calculator
Monthly Payment (Est.)
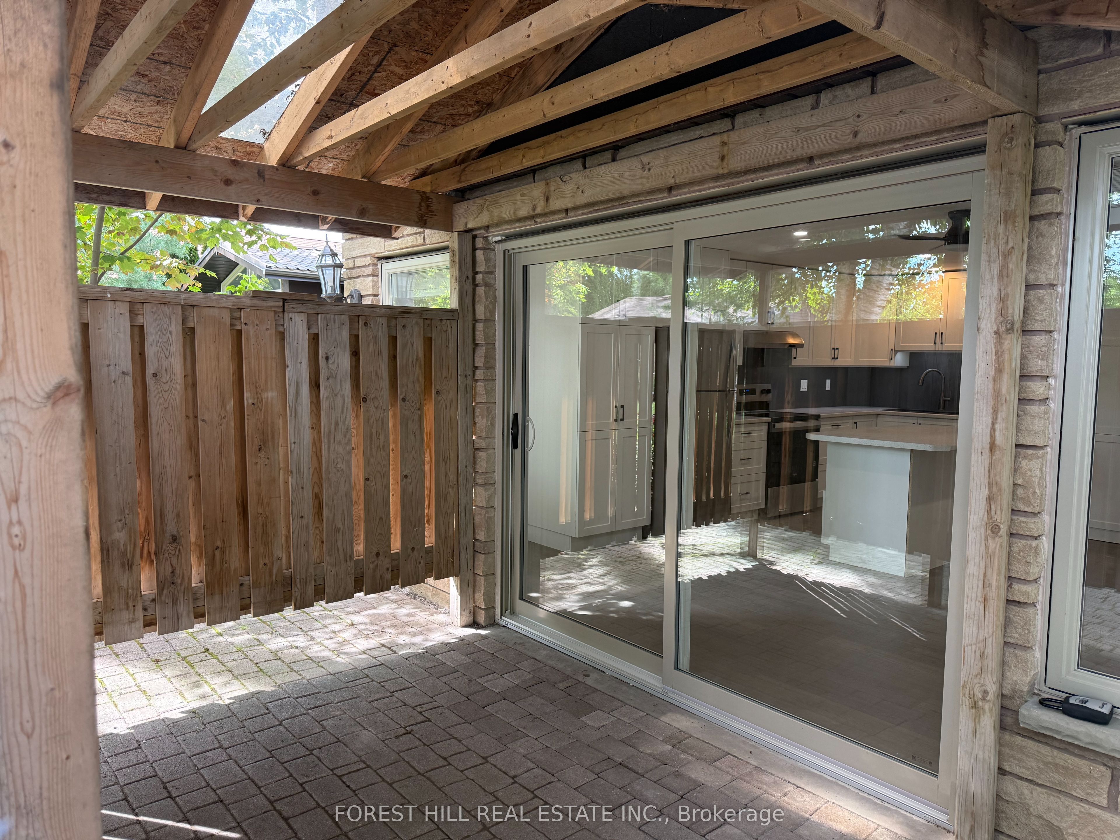
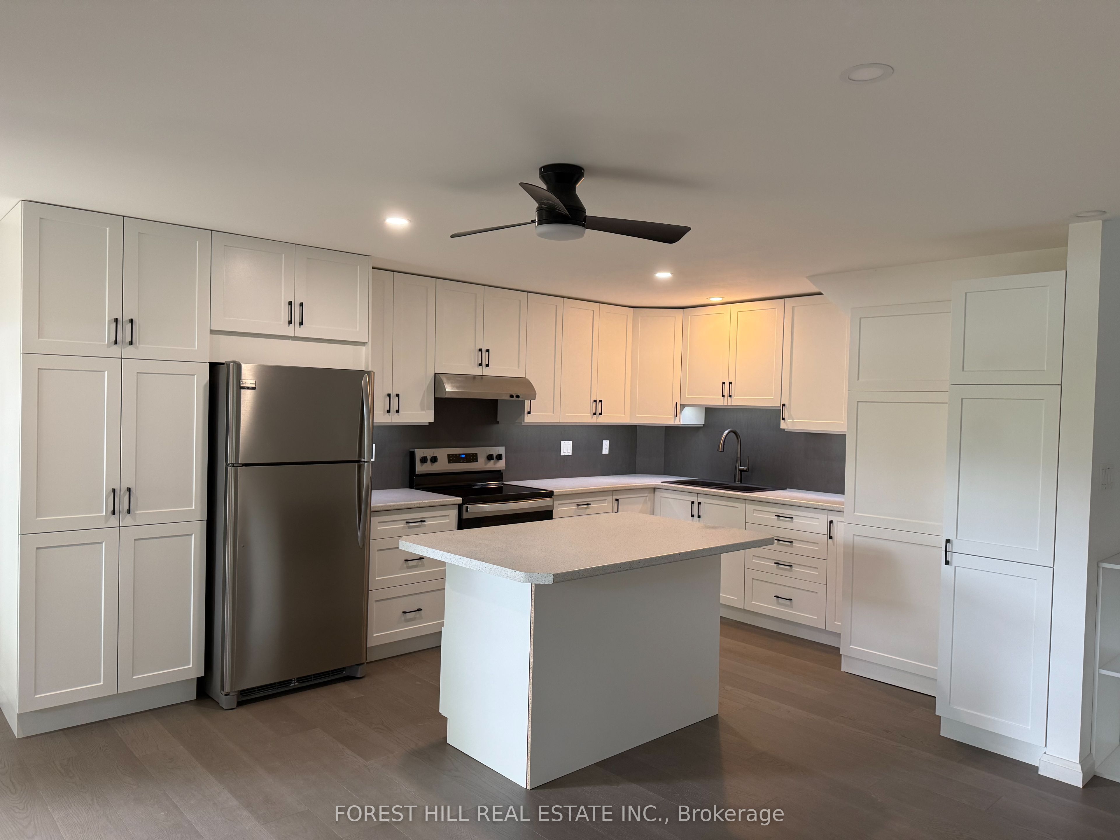
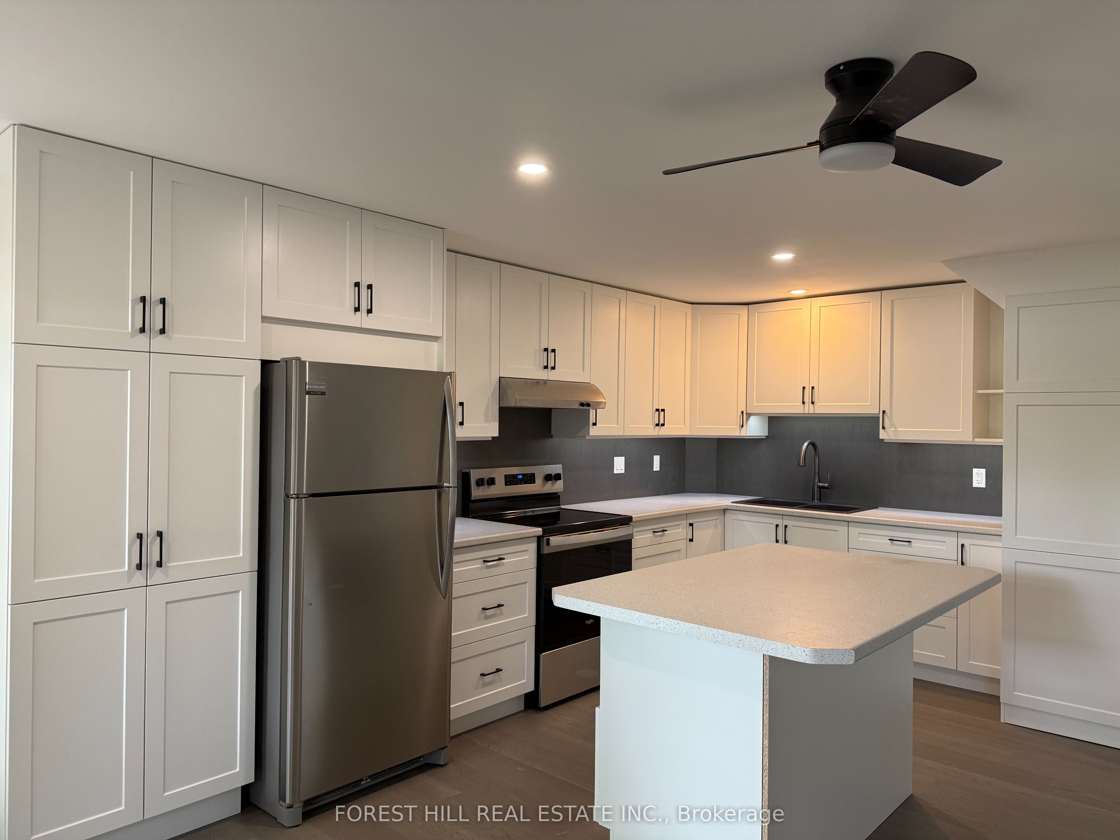
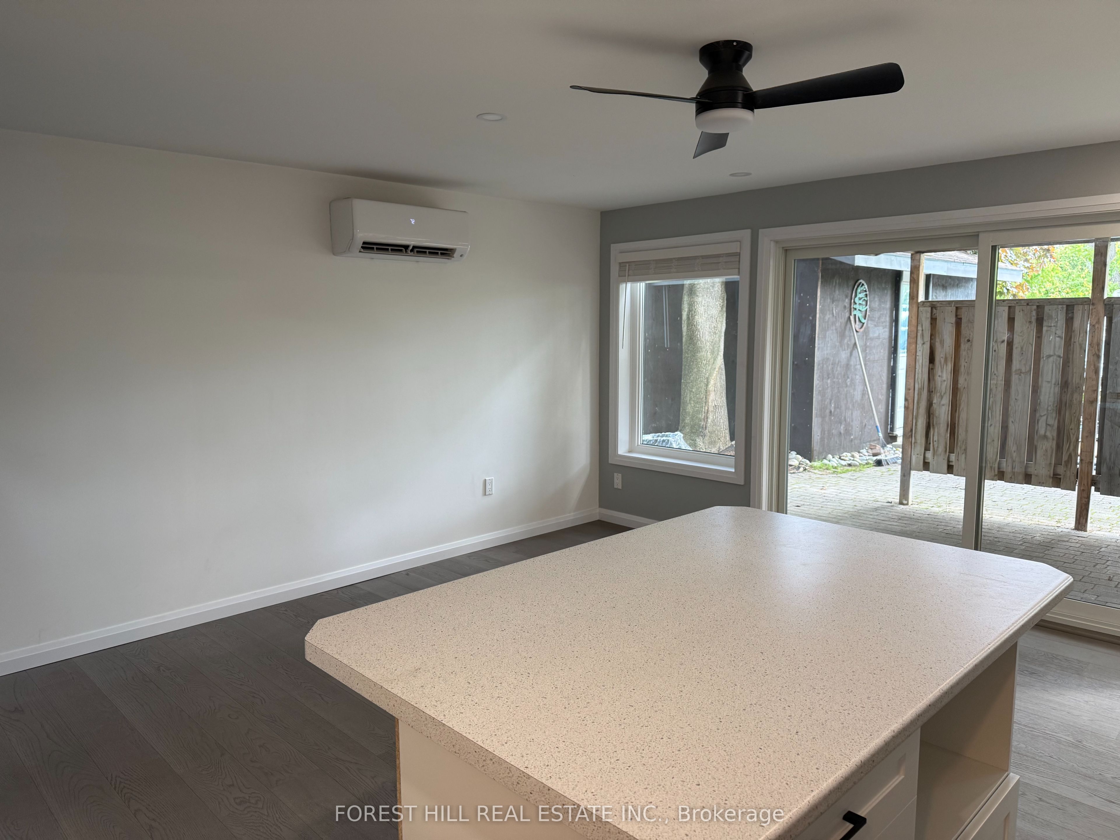
Enter an interest rate to see your estimated monthly payment.For Lease - A two level beautifully renovated 1 bedroom & 1 bathroom self contained unit with a separate entrance in the waterfront community of Lagoon City. Both floors are open concept with tall ceilings and pot lights. Tons of built in storage with closet organizers. The open concept kitchen features white cabinetry, white counters, stainless appliances, engineered hardwood floors and a walk out to the partially enclosed front porch. The bathroom features a new large walk in shower, quartz top vanity and heated floors. Suited to a working professional who enjoys privacy and a peaceful tranquil environment. Rent a local boat slip and enjoy direct access to Lake Simcoe & the Trent Severn Waterways System from the Lagoon City Grand Harbour Marina. Lagoon City features 2 private resident beaches, marina, restaurants, community centre, yacht club, racquet club (tennis & pickleball) & trails. municipal services and high speed internet. The local area includes groceries, gas, restaurants, LCBO/Beer, post office, walk in clinic, library & places of worship etc. The GTA Is Only 1.5 Hours. Casino Rama offers world class entertainment and fine dining - only 20 minute drive. No smoking. No pets. No use of the backyard or shorewall. All applicants must provide a completed tenant application (form 400), current credit report and score (equifax or transunion), employment letter, employment pay stubs, income verification from other sources, 2025 notice of assessment.
| 2 weeks ago | Listing updated with changes from the MLS® | |
| 2 weeks ago | Listing first seen on site |

Listing information is provided by Participants of the Toronto Real Estate Board. IDX information is provided exclusively for personal, non-commercial use, and may not be used for any purpose other than to identify prospective properties consumers may be interested in purchasing. Information is deemed reliable but not guaranteed. Copyright 2026, Toronto Real Estate Board
Last checked 2026-09-22 08:48 AM UTC