Save
Ask
Tour
Hide
Share
$779,900
New Listing

23 Mckenzie Crescent
Barrie, ON L4N 5R5

For Sale|Single Family Residence|Active
4
Beds
3
Total Baths
1500-2000
SqFt

/SqFt
County:
Simcoe
23 Mckenzie Crescent23 Mckenzie Crescent23 Mckenzie Crescent23 Mckenzie Crescent
Save
Ask
Tour
Hide
Share

Mortgage Calculator

Monthly Payment (Est.)

$3,558
Calculator powered by Showcase IDX, a Constellation1 Company. Copyright ©2026 Information is deemed reliable but not guaranteed.

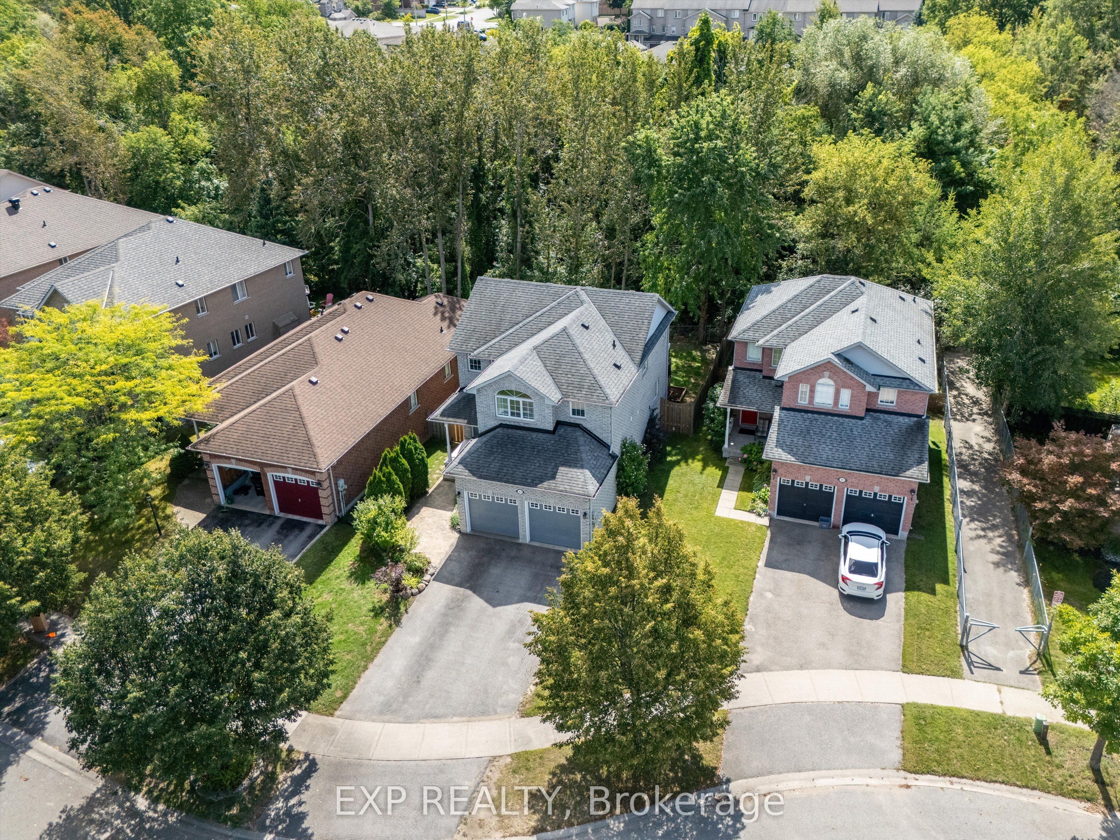
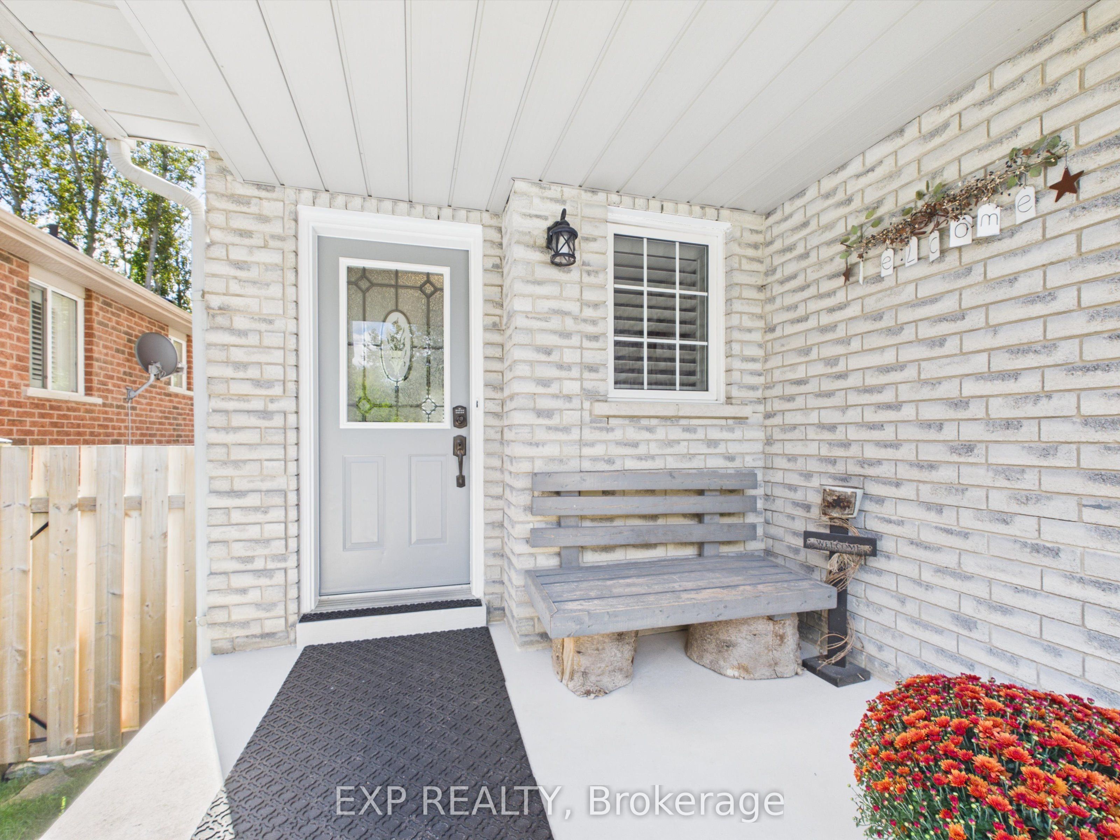
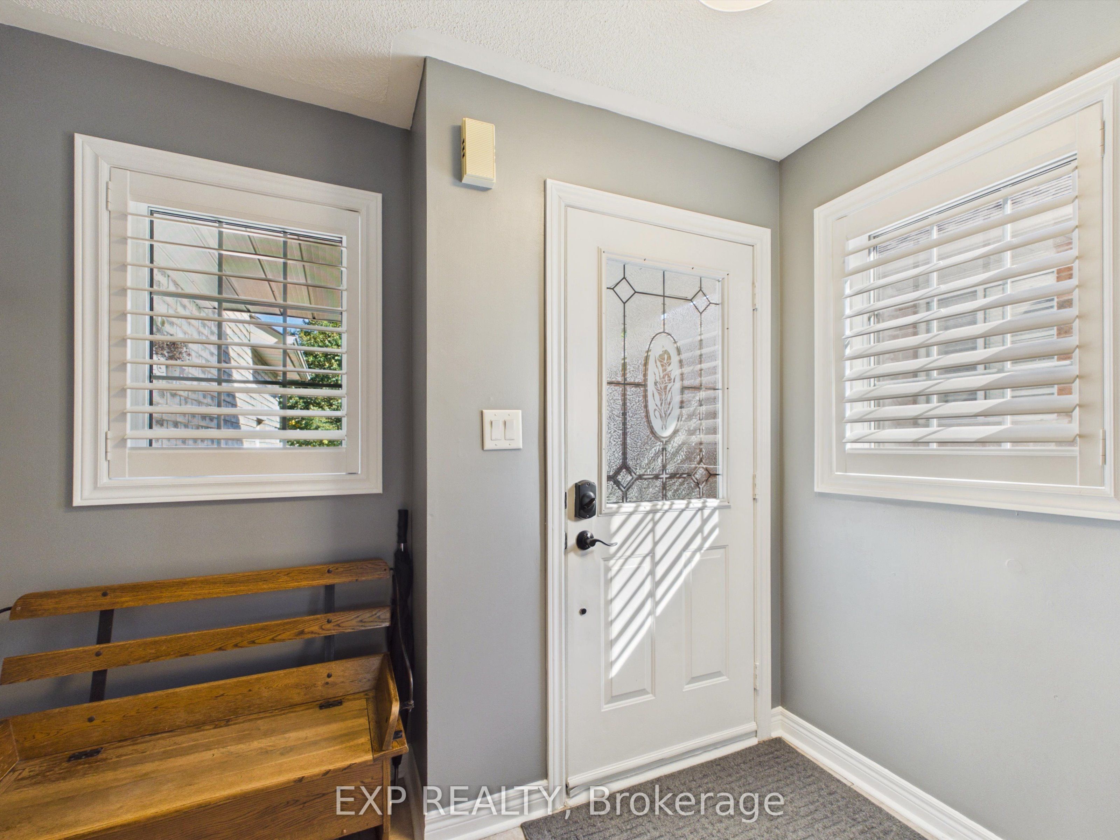
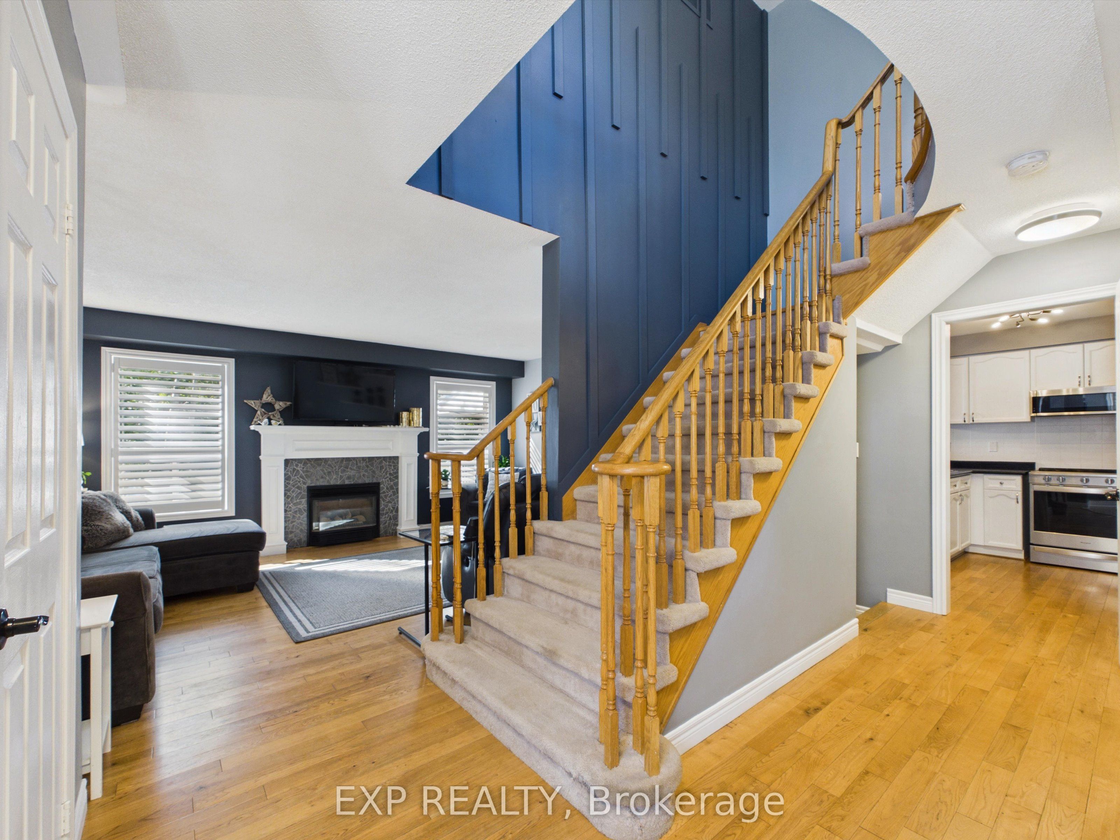
RARE FOREST-BACKING FAMILY HOME WITH NO REAR NEIGHBOURS! Welcome to this lovingly maintained 3+1 bedroom home in Barrie's sought-after Ardagh neighbourhood, backing directly onto the environmentally protected Ardagh Bluffs with peaceful forest views. Bright windows fill the main floor with natural light, highlighting the hardwood flooring and inviting living spaces. Walk out to the back deck and enjoy the privacy and beautiful natural setting-perfect for relaxing, entertaining or simply taking in the view. A warm living room with a gas fireplace provides a comfortable place to gather, while the spacious finished lower level offers valuable additional living and recreation space. Additional highlights include a large double-car garage, freshly steam-cleaned carpeting and a home that has been professionally cleaned and thoughtfully cared for by its owners. A wonderful opportunity to settle into a welcoming family home surrounded by nature, yet close to parks, schools, shopping and everyday amenities.

Save
Ask
Tour
Hide
Share
Listing Snapshot
Price 
$779,900
Days On Site 
0 Days
Bedrooms 
4
Inside Area (SqFt) 
1500-2000 sqft
Total Baths 
3
Full Baths 
N/A
Partial Baths 
N/A
Lot Size 
41.33x112.68 Acres
Year Built 
N/A
MLS® Number 
S13758062
Status 
Active
Property Tax 
$5,649.88
Maintenance Fees 
N/A
Sq Ft Source 
N/A
Friends & Family
Recent Activity
6 hours agoListing updated with changes from the MLS®
6 hours agoListing first seen on site
General Features
Attached Garage 
Yes
Cross Street 
Ferndale Dr S/Gore Dr/McKenzie Cres
Direction Faces 
South
Garage 
Yes
Number Of Stories 
2
Parking 
Garage Door OpenerPrivateAttached
Parking Spaces 
6
Property Sub Type 
Single Family Residence
Style 
2-Storey
Interior Features
Appliances 
Water SoftenerWater Heater
Basement 
Finished
Cooling 
Central Air
Fireplace 
Yes
Fireplace Features 
GasLiving Room
Heating 
Natural GasForced Air
Interior 
Central Vacuum
Save
Ask
Tour
Hide
Share
Exterior Features
Construction Details 
Brick
Patio And Porch 
Deck
Pool Features 
None
Roof 
Asphalt
View 
Trees/WoodsForestPark/Greenbelt
Waterview 
Trees/WoodsForestPark/Greenbelt
Listing courtesy of EXP REALTY

Listing information is provided by Participants of the Toronto Real Estate Board. IDX information is provided exclusively for personal, non-commercial use, and may not be used for any purpose other than to identify prospective properties consumers may be interested in purchasing. Information is deemed reliable but not guaranteed. Copyright 2026, Toronto Real Estate Board
Last checked 2026-09-09 10:47 AM UTC

Neighborhood & Commute
Source: Walkscore
Disclosure: Community information and market data powered by Constellation Data Labs. Information is deemed reliable but not guaranteed.
Save
Ask
Tour
Hide
Share
Scroll to Top