Save
Ask
Tour
Hide
Share
$620,000
1 Day On Site

7965 COUNTY ROAD 9 N/A
Clearview, ON L0M 1S0

For Sale|Single Family Residence|Active
2
Beds
1
Total Bath
700-1100
SqFt
—
/SqFt
County:
Simcoe
7965 COUNTY ROAD 9 N/A7965 COUNTY ROAD 9 N/A7965 COUNTY ROAD 9 N/A7965 COUNTY ROAD 9 N/A
Save
Ask
Tour
Hide
Share

Mortgage Calculator

Monthly Payment (Est.)

Enter an interest rate to see your estimated monthly payment.
Calculator powered by Showcase IDX, a Constellation1 Company. Copyright ©2026 Information is deemed reliable but not guaranteed.

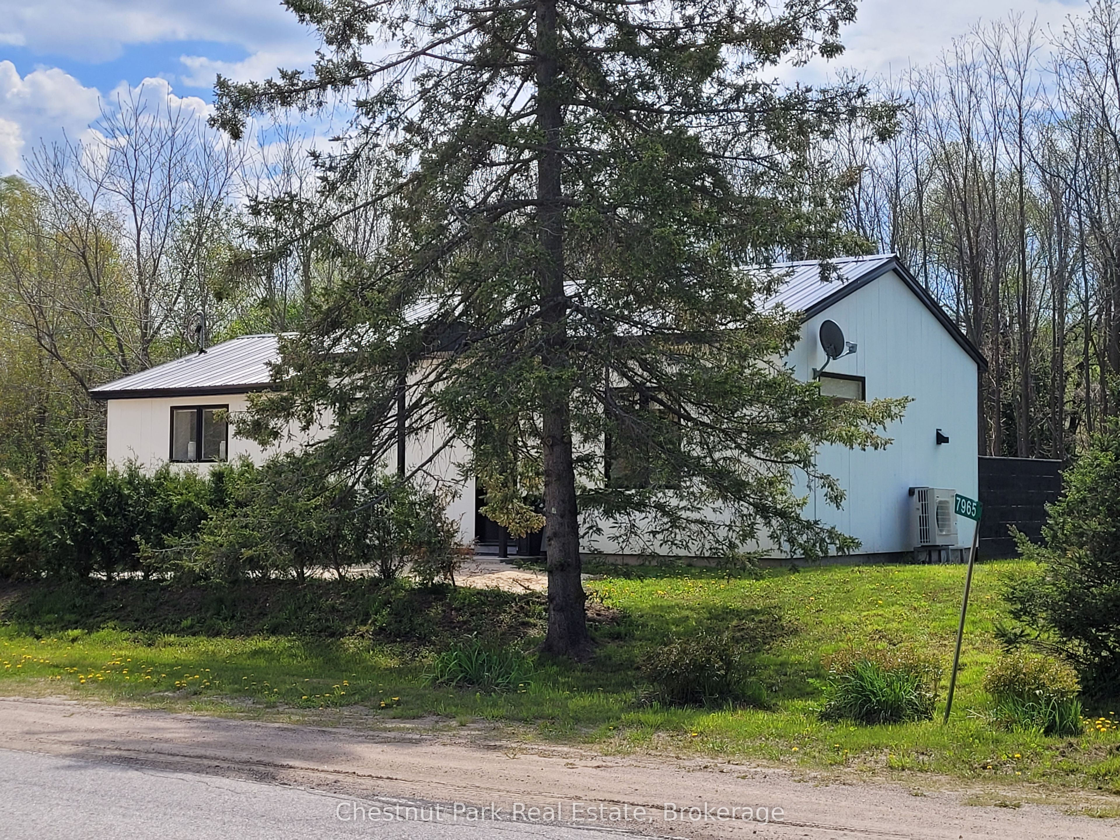
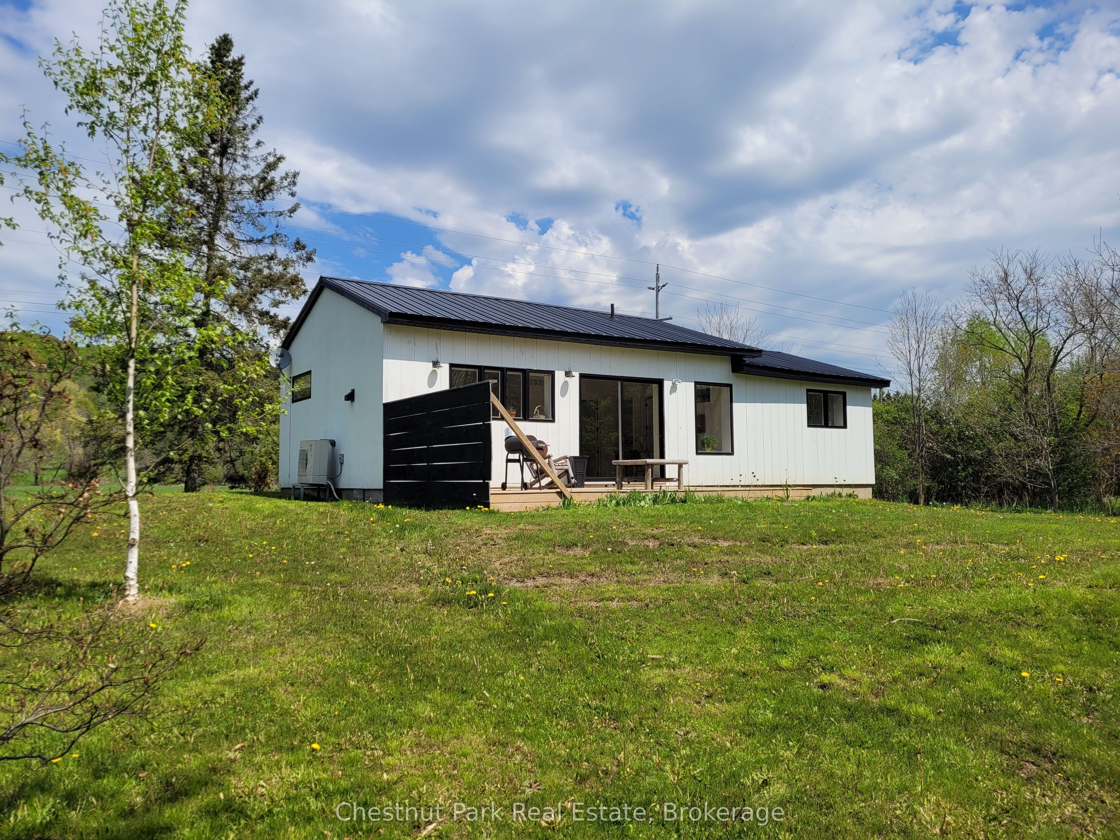
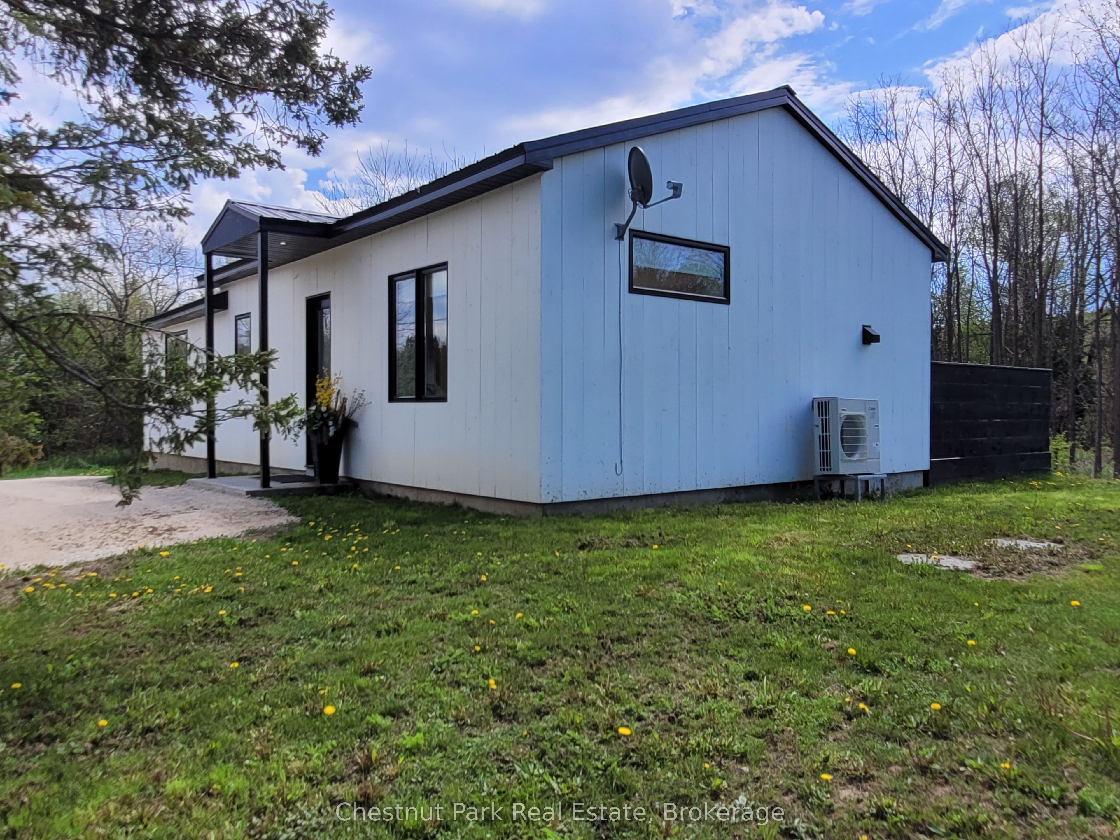
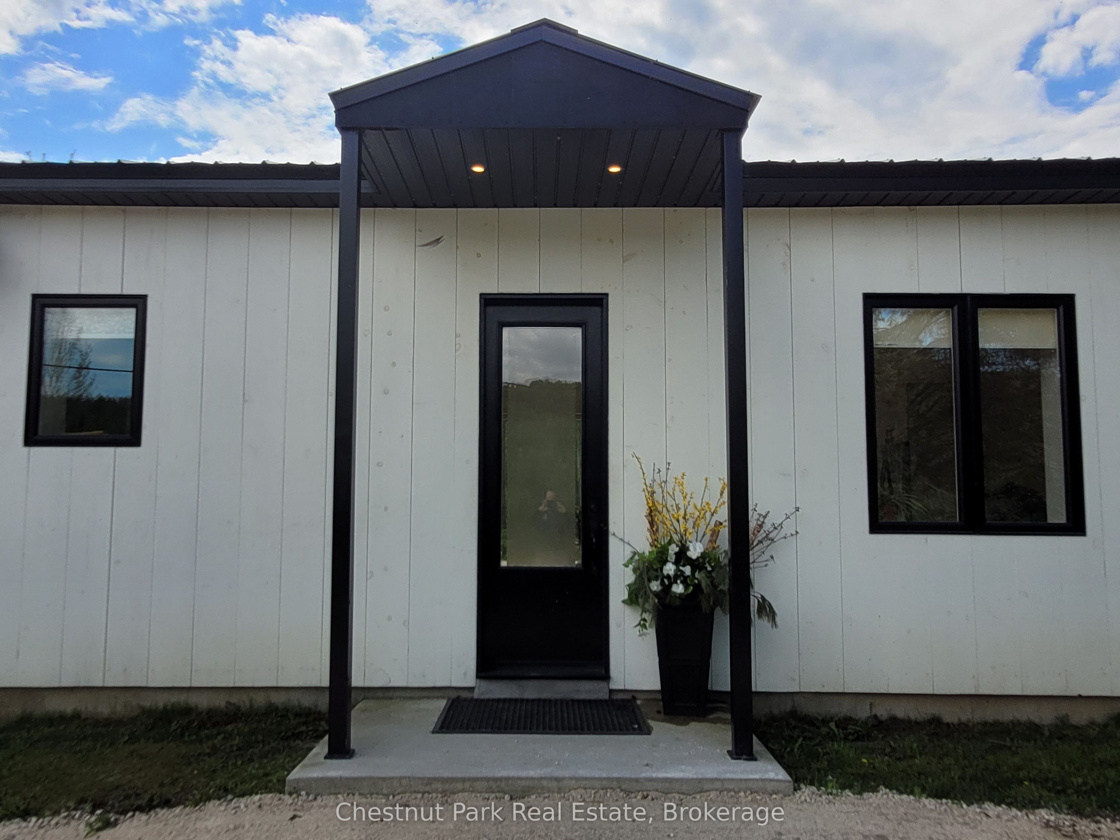
Welcome to this modern, chic retreat located on the doorstep of the Mad River and outskirts of the charming village of Creemore. Sleek, stylish and cozy are only a few of the words to describe this well built two-bedroom home that is ideal for the weekend warrior looking to embrace Ontarios four-season recreational playground. Conveniently located to the boutique shoppes and restaurants of Creemore, the Devils Glen County Club and Conservation area and the Mad River golf club plus the countless natural and physical amenities of the southern Georgian Bay area. Enjoy your morning espresso from your deck as you take in the sights and sounds of the ever-flowing Mad River and the natural beauty of the deer grazing on the nearby Apple trees. Built in 2020, the layout, function, and operation of this home is incredibly efficient. Whether you are an avid cyclist, skier or simply looking to unwind with a great book this beautiful home is perfect for the discerning Buyer looking to enjoy life at its best.

Save
Ask
Tour
Hide
Share
Listing Snapshot
Price 
$620,000
Days On Site 
1 Day
Bedrooms 
2
Inside Area (SqFt) 
700-1100 sqft
Total Baths 
1
Full Baths 
N/A
Partial Baths 
N/A
Lot Size 
0.3 Acres
Year Built 
N/A
MLS® Number 
S14113998
Status 
Active
Property Tax 
$3,567.46
Maintenance Fees 
N/A
Sq Ft Source 
N/A
Friends & Family
Recent Activity
4 hours agoListing updated with changes from the MLS®
yesterdayListing first seen on site
General Features
Acres 
0.3
Cross Street 
From Creemore travel west 2.5 km on County Road 9
Direction Faces 
South
Foundation 
Block
Land Lease 
No
Parking 
Private
Parking Spaces 
4
Property Sub Type 
Single Family Residence
Sewer 
Septic Tank
Style 
Bungalow
Water Source 
WellPrivate
Interior Features
Basement 
Crawl Space
Cooling 
Central Air
Heating 
ElectricHeat Pump
Bathroom 
Dimensions - 3.58 x 1.73Level - Main
Bedroom 
Dimensions - 3.91 x 3.02Level - Main
Foyer 
Dimensions - 1.7 x 1.8Level - Main
Kitchen 
Dimensions - 4.09 x 3.15Level - Main
Living Room 
Dimensions - 4.09 x 3.53Level - Main
Master Bedroom 
Dimensions - 3.91 x 3.56Level - Main
Sitting 
Dimensions - 4.85 x 4.85Level - Main
Save
Ask
Tour
Hide
Share
Exterior Features
Construction Details 
Wood Siding
Lot Features 
GreenbeltOn Golf CourseLevel
Patio And Porch 
Deck
Pool Features 
None
Roof 
Metal
View 
RiverTrees/Woods
Waterview 
RiverTrees/Woods
Listing courtesy of Chestnut Park Real Estate

Listing information is provided by Participants of the Toronto Real Estate Board. IDX information is provided exclusively for personal, non-commercial use, and may not be used for any purpose other than to identify prospective properties consumers may be interested in purchasing. Information is deemed reliable but not guaranteed. Copyright 2026, Toronto Real Estate Board
Last checked 2026-10-25 07:13 PM UTC

Neighborhood & Commute
Source: Walkscore
Disclosure: Community information and market data powered by Constellation Data Labs. Information is deemed reliable but not guaranteed.
Save
Ask
Tour
Hide
Share
Scroll to Top