
3432 Glorene CourtMississauga, ON L4Y 3K3
Mortgage Calculator
Monthly Payment (Est.)
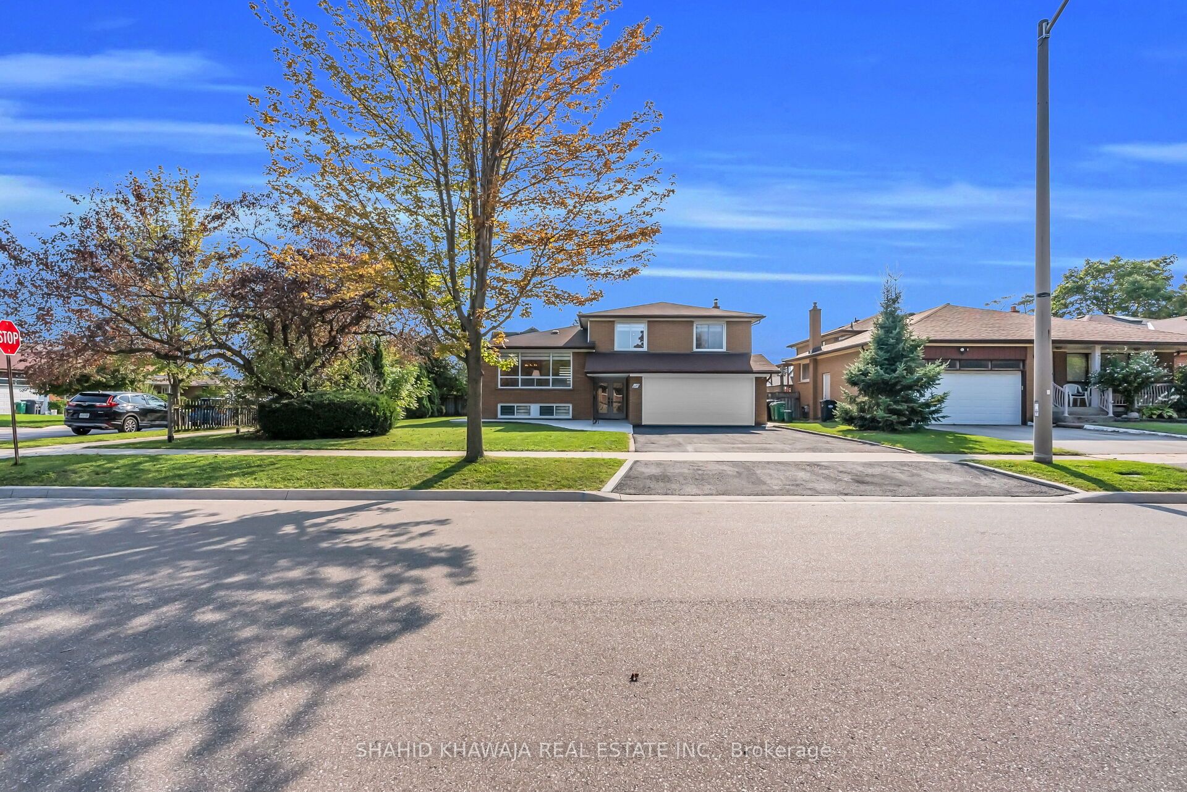
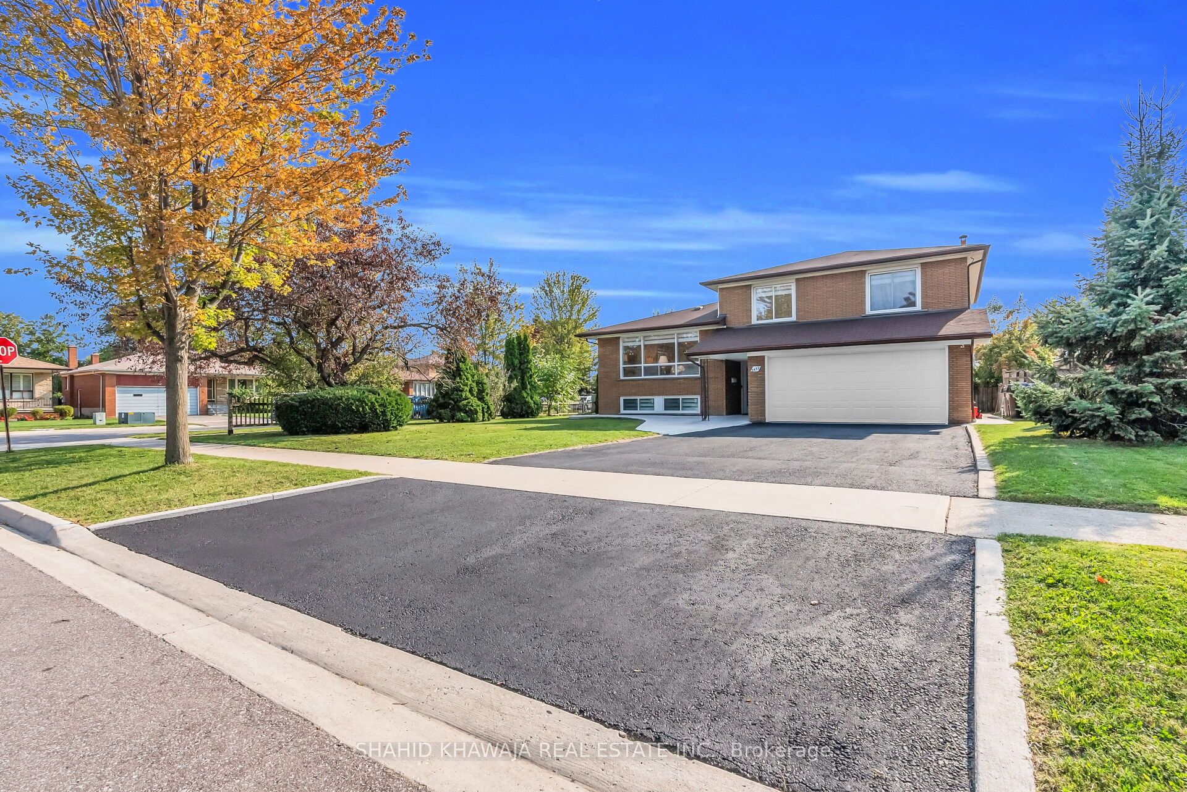
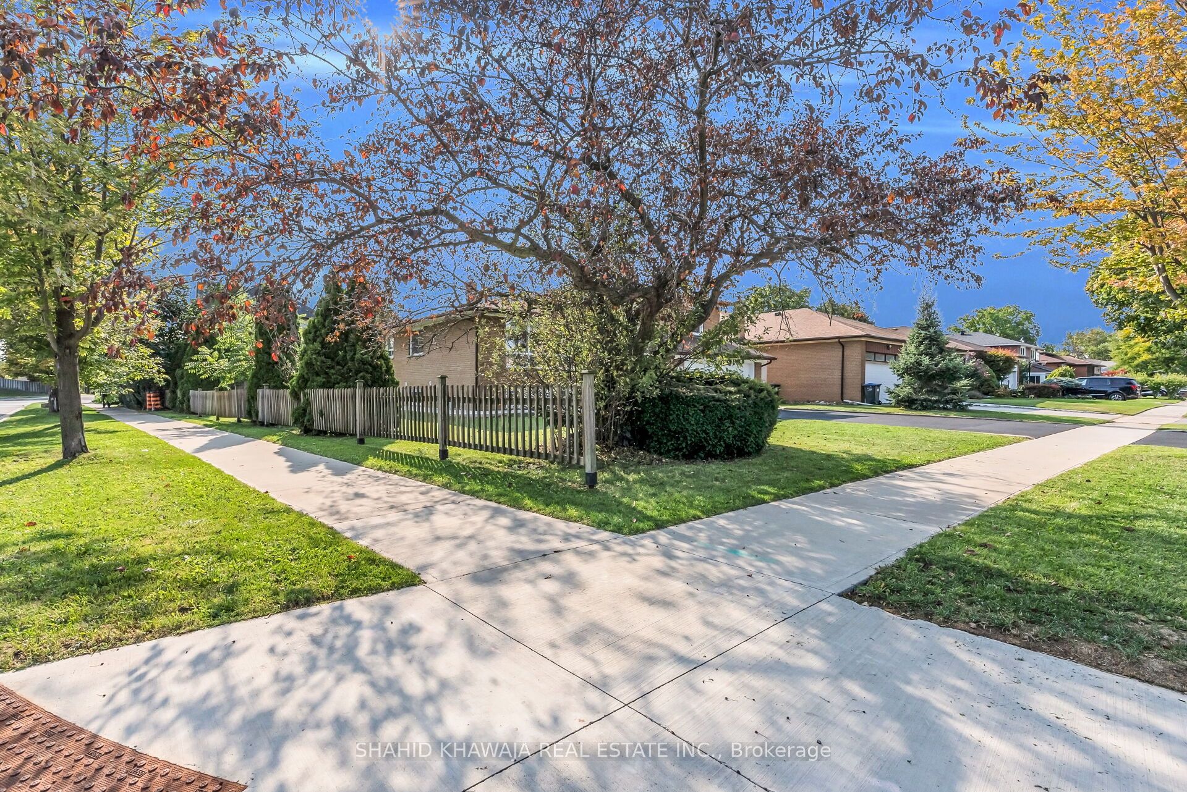
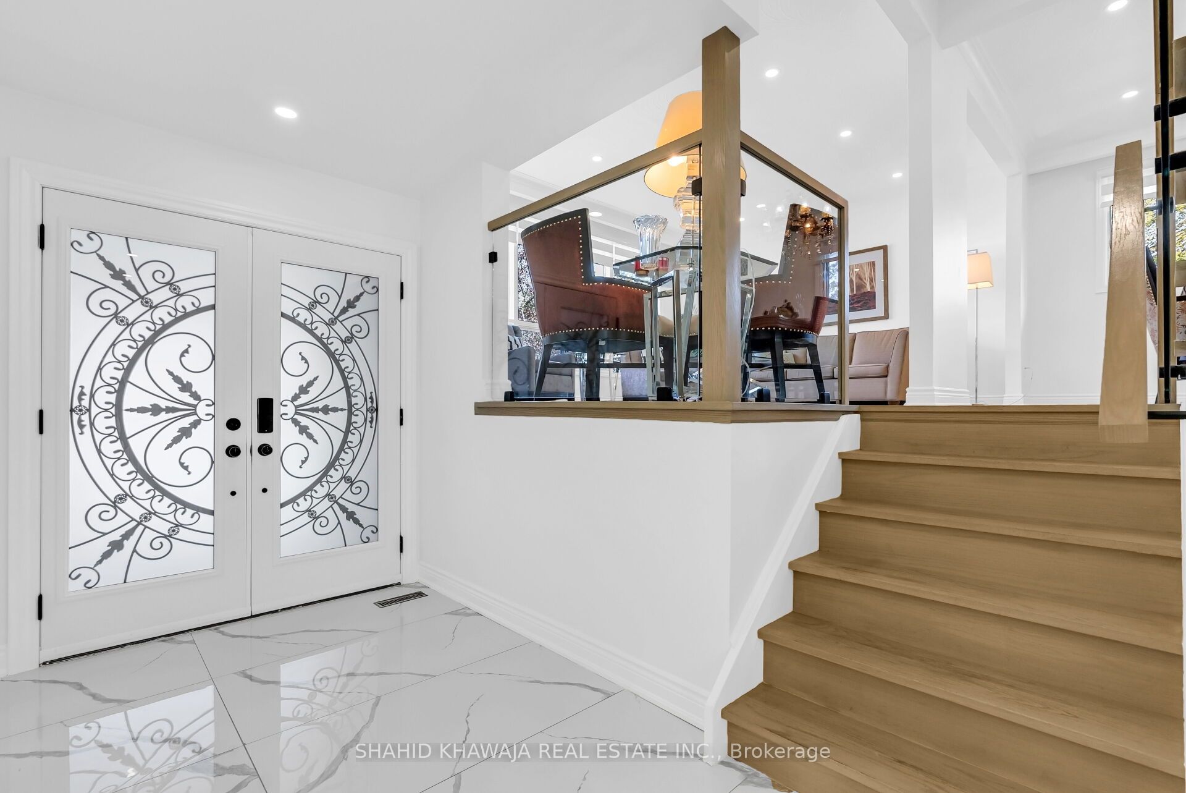
$6,843**View Virtual Tour** Fully Recently Upgraded Detached Home W/ A Legal Finished Walk Up Basement Nestled on a premium corner lot in a highly desirable Mississauga enclave* This 4-level side split includes 4+2 spacious bdrms & 5 bath. Step inside through elegant wrought-iron double doors into a grand foyer. Pot lights, motorized blinds, Carrera 2x4 porcelain tiles main/kitchen , engineered hardwood floors throughout *no carpet*. The sun-filled living & dining rms ft oversized windows for lots of natural light, professionally painted interiors, & an Empire crystal chandelier anchoring the dining space. At the heart of the home, the chef-ready kitchen showcases new countertops, sleek cabinetry, upgraded stainless steel appliances, & a breakfast area overlooking the warm family room w/ an accent TV wall & modern fireplace, plus a walkout to the private backyard. Upstairs, four generously sized bdrms include a serene primary retreat w/a spa-inspired 3-pc ensuite. 3 Additional bdrm share 2 additional btrms. All washrooms have been fully renovated w/ porcelain tile, glass showers, custom vanities, & upscale fixtures. A main-floor laundry adds ease to daily living, equipped w/ brand new s/s machines & cabinets for easy storage. Professionally finished legal walk-up basement apartment (2024) offers 2 bdrms, 2 bathrooms, kitchen, pot lights, a bright open-concept living space, & a private entrance ideal for in-law accommodations or rental income potential. Recent upgrades include new furnace (2024), new AC (2024), new main entrance & patio doors, all interior doors replaced, motorized blinds installed, & concrete paving around the house (2024). With a 4-car driveway, 2-car garage, & every detail upgraded, this move-in-ready home defines refined living in Mississauga. Ideally located near top-rated schools, hospitals, community centres, lush parks, & major highways, this residence blends upscale comfort with everyday convenience**
| 2 months ago | Listing updated with changes from the MLS® | |
| 2 months ago | Listing first seen on site |

Listing information is provided by Participants of the Toronto Real Estate Board. IDX information is provided exclusively for personal, non-commercial use, and may not be used for any purpose other than to identify prospective properties consumers may be interested in purchasing. Information is deemed reliable but not guaranteed. Copyright 2026, Toronto Real Estate Board
Last checked 2026-05-26 04:36 AM UTC