
1075 Dufferin StreetToronto, ON M6H 4B5
Mortgage Calculator
Monthly Payment (Est.)
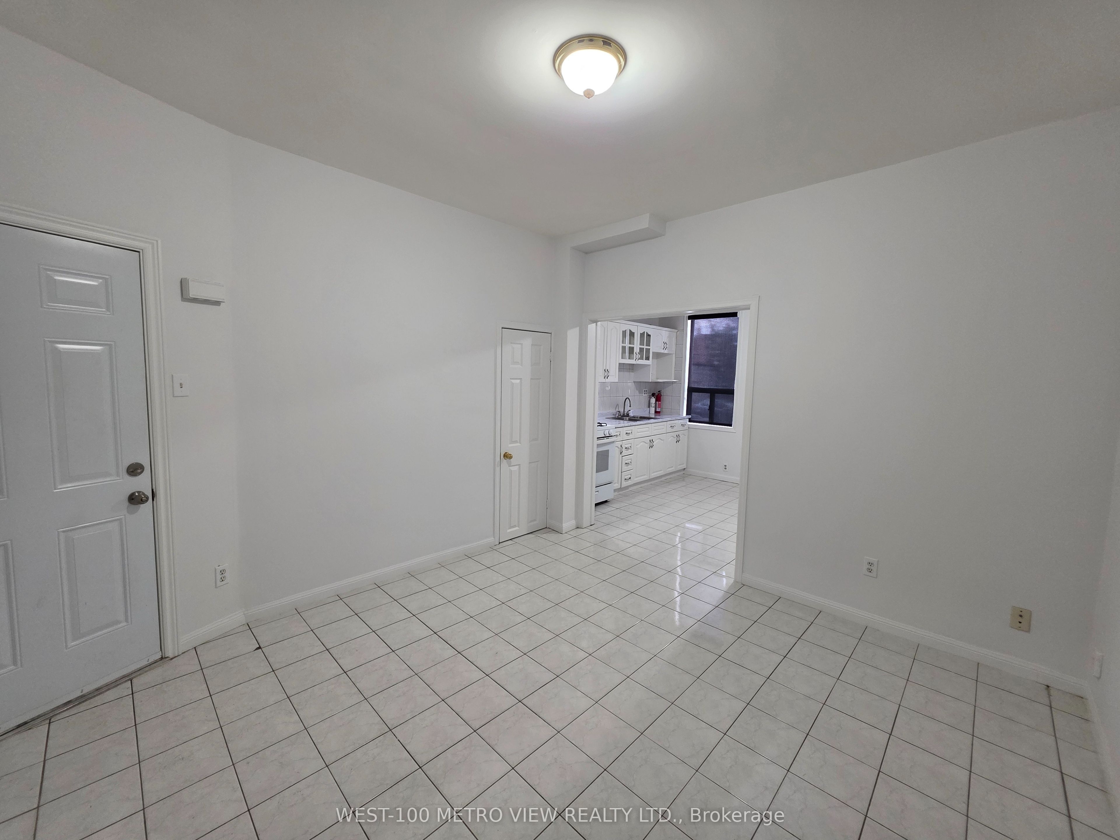
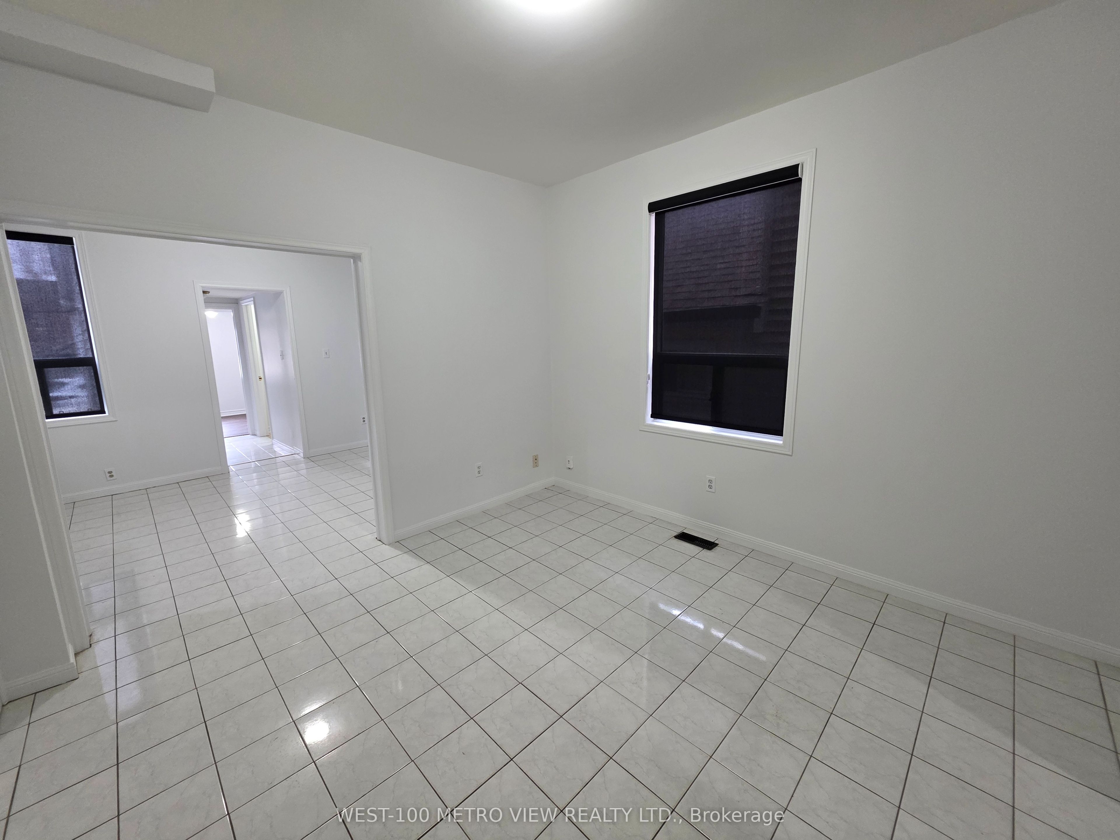
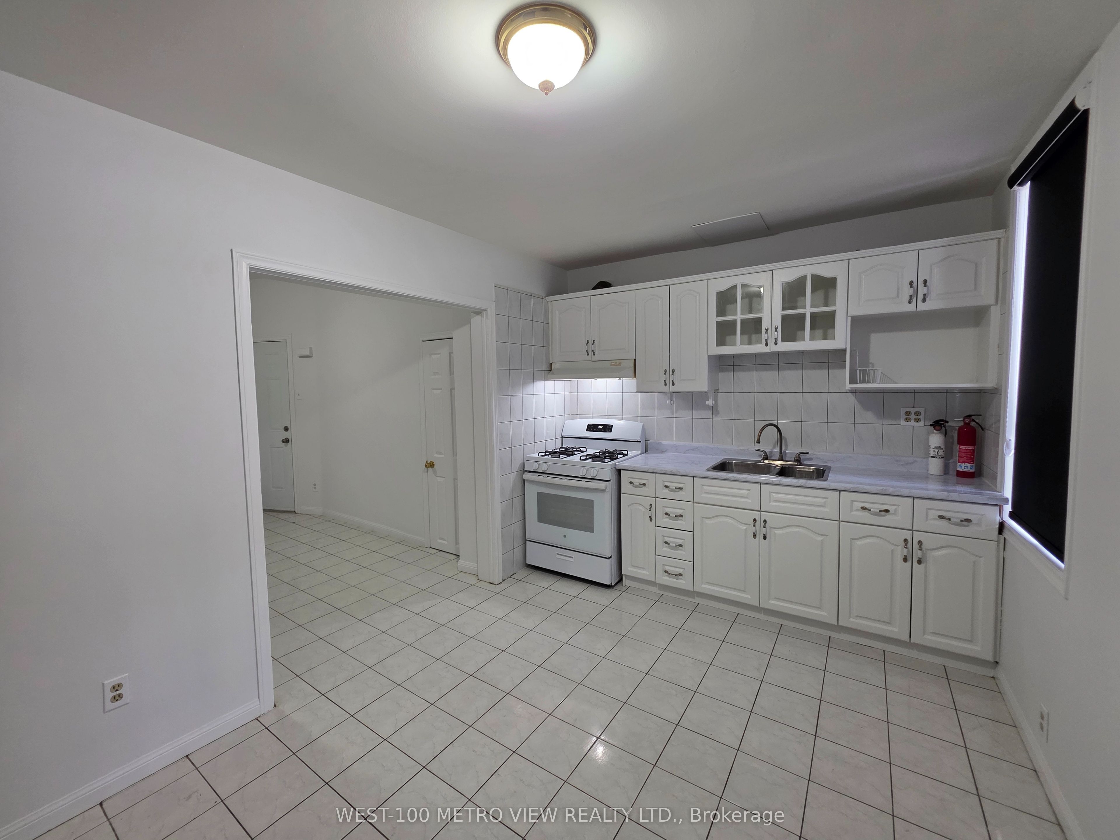
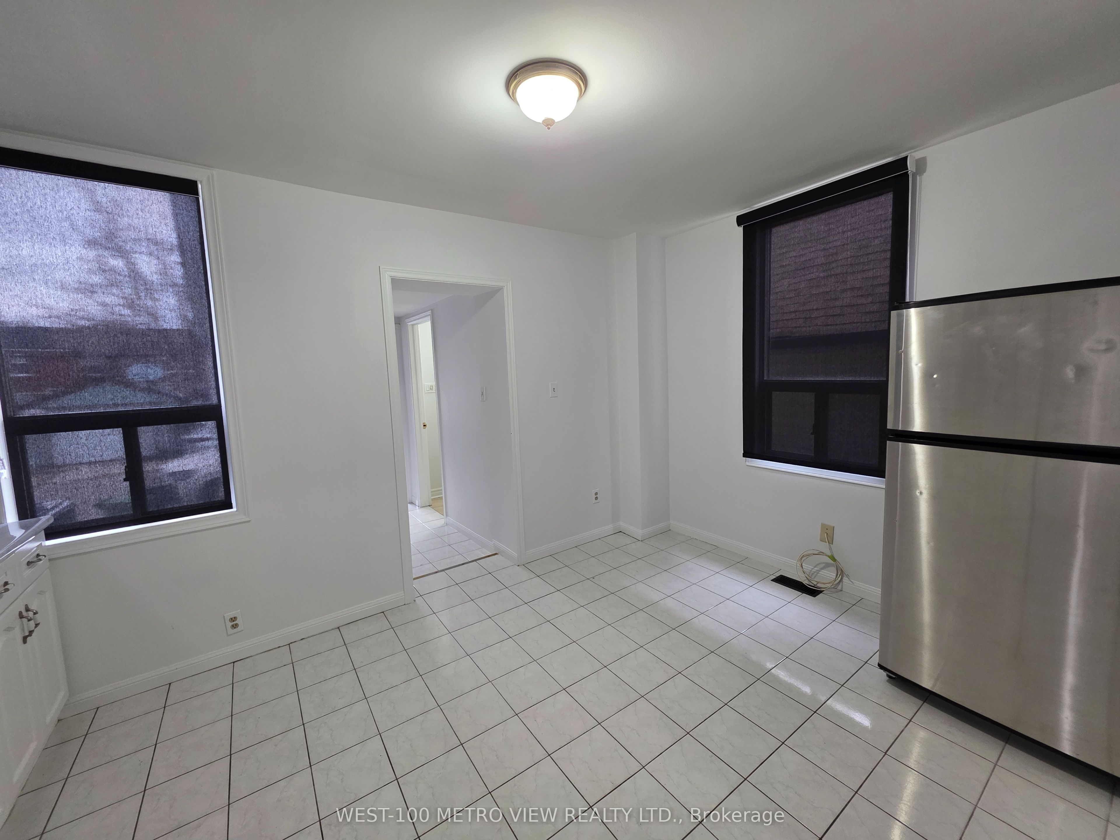
$12Where comfort meets convenience in this beautifully laid out main floor 2-bedroom + den, 1-bathroom home. Offering a bright and airy feel throughout, this spacious unit features well-proportioned bedrooms and a versatile den that can easily function as a home office, guest space, or additional lounge area. The thoughtfully designed layout provides seamless flow between living spaces, with large windows that bring in plenty of natural light. Enjoy the ease of main floor living with a private, house-like feel-perfect for those who value both accessibility and everyday comfort. Ideally located in a vibrant, transit-friendly neighbourhood, you're just minutes from shops, cafes, parks, and all essential amenities. A fantastic opportunity for professionals, couples, or small families looking for a stylish and functional place to call home.
| 6 days ago | Listing updated with changes from the MLS® | |
| 6 days ago | Price changed to $2,649 | |
| 2 months ago | Listing first seen on site |

Listing information is provided by Participants of the Toronto Real Estate Board. IDX information is provided exclusively for personal, non-commercial use, and may not be used for any purpose other than to identify prospective properties consumers may be interested in purchasing. Information is deemed reliable but not guaranteed. Copyright 2026, Toronto Real Estate Board
Last checked 2026-05-29 04:59 PM UTC