
Save
Ask
Tour
Hide
$1,349,900
47 Days On Site
1445 Ryan PlaceMississauga, ON L5C 1J7
For Sale|Single Family Residence|Active
5
Beds
3
Total Baths
2000-2500
SqFt
—
/SqFt
County:
Peel

Save
Ask
Tour
Hide
Mortgage Calculator
Monthly Payment (Est.)
$6,159Calculator powered by Showcase IDX, a Constellation1 Company. Copyright ©2026 Information is deemed reliable but not guaranteed.
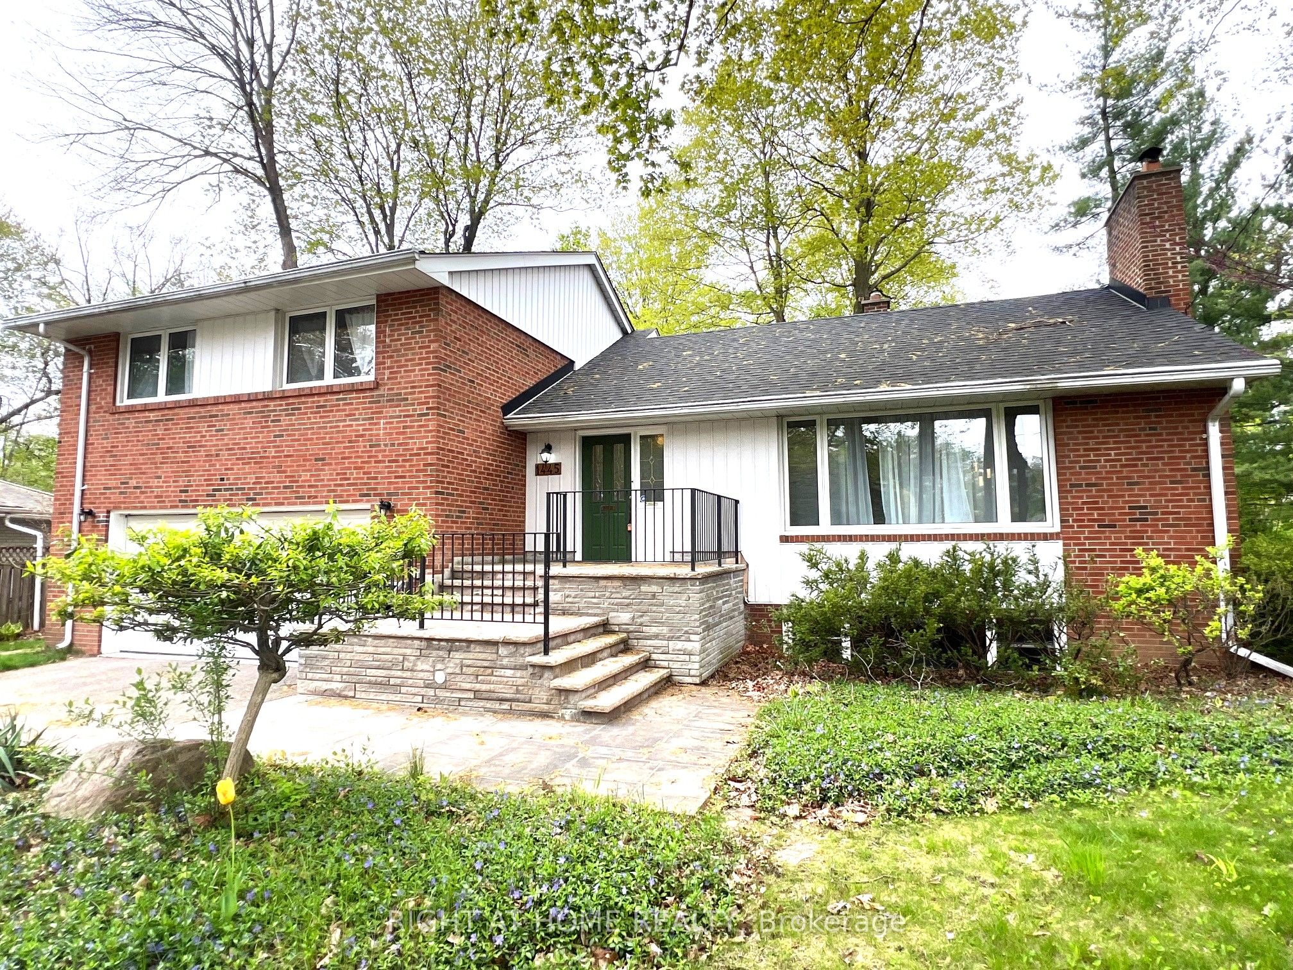
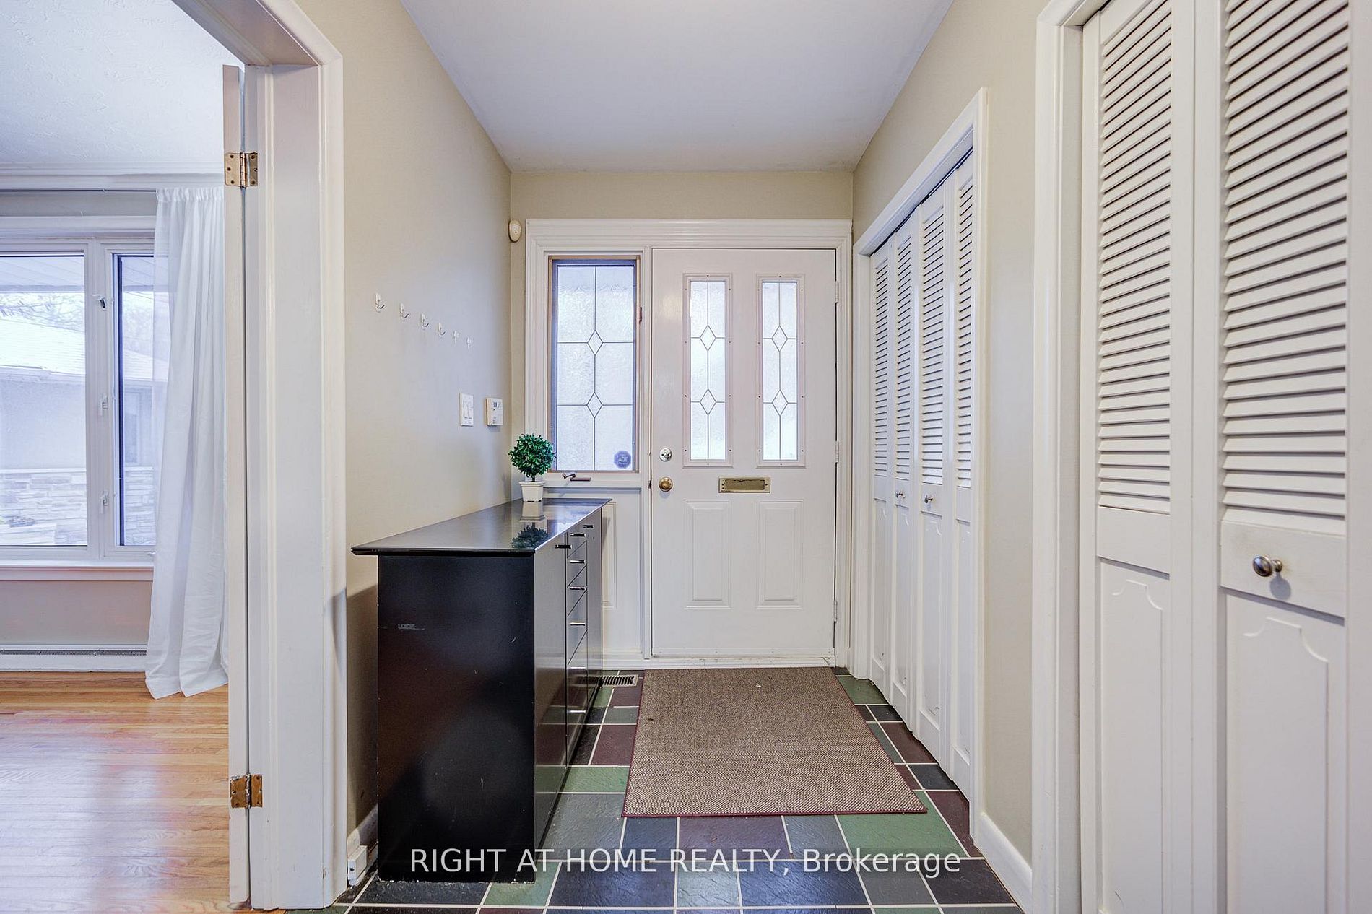
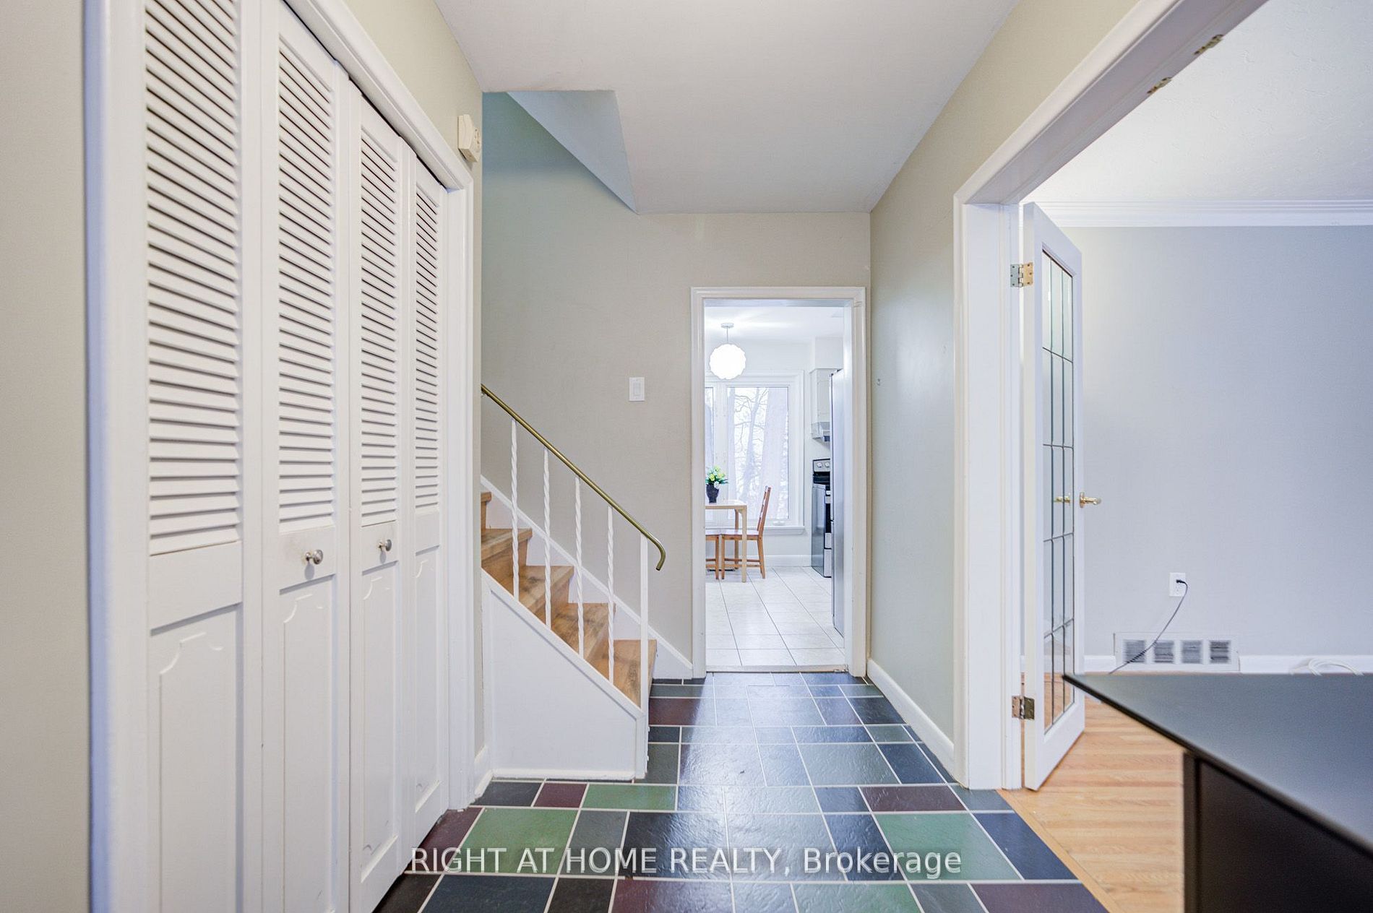
Rare Opportunity!!! Huge Treed Lot With Direct Access To Conservation Area !!! Gorgeous 4+1 Bedroom Side-split On A Quiet Cul De Sac With Breathtaking Views Of Private Ravine.Great Neighborhood. Endless Possibilities Come With This Character Home. Potential Of In-Law Suite With Above Grade Windows & Separate Entrance. Dining Room With Walk-Out To Backyard Oasis. Double Garage & Extra Long Driveway. This Property Must Been Seen To Be Appreciated.
Save
Ask
Tour
Hide
Listing Snapshot
Price
$1,349,900
Days On Site
47 Days
Bedrooms
5
Inside Area (SqFt)
2000-2500 sqft
Total Baths
3
Full Baths
N/A
Partial Baths
N/A
Lot Size
30.0x109.26 Acres
Year Built
N/A
MLS® Number
W12982972
Status
Active
Property Tax
$9,842.39
Maintenance Fees
N/A
Sq Ft Source
N/A
Friends & Family
Recent Activity
| a week ago | Listing updated with changes from the MLS® | |
| 3 weeks ago | Price changed to $1,349,900 | |
| 2 months ago | Listing first seen on site |
General Features
Attached Garage
Yes
Cross Street
Dundas St W & Credit Woodlands
Direction Faces
North
Garage
Yes
Parking
Attached
Parking Spaces
8
Property Sub Type
Single Family Residence
Style
Sidesplit 4
Interior Features
Basement
Finished
Cooling
Central Air
Heating
Natural GasForced Air
Interior
OtherStorage
Bedroom
Dimensions - 3.28 x 3.22Level - BasementArea - 10Area Source - OtherArea Units - Square MetersDescription - Bedroom
Bedroom 2
Dimensions - 4.03 x 3.37Level - SecondArea - 13Area Source - OtherArea Units - Square MetersDescription - Bedroom 2
Bedroom 3
Dimensions - 4.05 x 3.13Level - SecondArea - 12Area Source - OtherArea Units - Square MetersDescription - Bedroom 3
Bedroom 4
Dimensions - 3.21 x 2.74Level - LowerArea - 8Area Source - OtherArea Units - Square MetersDescription - Bedroom 4
Dining Room
Dimensions - 3.36 x 3.33Level - MainArea - 11Area Source - OtherArea Units - Square MetersDescription - Dining Room
Kitchen
Dimensions - 4.88 x 3.25Level - MainArea - 15Area Source - OtherArea Units - Square MetersDescription - Kitchen
Living Room
Dimensions - 4.00 x 6.30Level - MainArea - 25Area Source - OtherArea Units - Square MetersDescription - Living Room
Master Bedroom
Dimensions - 4.21 x 3.80Level - SecondArea - 16Area Source - OtherArea Units - Square MetersDescription - Primary Bedroom
Save
Ask
Tour
Hide
Exterior Features
Construction Details
BrickOther
Lot Features
WoodedIrregular Lot
Other Structures
Shed(s)
Pool Features
None
Roof
Asphalt
Listing courtesy of RIGHT AT HOME REALTY

Listing information is provided by Participants of the Toronto Real Estate Board. IDX information is provided exclusively for personal, non-commercial use, and may not be used for any purpose other than to identify prospective properties consumers may be interested in purchasing. Information is deemed reliable but not guaranteed. Copyright 2026, Toronto Real Estate Board
Last checked 2026-05-28 01:56 PM UTC
Listing information is provided by Participants of the Toronto Real Estate Board. IDX information is provided exclusively for personal, non-commercial use, and may not be used for any purpose other than to identify prospective properties consumers may be interested in purchasing. Information is deemed reliable but not guaranteed. Copyright 2026, Toronto Real Estate Board
Last checked 2026-05-28 01:56 PM UTC
Neighborhood & Commute
Source: Walkscore
Disclosure: Community information and market data powered by Constellation Data Labs. Information is deemed reliable but not guaranteed.
Save
Ask
Tour
Hide