
3665 Flamewood Drive 30Mississauga, ON L4Y 3P5
Mortgage Calculator
Monthly Payment (Est.)
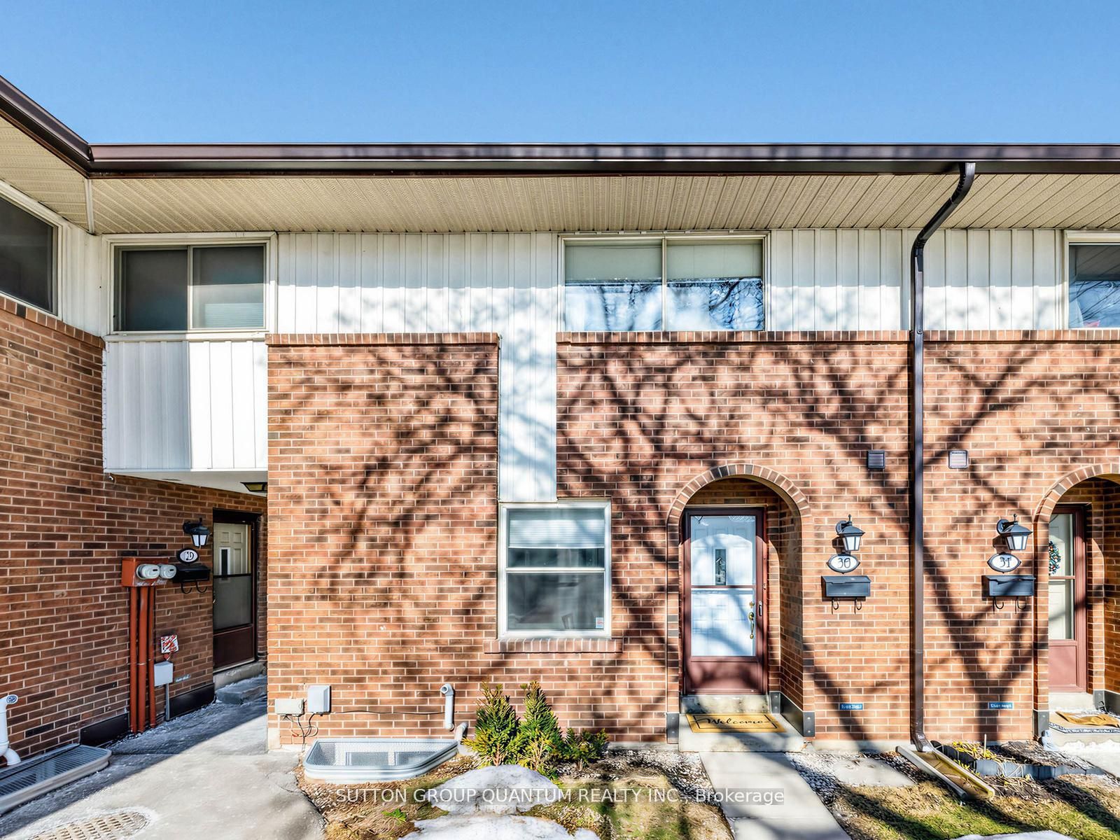
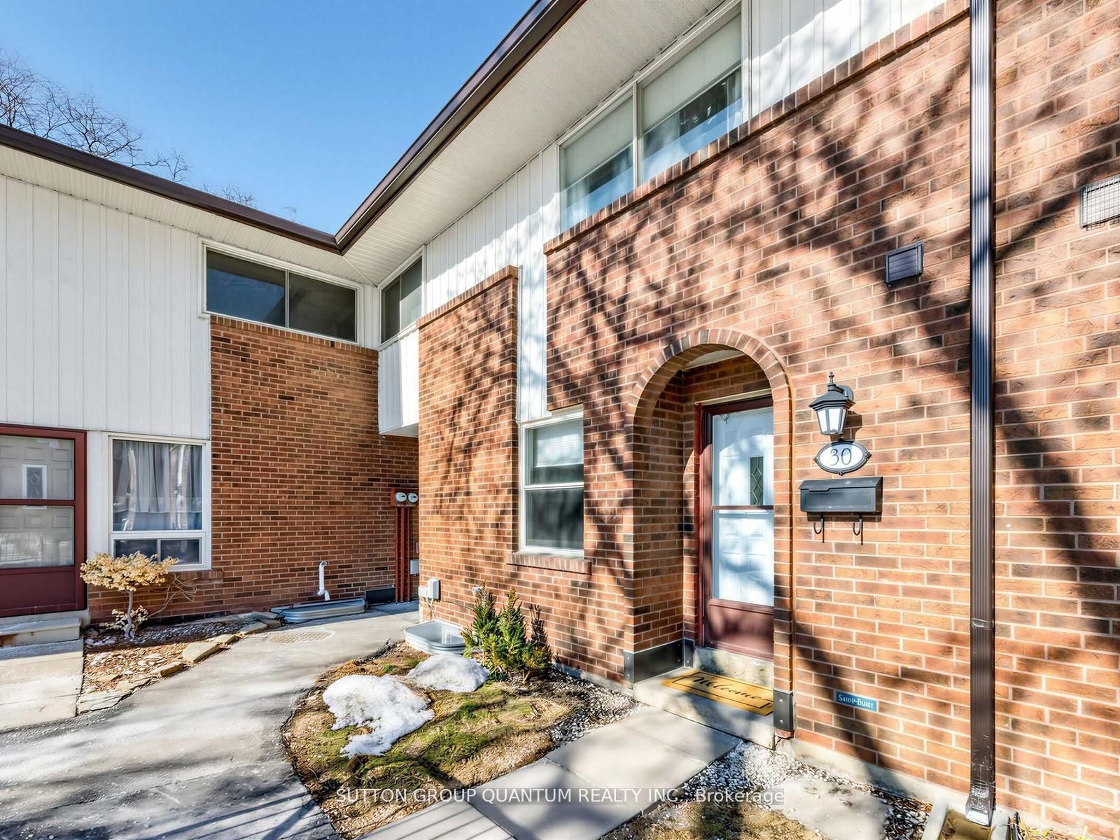
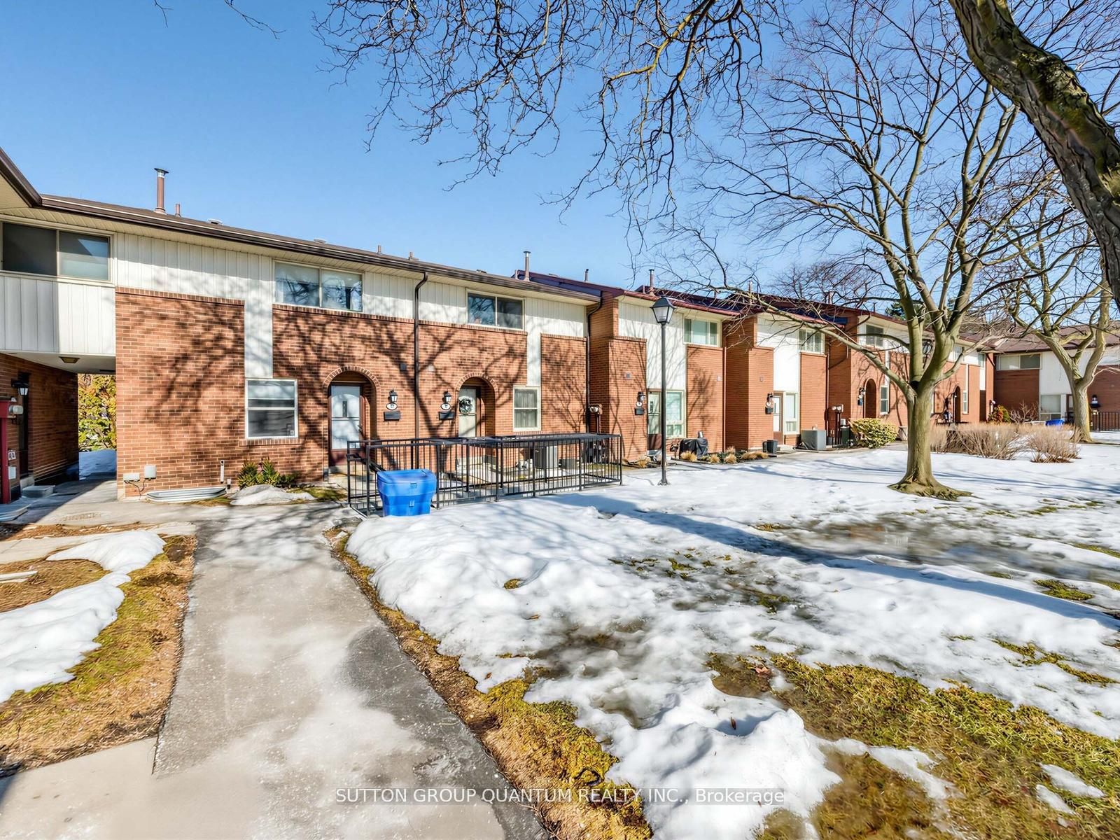
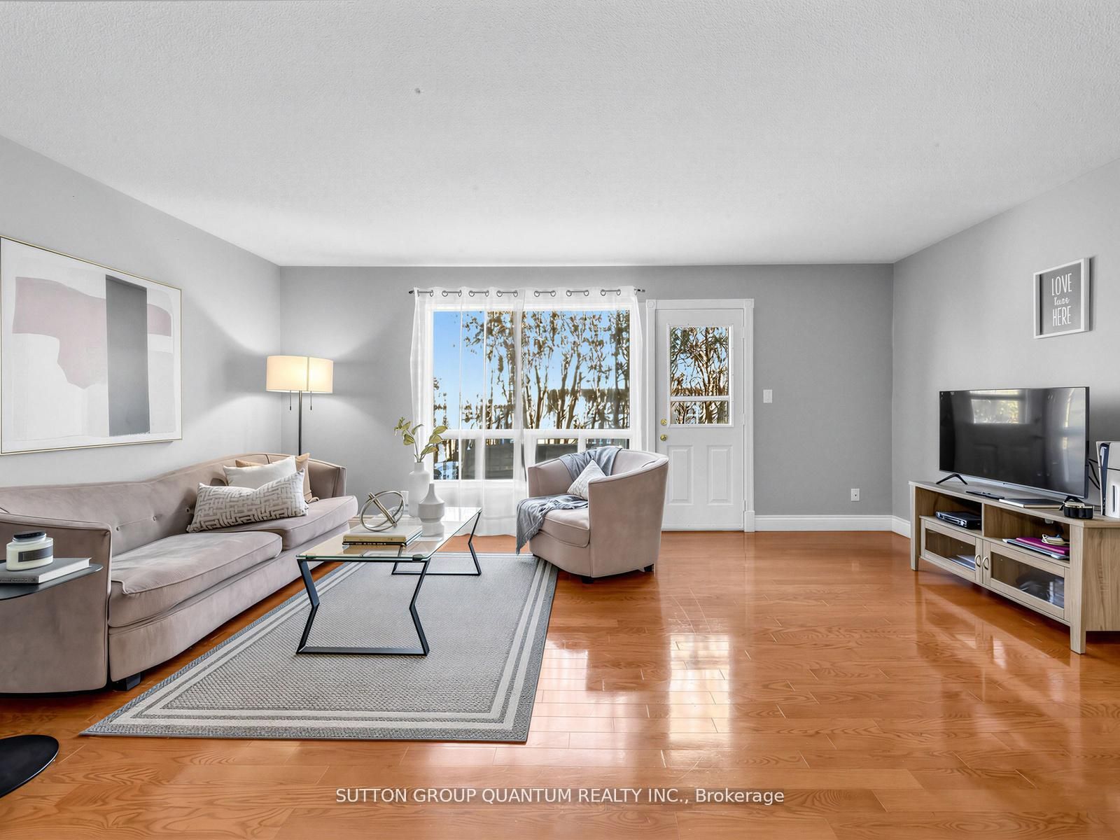
$2,915Now repositioned with a significant price improvement, this is an opportunity not to be missed. Where else can you find a 3-bedroom, 2-washroom home with over 2,000 sq. ft. of total living space including a finished basement for just $639,000. This well-maintained corner-unit condo townhouse offers generous space and added privacy in a prime location near Etobicoke, Toronto Pearson International Airport, and Square One Mall. With easy access to Highway 403, the QEW, transit, parks, and schools, it's a smart alternative to freehold ownership. The bright main level features a functional kitchen overlooking an open-concept dining and living area, creating an effortless flow for both everyday living and entertaining. Carpet-free flooring throughout enhances the clean, modern feel and ensures easy maintenance. Step outside to the private patio-perfect for relaxing or hosting. Upstairs, three well-proportioned bedrooms provide flexibility for families, guests, or a home office. Upper-level flooring was replaced less than one year ago, updating the hallway and bedrooms. A new mirrored closet door adds a contemporary touch, and both staircases have been recently varnished and stained. The powder room was fully renovated two years ago. The finished basement extends the living space with options for a recreation room, office, gym, or play area. The furnace and laundry are tucked into a separate utility room, keeping the space organized and functional. Another feature is the underground parking space just steps from the unit, offering convenient, year-round access without winter maintenance. Ideal for down-sizers, busy professionals, and condo apartment owners seeking more space, this thoughtfully designed home delivers comfort, flexibility, and long-term upside in a well-connected community. Bright, functional, and move-in ready, with the flexibility to customize over time and build equity-this home delivers outstanding value in today's market.
| a month ago | Listing updated with changes from the MLS® | |
| a month ago | Listing first seen on site |

Listing information is provided by Participants of the Toronto Real Estate Board. IDX information is provided exclusively for personal, non-commercial use, and may not be used for any purpose other than to identify prospective properties consumers may be interested in purchasing. Information is deemed reliable but not guaranteed. Copyright 2026, Toronto Real Estate Board
Last checked 2026-05-26 04:36 AM UTC