
3364 Cedar Creek DriveMississauga, ON L4Y 2Y1
Mortgage Calculator
Monthly Payment (Est.)
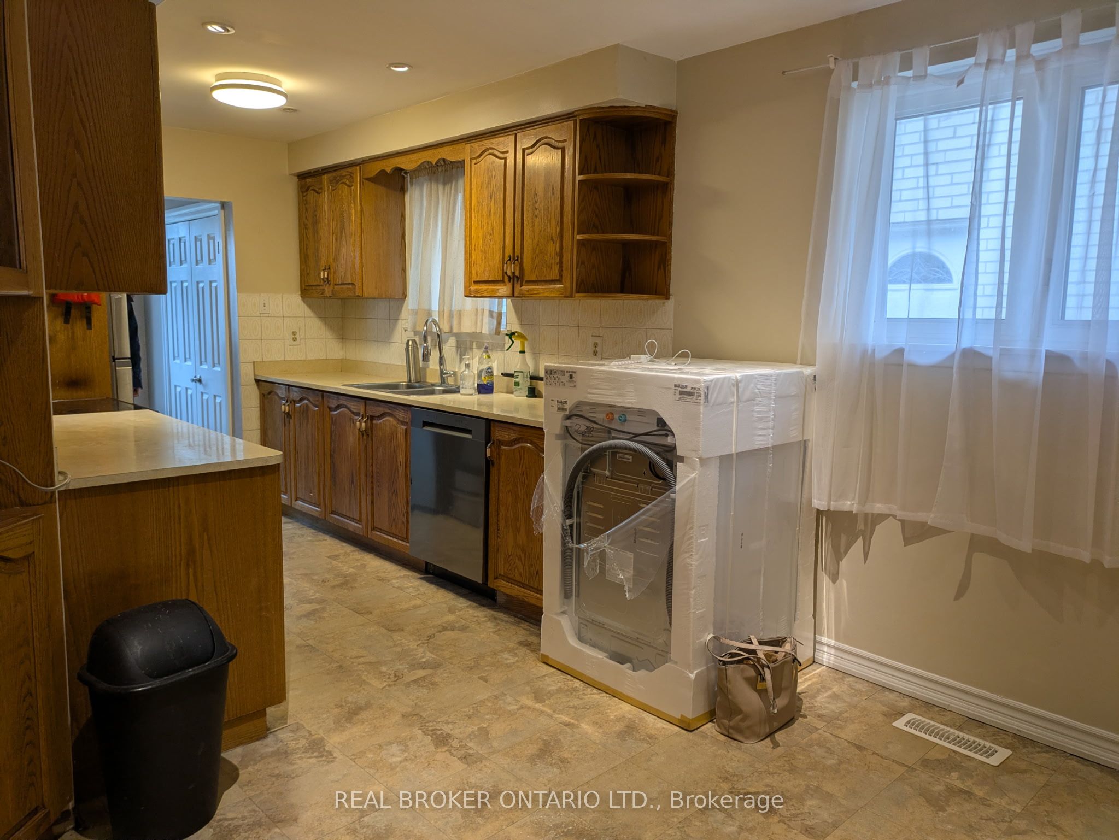
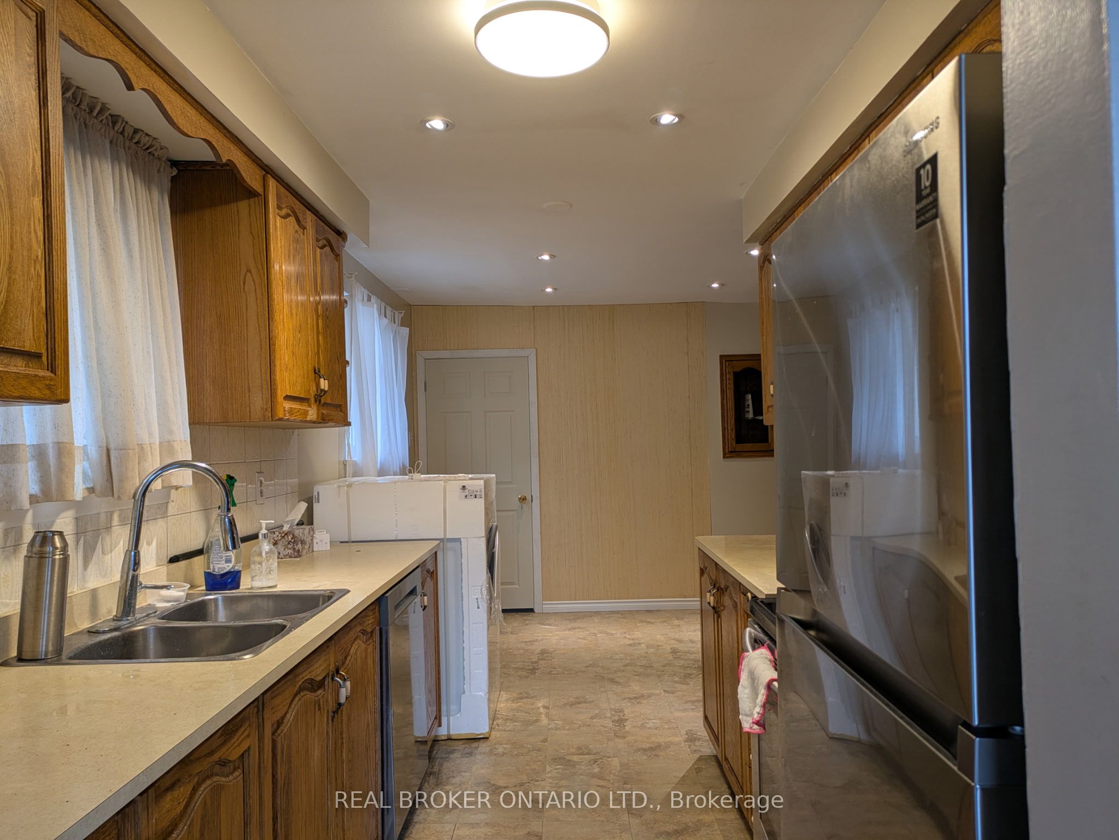
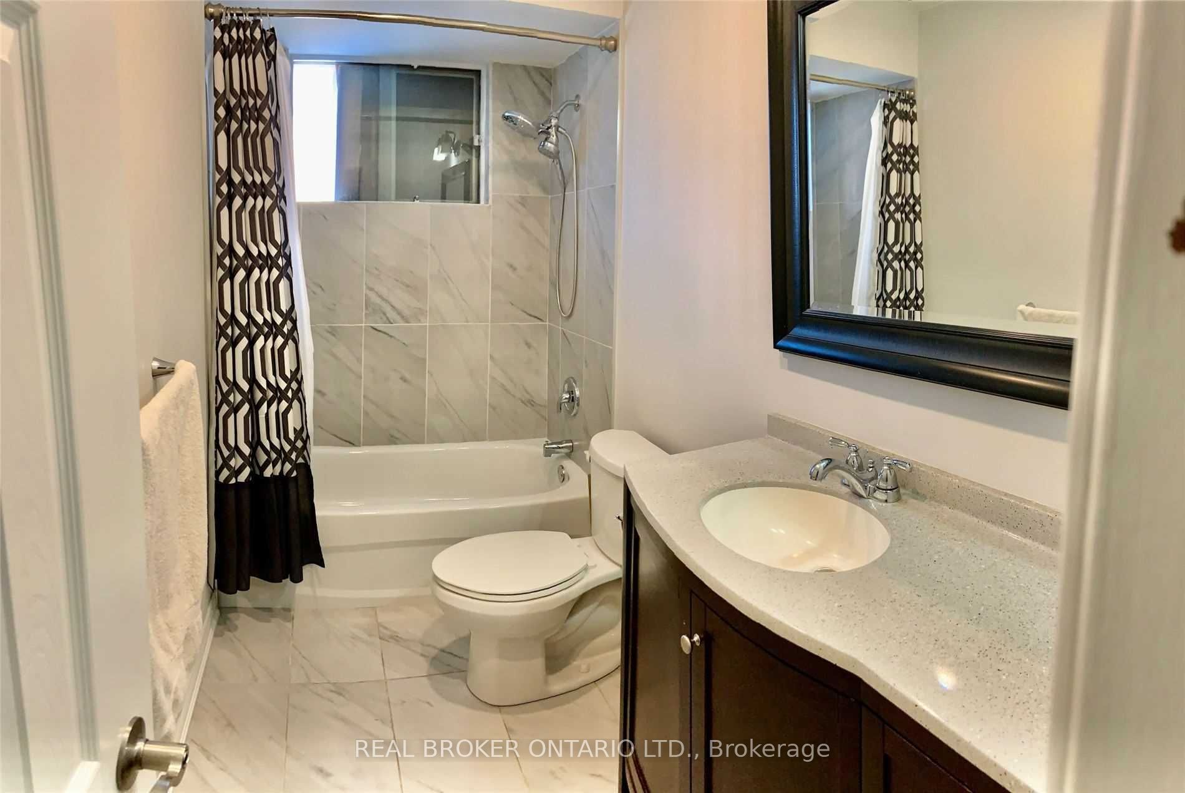
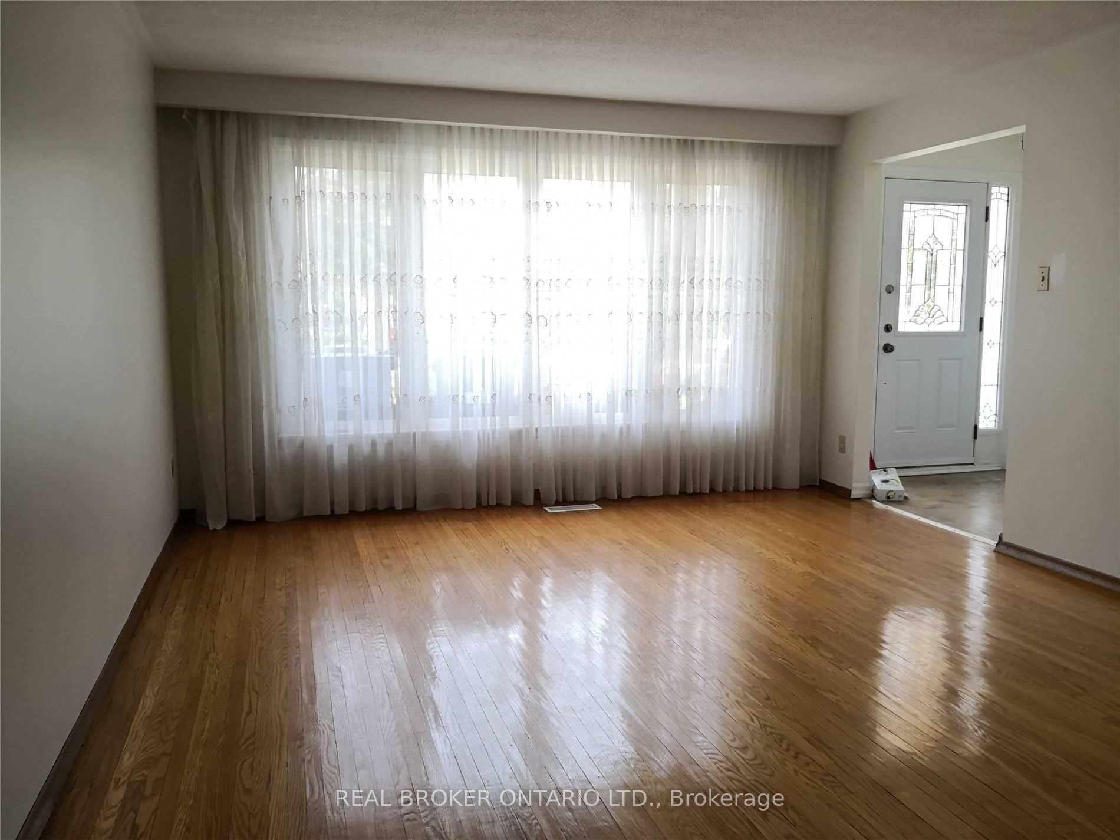
$14Welcome to 3364 Cedar Creek Dr! This beautifully maintained 4-bedroom 1Bathroom detached home is located in the highly sought-after Applewood community of Mississauga. Featuring a bright, open-concept layout with large windows and premium finishes, this home offers a spacious living and dining area perfect for families. Enjoy a private, expansive front yard and a location that provides quick access to top-rated schools, parks, shopping at Square One, and easy commuting via the QEW and GO Transit.Important Lease Details:Lease Space: Includes the upper levels only. The Garage and Basement are excluded from the lease. Parking: Includes 2 dedicated parking spots on the South side of the driveway, a portion of the backyard. Utilities: Tenant is responsible for 80% of total utility costs (Water, Hydro, Gas). Maintenance: If Tenant take over responsibility of lawn mowing of the front yard and all snow removal price will be 3000/month.
| 2 weeks ago | Listing updated with changes from the MLS® | |
| a month ago | Price changed to $3,050 | |
| a month ago | Listing first seen on site |

Listing information is provided by Participants of the Toronto Real Estate Board. IDX information is provided exclusively for personal, non-commercial use, and may not be used for any purpose other than to identify prospective properties consumers may be interested in purchasing. Information is deemed reliable but not guaranteed. Copyright 2026, Toronto Real Estate Board
Last checked 2026-05-26 04:36 AM UTC