Save
Ask
Tour
Hide
Share
$1,149,900
38 Days On Site

4164 Forest Fire Crescent
Mississauga, ON L4W 3P5

For Sale|Single Family Residence|Active
3
Beds
4
Total Baths
1500-2000
SqFt

/SqFt
County:
Peel
4164 Forest Fire Crescent4164 Forest Fire Crescent4164 Forest Fire Crescent4164 Forest Fire Crescent
Save
Ask
Tour
Hide
Share

Mortgage Calculator

Monthly Payment (Est.)

$5,246
Calculator powered by Showcase IDX, a Constellation1 Company. Copyright ©2026 Information is deemed reliable but not guaranteed.

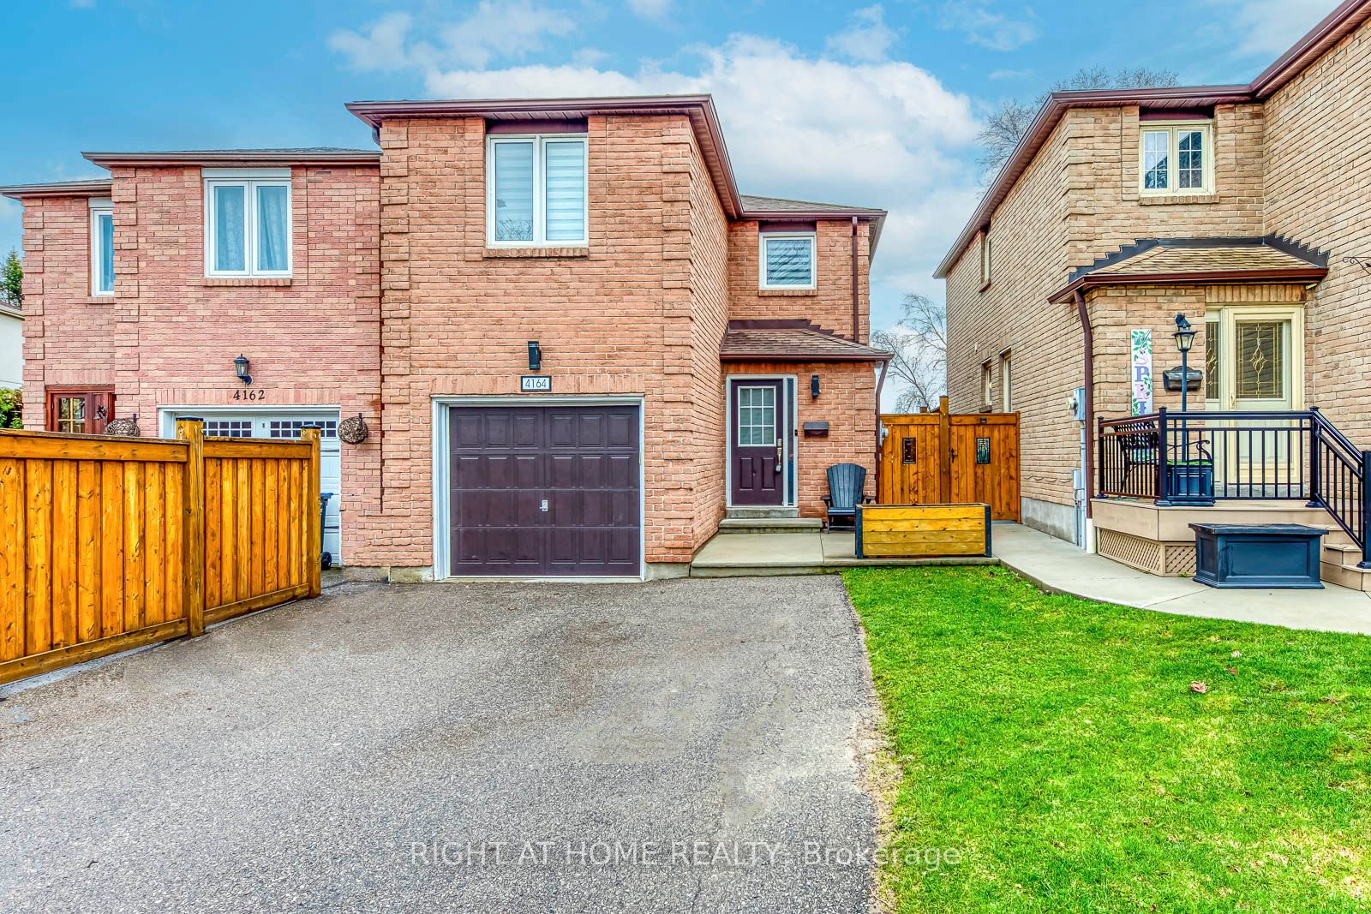
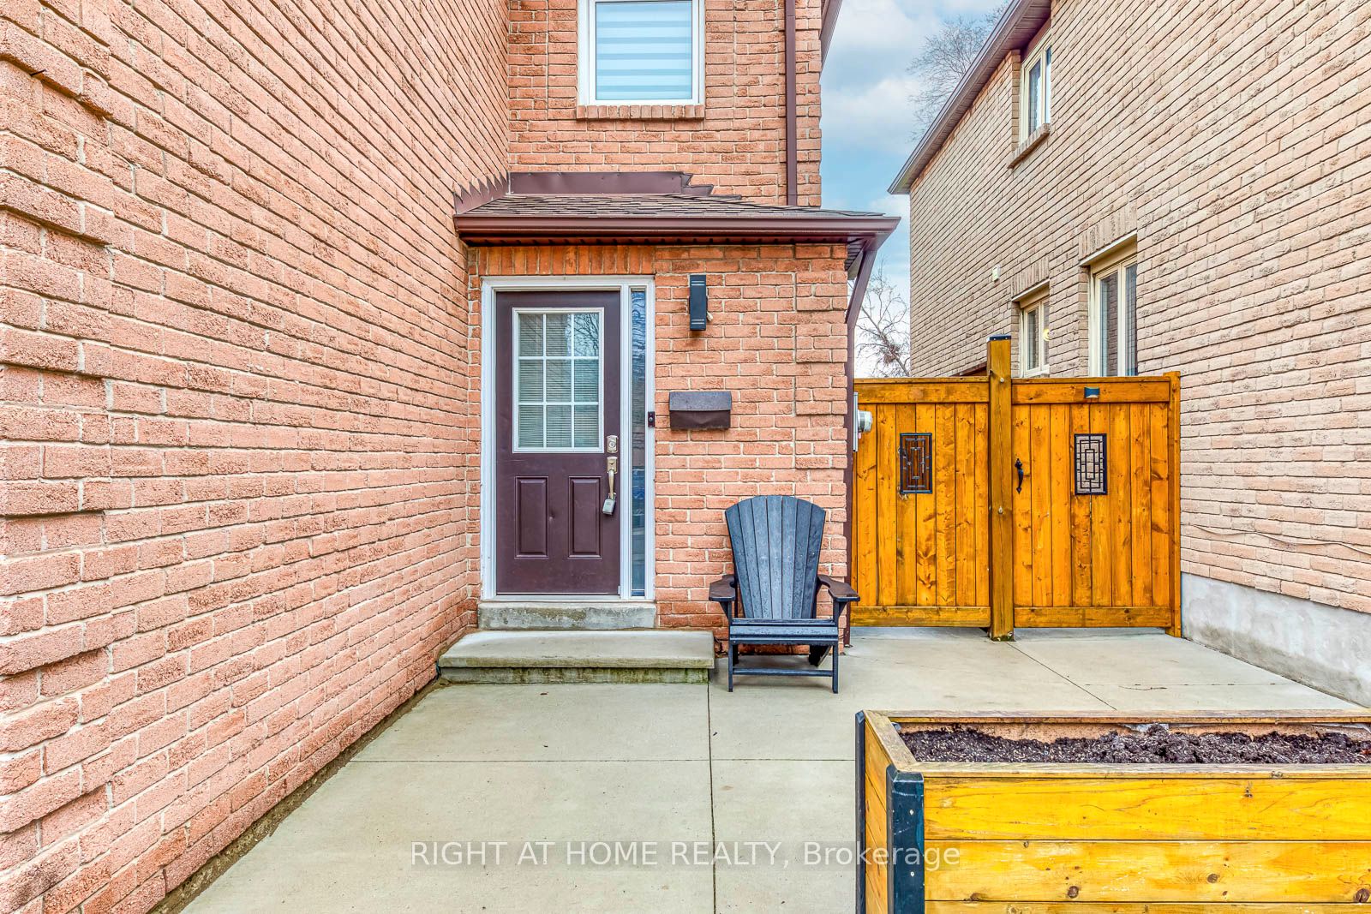
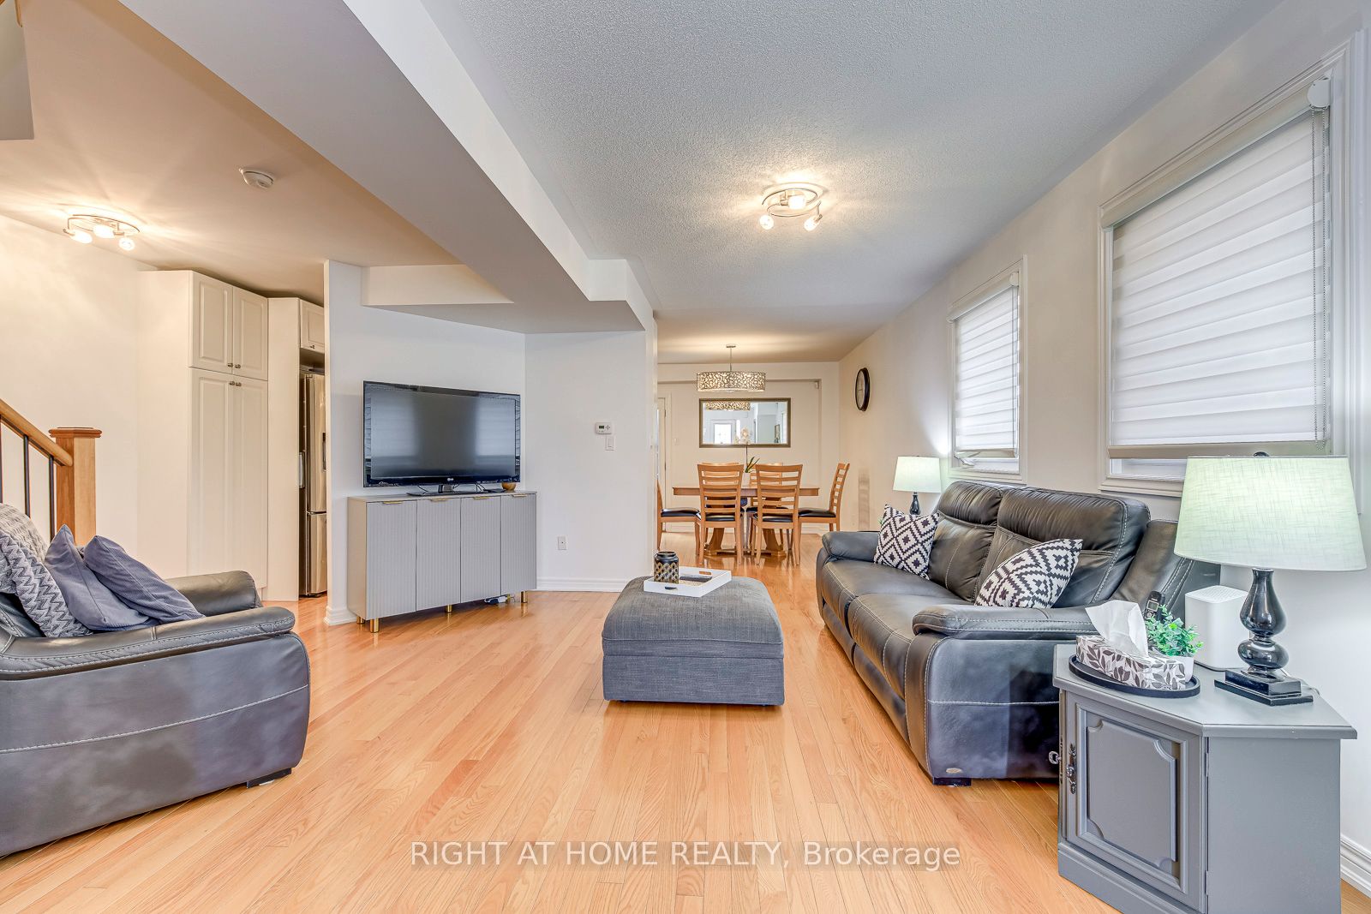
Welcome to 4164 Forest Fire Cres. This beautifully maintained, custom designed, open concept home is nestled on a quiet, family friendly crescent that offers the perfect blend of comfort and convenience. This home also boasts hardwood Flooring throughout and an oak staircase with wrought iron pickets, access to the Garage from the main floor, three spacious bedrooms, with double door closets and each complete with its own private ensuite, providing exceptional comfort and privacy for family members seeking both, space and functionality. EVERY BEDROOM UPSTAIRS HAS A FULL ENSUITE BATHROOM. Location, Location!!! The location of this gem is truly exceptional, tucked away from through traffic, yet just minutes from major highways 401, 403, 410, 427 providing effortless access for commuters and easy connections to nearby amenities, shopping and schools. Enjoy the best of both worlds,: a serene residential setting with unbeatable convenience. The finished basement offers a three piece bathroom and the ability to make an additional bedroom if needed. Don't miss out on this rare opportunity to own a move-in ready home in a highly desirable location where comfort, style and convenience come together effortlessly.

Save
Ask
Tour
Hide
Share
Listing Snapshot
Price 
$1,149,900
Days On Site 
38 Days
Bedrooms 
3
Inside Area (SqFt) 
1500-2000 sqft
Total Baths 
4
Full Baths 
N/A
Partial Baths 
N/A
Lot Size 
24.26x125.0 Acres
Year Built 
N/A
MLS® Number 
W13011330
Status 
Active
Property Tax 
$6,245
Maintenance Fees 
N/A
Sq Ft Source 
N/A
Friends & Family
Recent Activity
a month agoListing updated with changes from the MLS®
a month agoListing first seen on site
General Features
Attached Garage 
Yes
Cross Street 
Rathburn And Cawthra
Direction Faces 
North
Garage 
Yes
Number Of Stories 
2
Parking 
Attached
Parking Spaces 
5
Property Sub Type 
Single Family Residence
Style 
2-Storey
Interior Features
Basement 
Finished
Cooling 
Central Air
Heating 
Natural GasForced Air
Interior 
Other
Bedroom 
Dimensions - 4.08 x 3.05Level - SecondArea - 12Area Source - OtherArea Units - Square MetersDescription - Bedroom
Bedroom 2 
Dimensions - 3.80 x 3.10Level - SecondArea - 11Area Source - OtherArea Units - Square MetersDescription - Bedroom 2
Dining Room 
Dimensions - 2.32 x 3.74Area - 8Area Source - OtherArea Units - Square MetersDescription - Dining Room
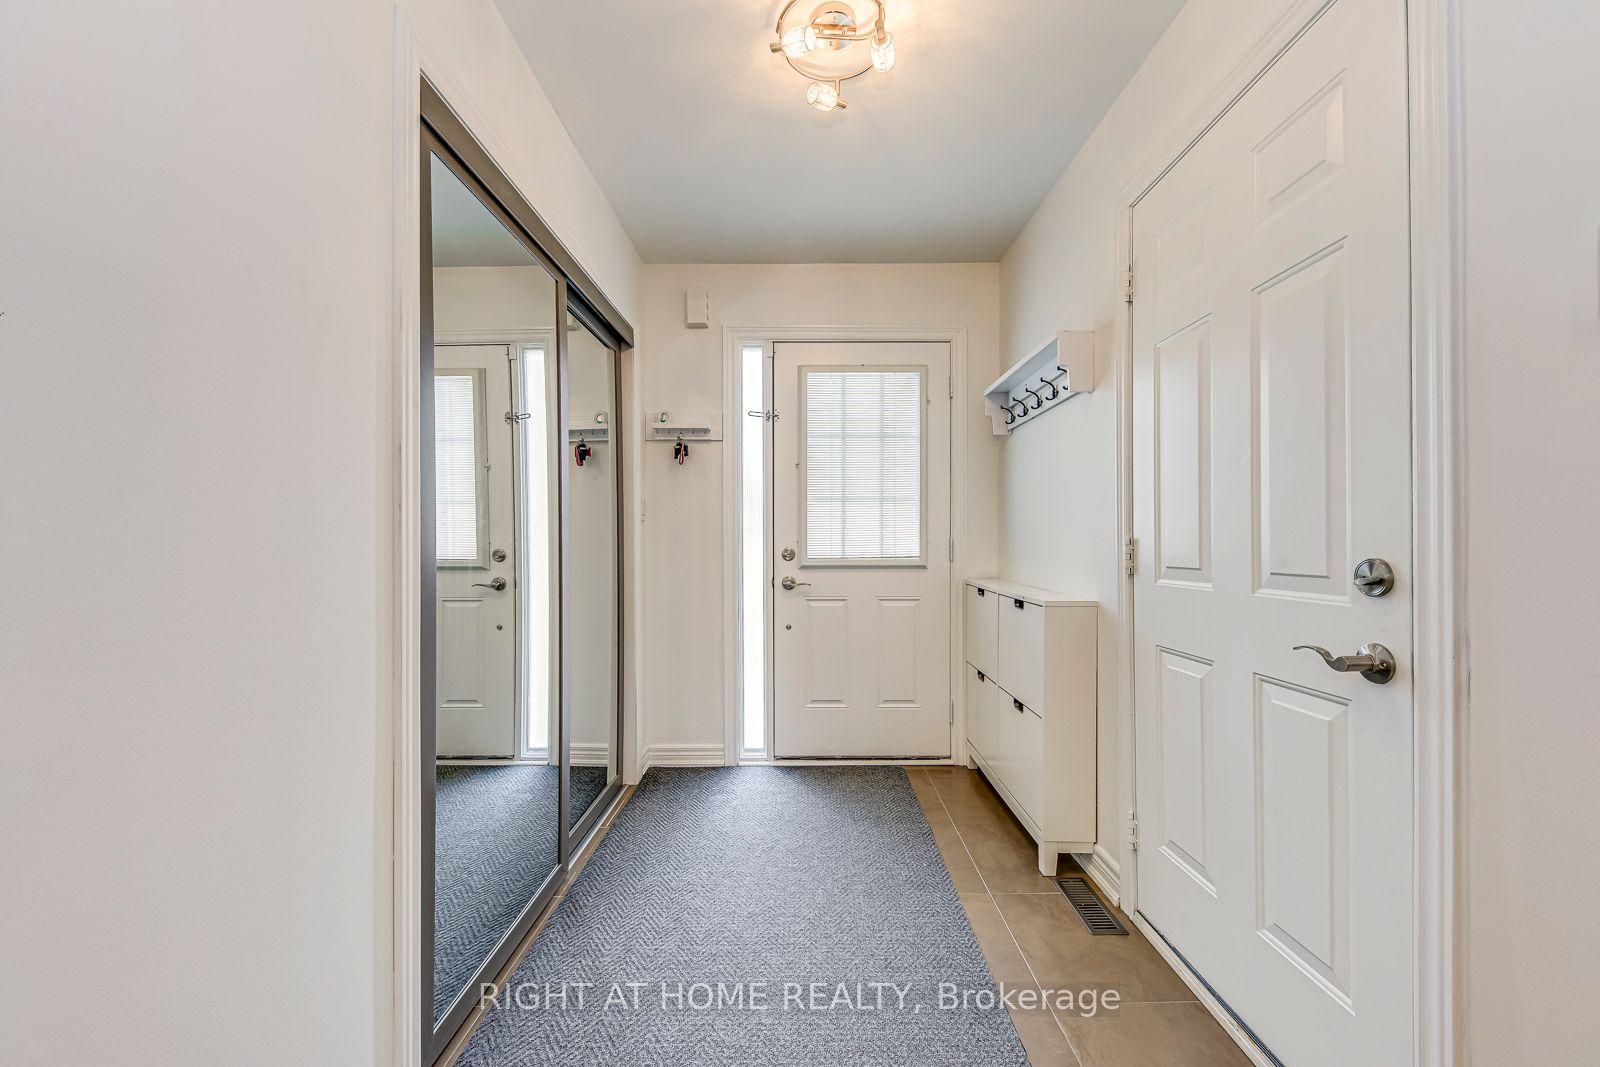
Foyer 
Dimensions - 2.40 x 1.70Area - 4Area Source - OtherArea Units - Square MetersDescription - Foyer
Kitchen 
Dimensions - 4.80 x 3.30Area - 15Area Source - OtherArea Units - Square MetersFeatures - Granite CountersDescription - Kitchen
Laundry 
Dimensions - 2.54 x 1.50Level - BasementArea - 3Area Source - OtherArea Units - Square MetersDescription - Laundry
Living Room 
Dimensions - 5.00 x 4.36Area - 21Area Source - OtherArea Units - Square MetersDescription - Living Room
Master Bedroom 
Dimensions - 4.50 x 3.46Level - SecondArea - 15Area Source - OtherArea Units - Square MetersFeatures - Walk-In Closet(s)Description - Primary Bedroom
Recreation 
Dimensions - 10.92 x 3.40Level - BasementArea - 37Area Source - OtherArea Units - Square MetersDescription - Recreation
Save
Ask
Tour
Hide
Share
Exterior Features
Construction Details 
Brick
Fencing 
Fenced
Pool Features 
Above Ground
Roof 
Asphalt
Listing courtesy of RIGHT AT HOME REALTY

Listing information is provided by Participants of the Toronto Real Estate Board. IDX information is provided exclusively for personal, non-commercial use, and may not be used for any purpose other than to identify prospective properties consumers may be interested in purchasing. Information is deemed reliable but not guaranteed. Copyright 2026, Toronto Real Estate Board
Last checked 2026-05-26 04:36 AM UTC

Neighborhood & Commute
Source: Walkscore
Disclosure: Community information and market data powered by Constellation Data Labs. Information is deemed reliable but not guaranteed.
Save
Ask
Tour
Hide
Share
Scroll to Top