
6 Venue Road BsmtBrampton, ON L6P 4E5
Mortgage Calculator
Monthly Payment (Est.)
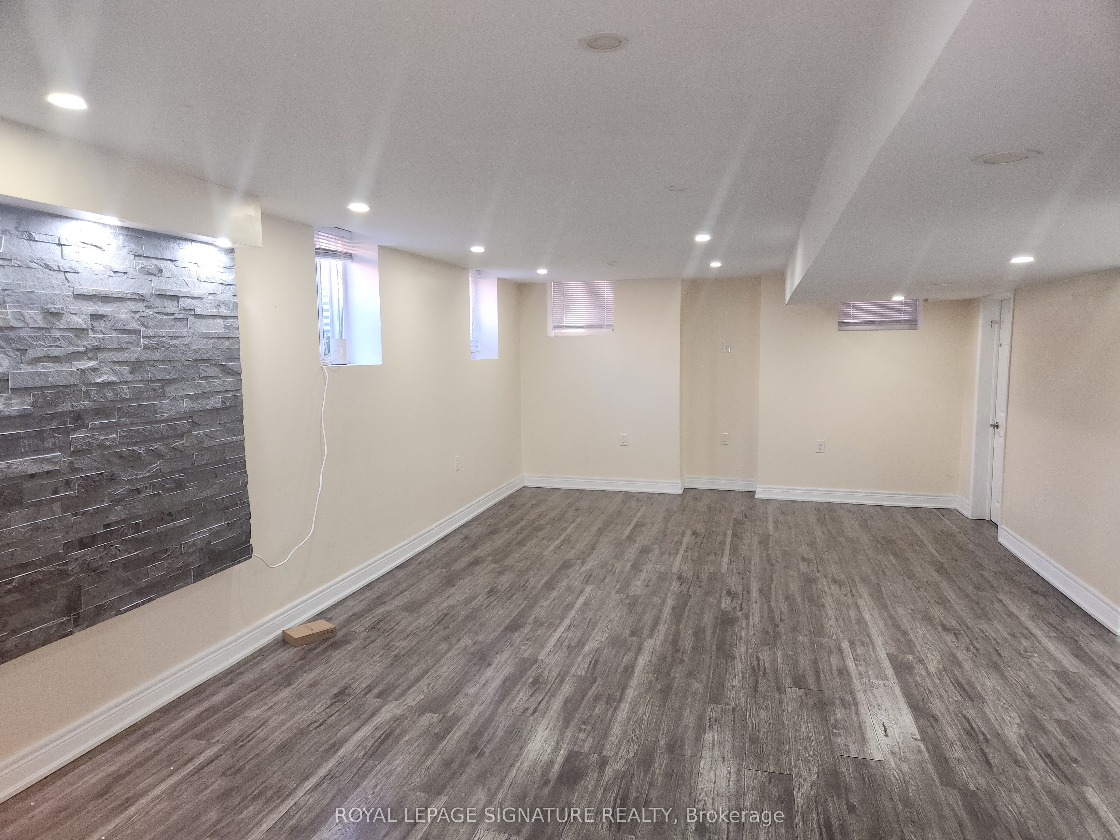
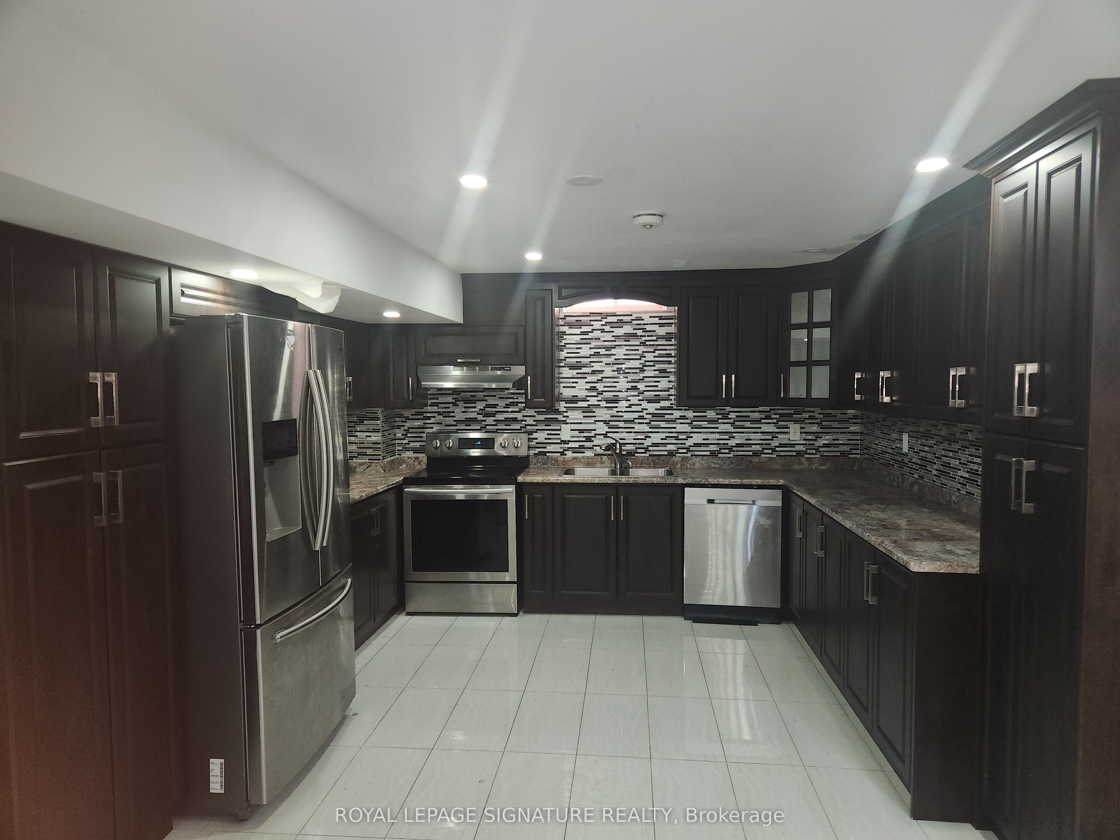
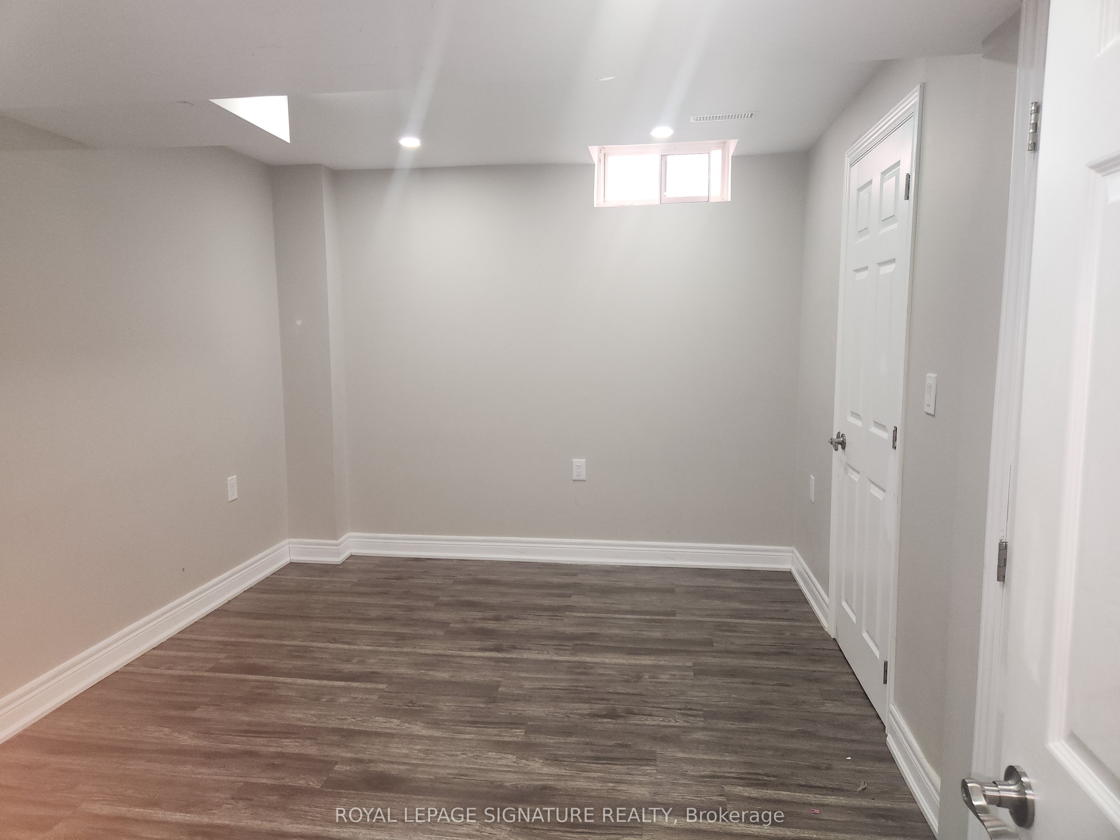
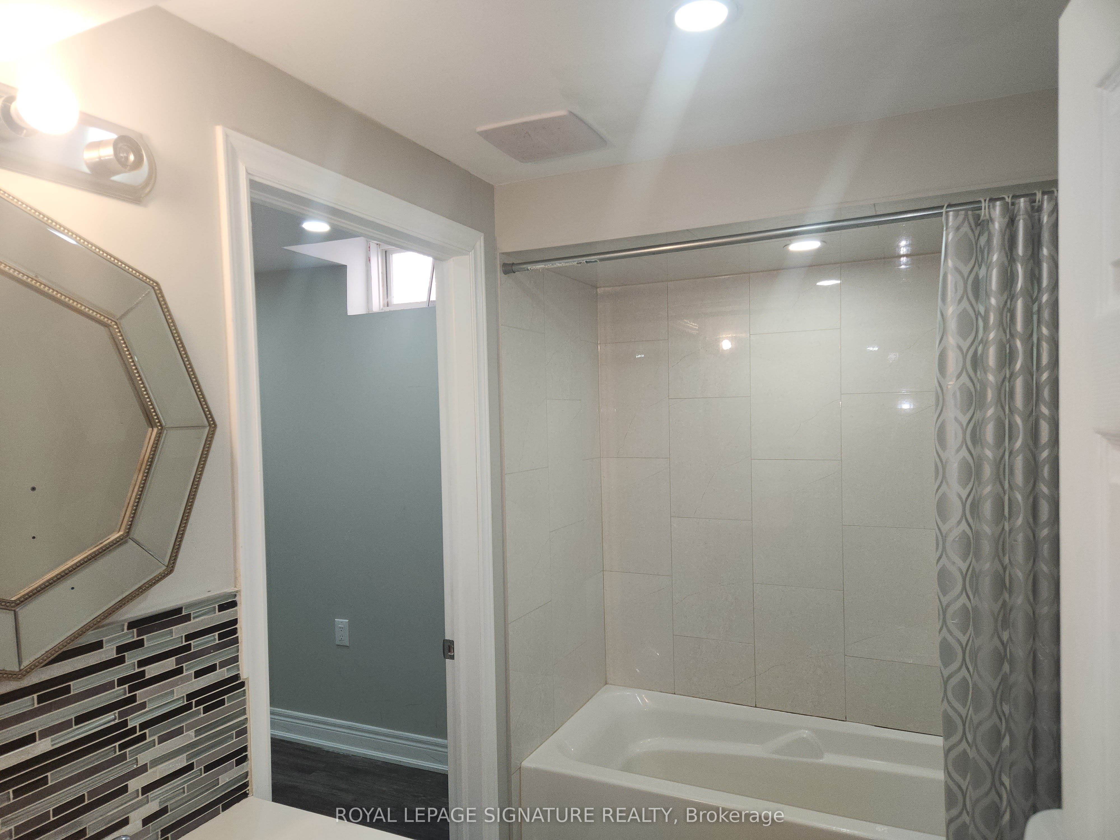
$10Welcome to one of the most spacious, premium-built 2-bedroom units in the city. This beautifully finished basement apartment features 2 full ensuite washrooms. Located in the prestigious Vales of the Humber Estates in Brampton. Thoughtfully designed a generous living area and very large modern kitchen with ample cabinetry that's perfect for comfortable everyday living. Enjoy the convenience of a large walk-in closet, a dedicated in-suite laundry room, and a private side entrance for added privacy. Multiple windows fill the space with natural light which are enhanced by elegant pot lighting throughout, creating a bright and welcoming atmosphere. Additional highlights include one parking space (with the option for extra parking). Ideally suited for a small family or working professionals, this home is situated in a highly desirable neighborhood close to parks, schools, highways, public transit, and the public library. A public school is just a short 5-minute walk away, and the main intersection is McVean Drive and Countryside. Lease details: Rent plus 35% utilities. Non-smoking tenants preferred. Ideal for working professionals. A perfect blend of comfort, style, and convenience. This is a place you will be proud to call home.
| a week ago | Listing updated with changes from the MLS® | |
| a month ago | Listing first seen on site |

Listing information is provided by Participants of the Toronto Real Estate Board. IDX information is provided exclusively for personal, non-commercial use, and may not be used for any purpose other than to identify prospective properties consumers may be interested in purchasing. Information is deemed reliable but not guaranteed. Copyright 2026, Toronto Real Estate Board
Last checked 2026-05-30 08:43 PM UTC