
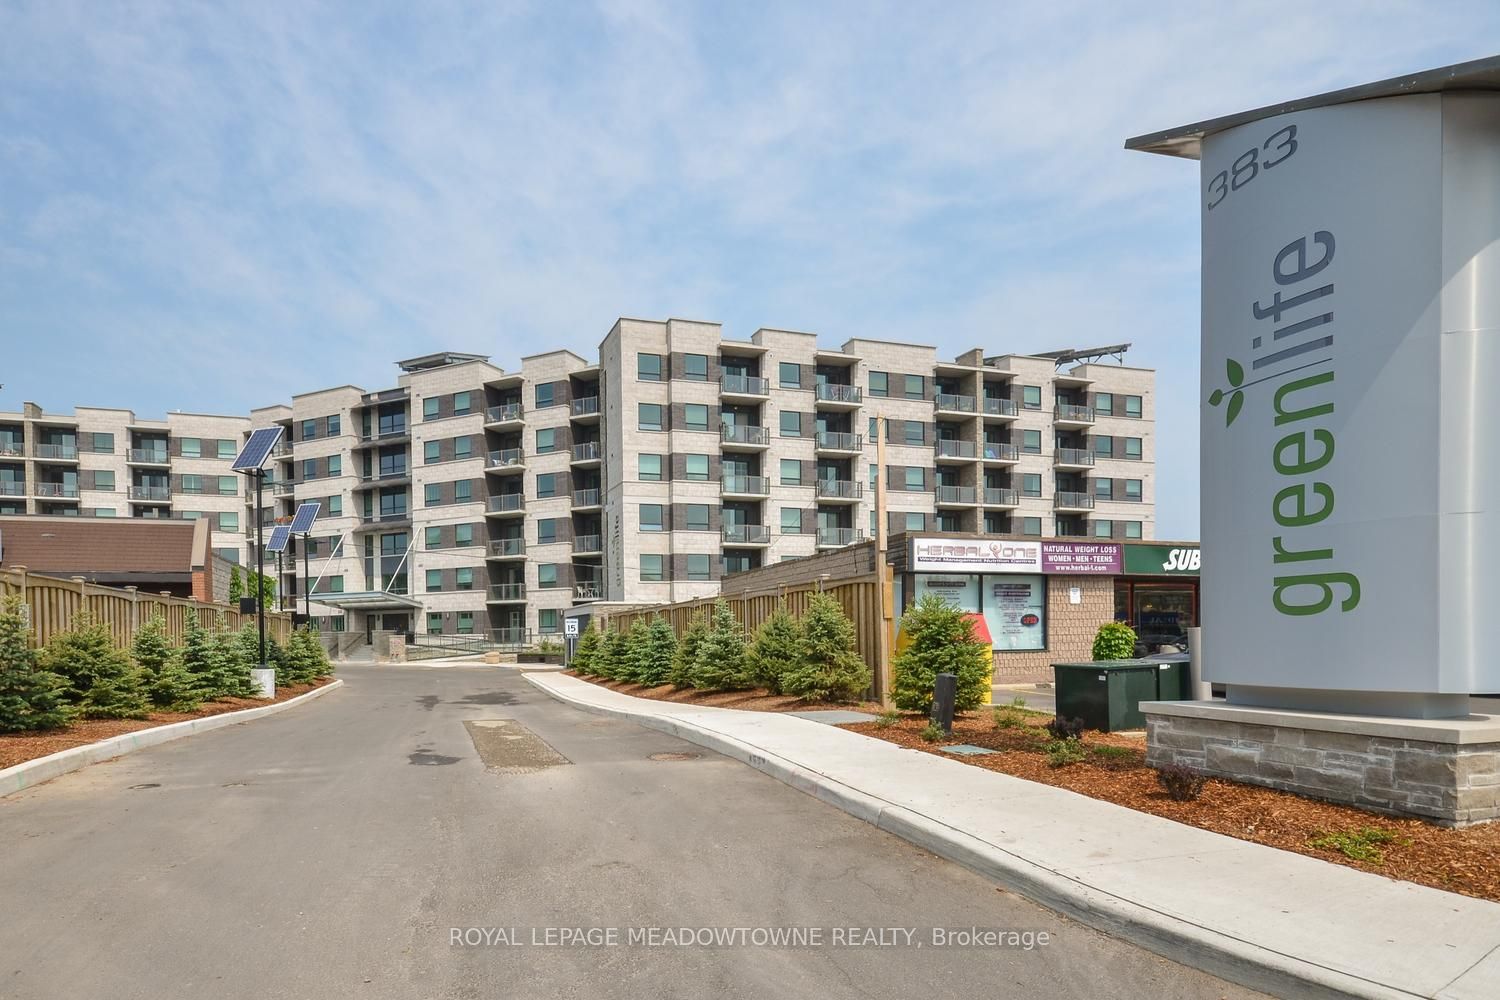
383 Main Street E 308Milton, ON L9T 8K8
Mortgage Calculator
Monthly Payment (Est.)
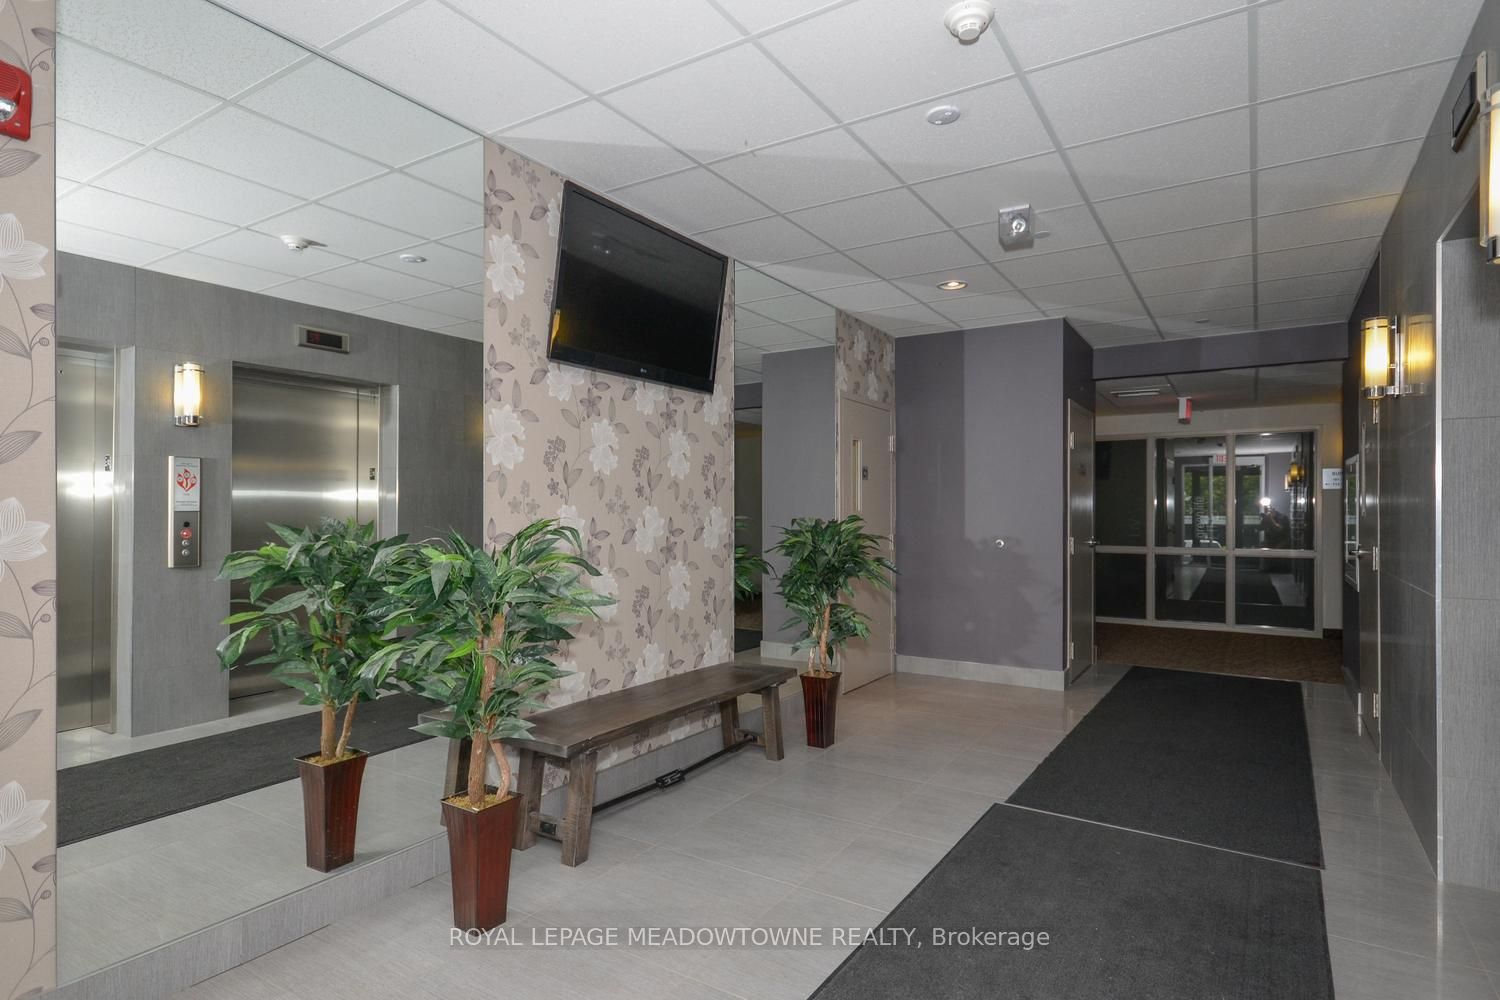
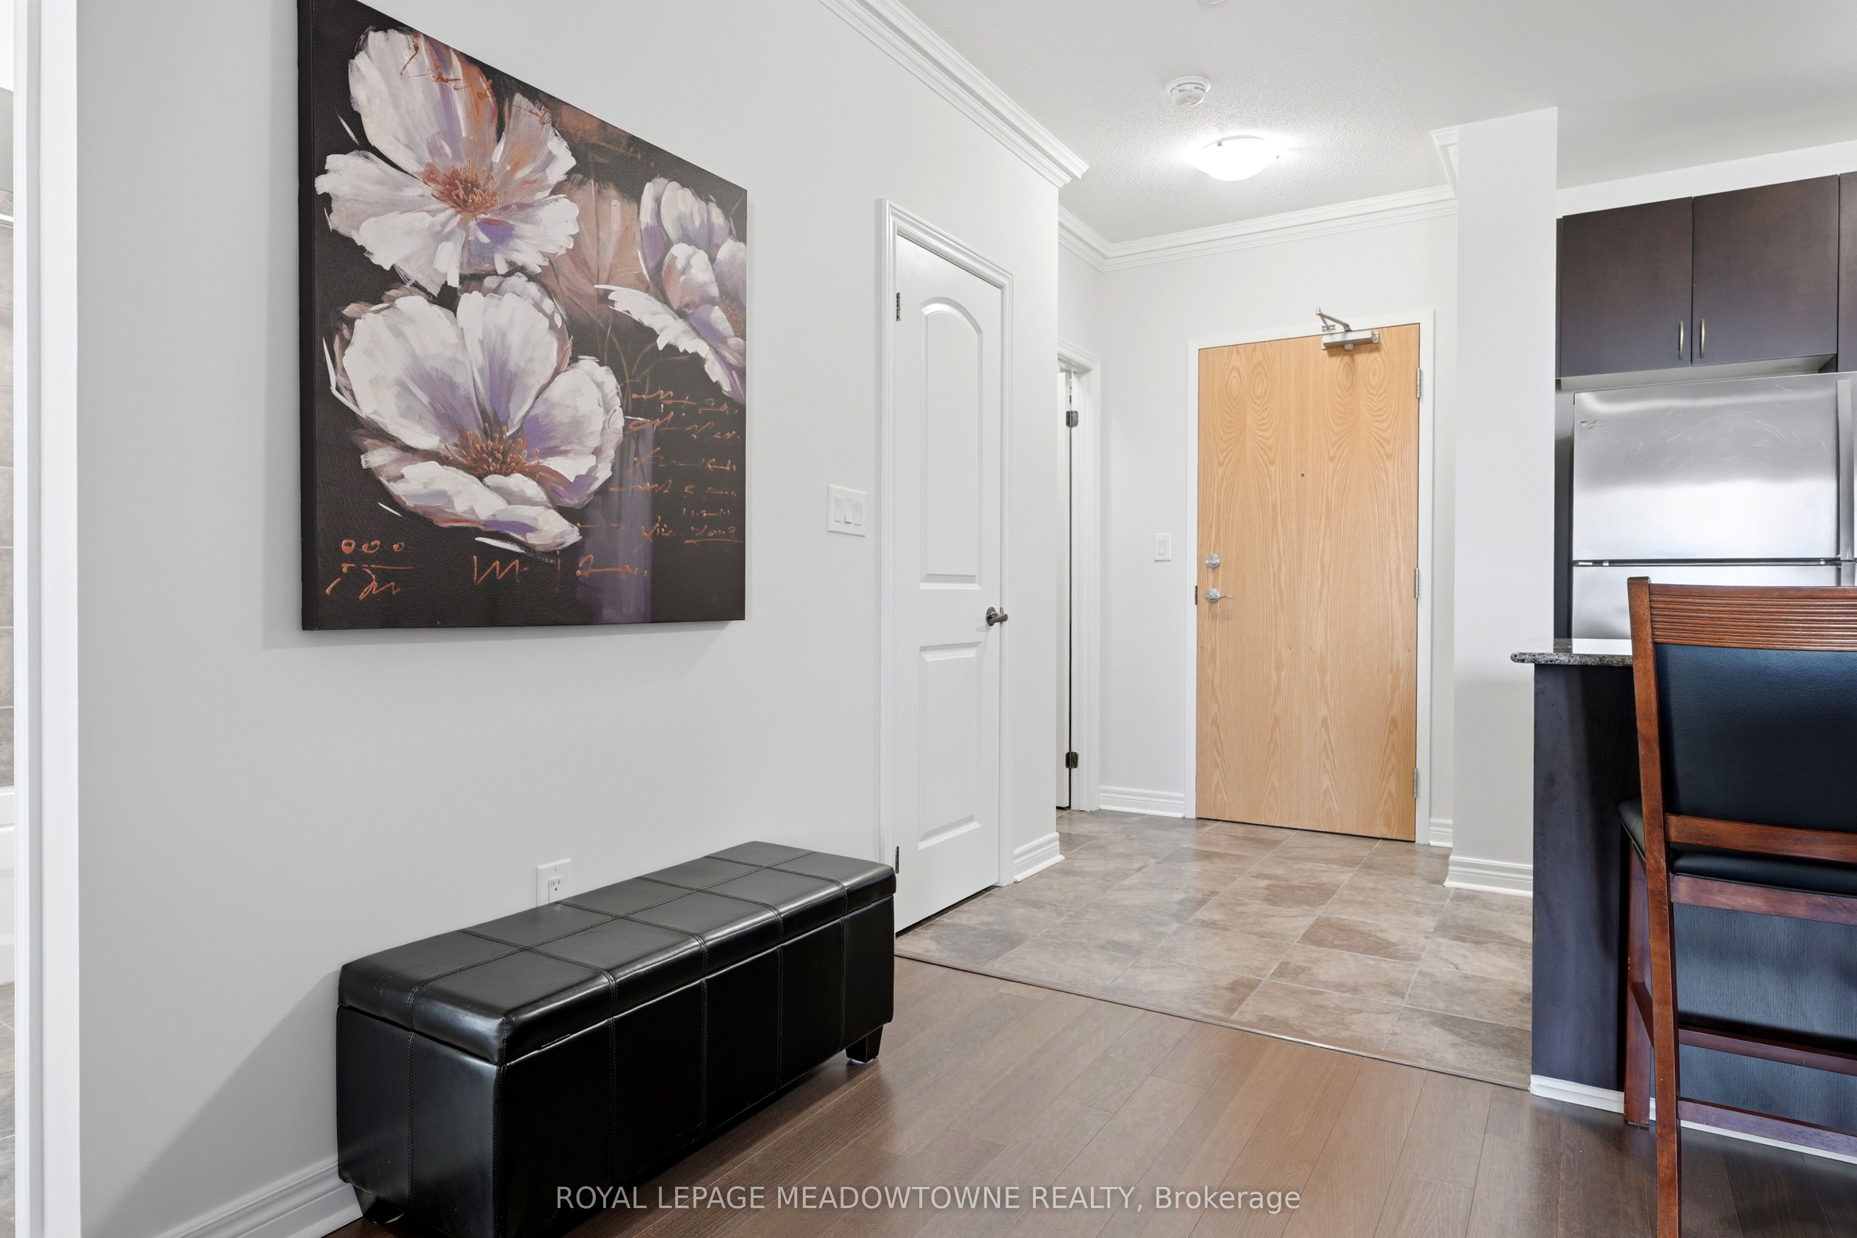
$2,728Discover effortless downtown living in this beautifully kept 2-bedroom, 2-bathroom suite tucked into one of Milton's most desired areas. Spanning 1,005 sq. ft., the layout has been thoughtfully designed for everyday comfort and recently repainted throughout, while energy-efficient geothermal heating and cooling helps keep utility bills low all year long. Step inside to a gracious foyer with a roomy front closet, plus bonus storage in the laundry/mechanical room; a practical opening to a home that simply makes sense. The kitchen is every bit as stylish as it is functional, anchored by a breakfast bar peninsula lit by pendant fixtures and seating four. Granite countertops, stainless steel appliances, and generous cabinetry round out a space that shines for both weeknight dinners and weekend gatherings. The open-concept living and dining area flows across warm laminate flooring and opens onto a private south-facing balcony with charming views over Main Street; the perfect perch for morning coffee or a quiet evening at home. The primary retreat is equally inviting, featuring soft broadloom, two oversized closets, and a 4-piece ensuite outfitted with a granite-topped vanity, under-mount sink, separate shower, and a deep soaker jetted tub made for unwinding. The second bedroom offers its own broadloom flooring and a generous closet and is paired with a second full 4-piece bath featuring a granite vanity and tub/shower combination. Completing the package: one underground parking space and a personal storage locker. Residents also enjoy a first-rate amenity line-up including a fitness centre, party room, games room, and plenty of visitor parking. All just steps away from transit, boutiques, restaurants, and the full vibrancy of downtown Milton. Urban ease and relaxed comfort, wrapped into one welcoming home.
| 2 weeks ago | Listing updated with changes from the MLS® | |
| a month ago | Listing first seen on site |

Listing information is provided by Participants of the Toronto Real Estate Board. IDX information is provided exclusively for personal, non-commercial use, and may not be used for any purpose other than to identify prospective properties consumers may be interested in purchasing. Information is deemed reliable but not guaranteed. Copyright 2026, Toronto Real Estate Board
Last checked 2026-05-25 01:49 AM UTC