Save
Ask
Tour
Hide
Share
$3,850,000
39 Days On Site

94 Kingsway Crescent
Toronto, ON M8X 2R9

For Sale|Single Family Residence|Active
5
Beds
4
Total Baths
2500-3000
SqFt

/SqFt
County:
Toronto
94 Kingsway Crescent94 Kingsway Crescent94 Kingsway Crescent94 Kingsway Crescent
Save
Ask
Tour
Hide
Share

Mortgage Calculator

Monthly Payment (Est.)

$17,565
Calculator powered by Showcase IDX, a Constellation1 Company. Copyright ©2026 Information is deemed reliable but not guaranteed.

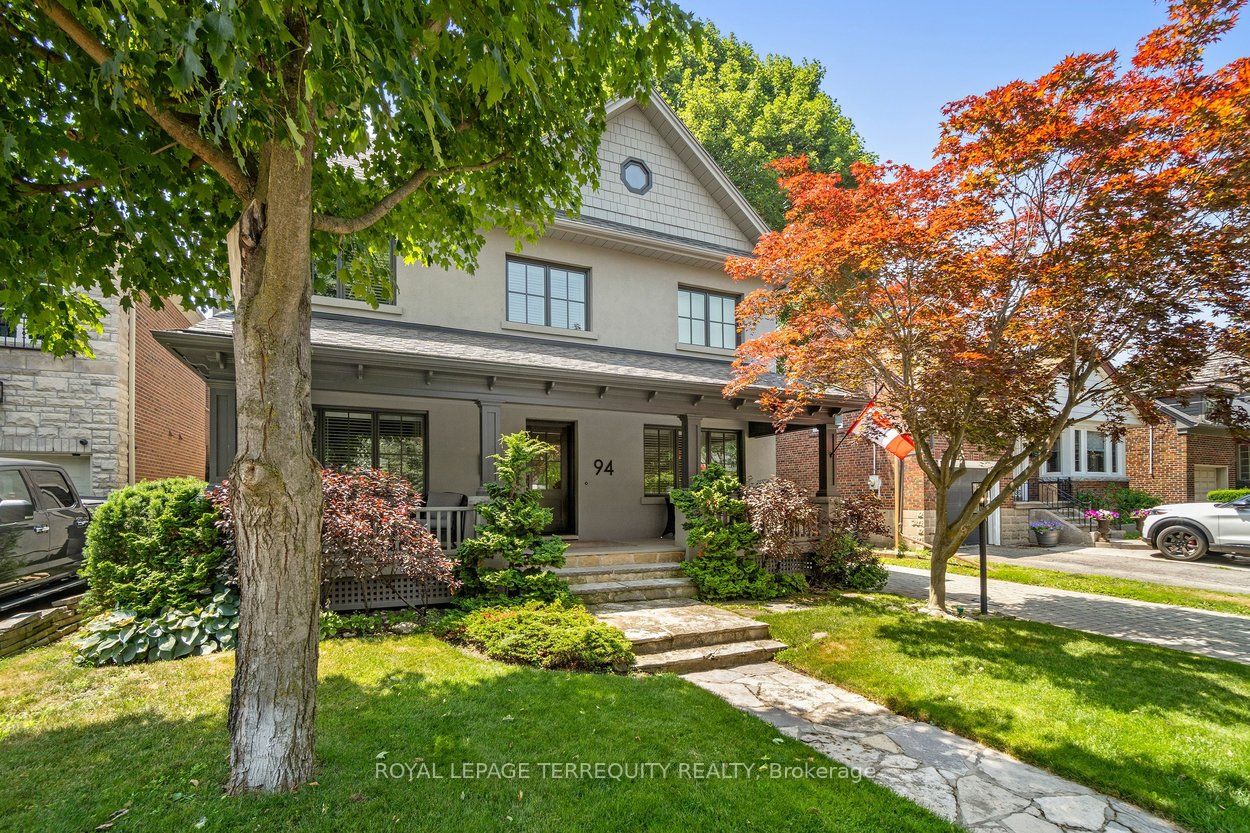
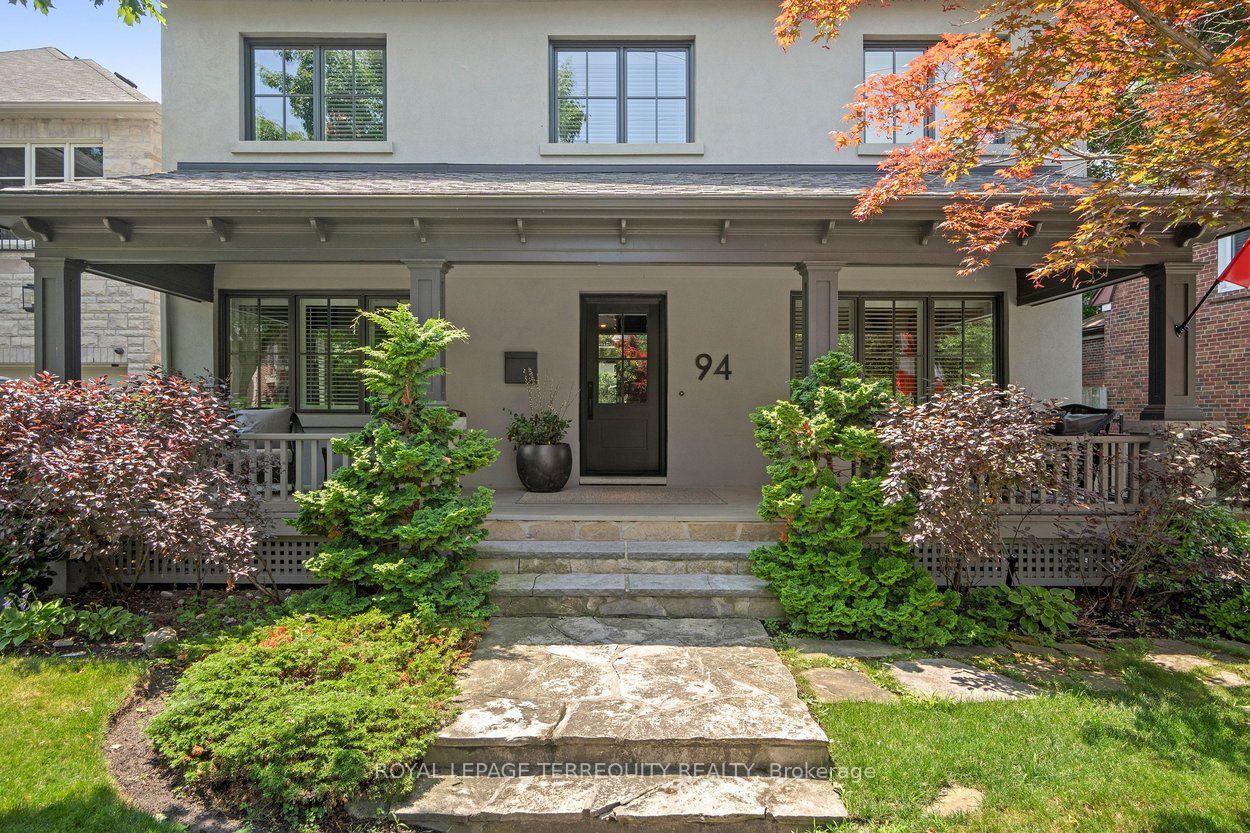
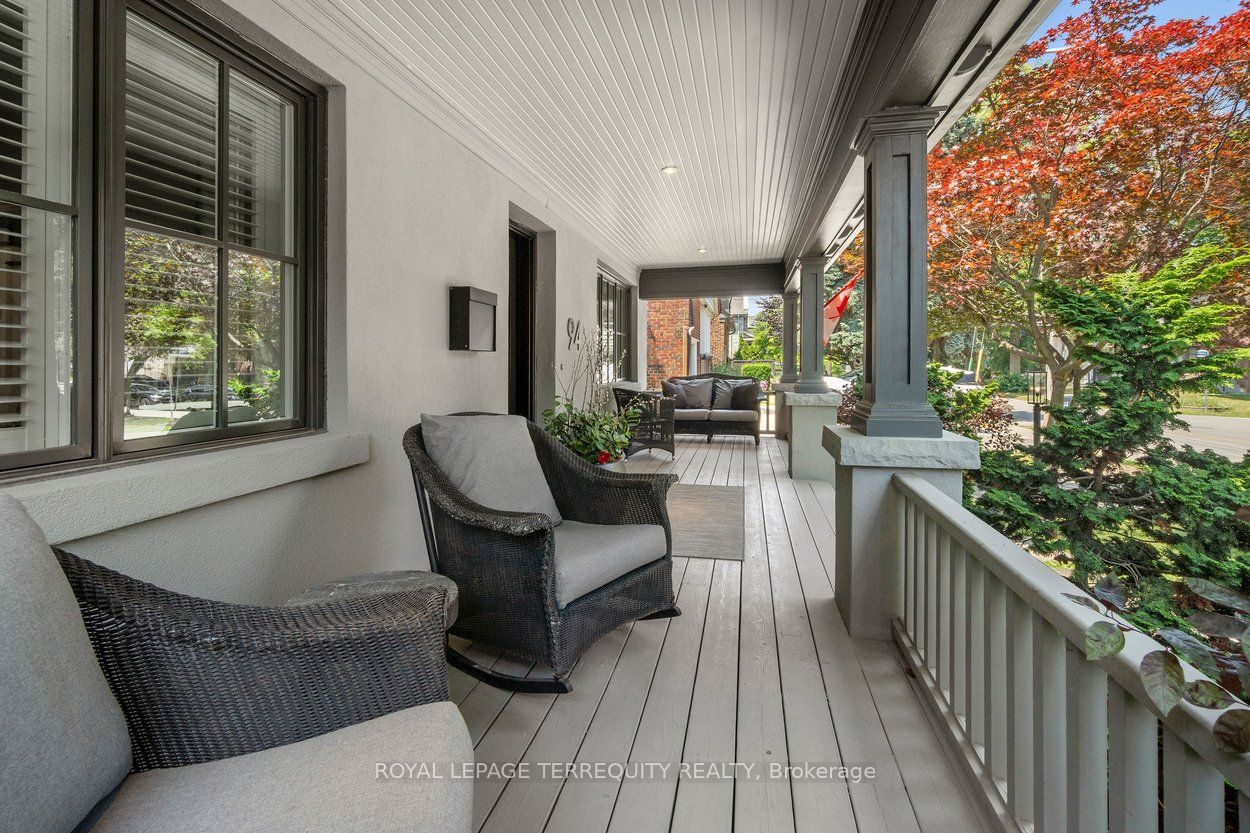
Welcome to 94 Kingsway Crescent, a fully renovated family home set on an exceptional 50' x 150' lot, a rare offering in The Kingsway. Blending timeless elegance with thoughtful modern updates, this home offers generous principal rooms, oak hardwood floors throughout the main & second levels, 9' ceilings on the main floor & beautifully curated finishes at every turn. The heart of the home is the 2018 custom kitchen, complete w/integrated Sub-Zero fridge/freezer (2026), Wolf 6-burner gas range, Miele dishwasher, Caesar stone counters & seamless flow into the family room w/gas fireplace and walkout to the backyard. Formal living & dining rooms are ideal for entertaining, while the private main floor office with double glass French doors, built-ins & wood-burning fireplace makes working from home feel elevated. Upstairs, the spacious primary suite features a vaulted ceiling, walk-in closet & a stunning renovated ensuite with heated floors, double vanity, soaker tub & glass walk-in shower. Three additional bedrooms, an updated family bath & a dedicated laundry room complete the second floor. The lower level adds incredible versatility with a large recreation room, gym/home office, full bath & a separate media room with projector and screen. Outside, the backyard is pure resort-style magic. Exceptionally private and professionally landscaped, it features a saltwater pool, hot tub, artificial turf, cedar deck, poured concrete patio, outdoor gas fireplace, outdoor home theatre/speakers & gas line for BBQ. This is a property designed for real living and unforgettable entertaining. With parking for 8 cars & premium updates throughout, 94 Kingsway Crescent is a standout opportunity in one of Toronto's most coveted west-end neighbourhoods.

Save
Ask
Tour
Hide
Share
Listing Snapshot
Price 
$3,850,000
Days On Site 
39 Days
Bedrooms 
5
Inside Area (SqFt) 
2500-3000 sqft
Total Baths 
4
Full Baths 
N/A
Partial Baths 
N/A
Lot Size 
50.0x150.0 Acres
Year Built 
N/A
MLS® Number 
W13024008
Status 
Active
Property Tax 
$15,900
Maintenance Fees 
N/A
Sq Ft Source 
N/A
Friends & Family
Recent Activity
a month agoListing updated with changes from the MLS®
a month agoListing first seen on site
General Features
Cross Street 
Kingsway Crescent and Bannon Avenue
Direction Faces 
West
Foundation 
Block
Garage 
Yes
Number Of Stories 
2
Parking 
PrivateDetached
Parking Spaces 
8
Property Sub Type 
Single Family Residence
Style 
2-Storey
Interior Features
Basement 
Sump PumpFullFinished
Cooling 
Central Air
Fireplace 
Yes
Fireplace Features 
GasWood BurningFamily Room
Heating 
Natural GasForced Air
Interior 
Storage
Spa 
Yes
Bedroom 2 
Dimensions - 3.56 x 4.02Level - Second
Bedroom 3 
Dimensions - 3.56 x 4.21Level - Second
Bedroom 4 
Dimensions - 3.45 x 3.57Level - Second
Dining Room 
Dimensions - 3.76 x 4.92Level - Main
Exercise Room 
Dimensions - 3.85 x 2.99Level - BasementFeatures - Walk-In Closet(s)
Family Room 
Dimensions - 5.53 x 4.06Level - MainFeatures - Built-in Features
Kitchen 
Dimensions - 4.18 x 4.07Level - MainFeatures - Eat-in Kitchen
Laundry 
Dimensions - 2.31 x 2.16Level - Second
Living Room 
Dimensions - 3.76 x 4.03Level - Main
Master Bedroom 
Dimensions - 6.15 x 4.07Level - SecondFeatures - Vaulted Ceiling(s)
Media Room 
Dimensions - 5.85 x 4.2Level - BasementFeatures - Recessed Lighting
Mud Room 
Dimensions - 2.36 x 3.51Level - MainFeatures - Built-in Features
Office 
Dimensions - 3.56 x 4.49Level - Main
Recreation 
Dimensions - 5.84 x 3.54Level - Basement
Save
Ask
Tour
Hide
Share
Exterior Features
Construction Details 
Shingle SidingStucco
Exterior 
Lighting
Fencing 
Fenced
Lot Features 
On Golf CourseLevel
Other Structures 
Storage
Patio And Porch 
DeckPatio
Pool Features 
In Ground
Roof 
AsphaltFlat
Spa 
Yes
Listing courtesy of ROYAL LEPAGE TERREQUITY REALTY

Listing information is provided by Participants of the Toronto Real Estate Board. IDX information is provided exclusively for personal, non-commercial use, and may not be used for any purpose other than to identify prospective properties consumers may be interested in purchasing. Information is deemed reliable but not guaranteed. Copyright 2026, Toronto Real Estate Board
Last checked 2026-05-31 01:31 AM UTC

Neighborhood & Commute
Source: Walkscore
Disclosure: Community information and market data powered by Constellation Data Labs. Information is deemed reliable but not guaranteed.
Save
Ask
Tour
Hide
Share
Scroll to Top