
Save
Ask
Tour
Hide
$2,150
33 Days On Site
3333 Dundas Street W 3AToronto, ON M6P 2A6
For Rent|Multi Family|Active
2
Beds
1
Total Bath
700
SqFt
—
/SqFt
County:
Toronto
Save
Ask
Tour
Hide
Mortgage Calculator
Monthly Payment (Est.)
$10Calculator powered by Showcase IDX, a Constellation1 Company. Copyright ©2026 Information is deemed reliable but not guaranteed.
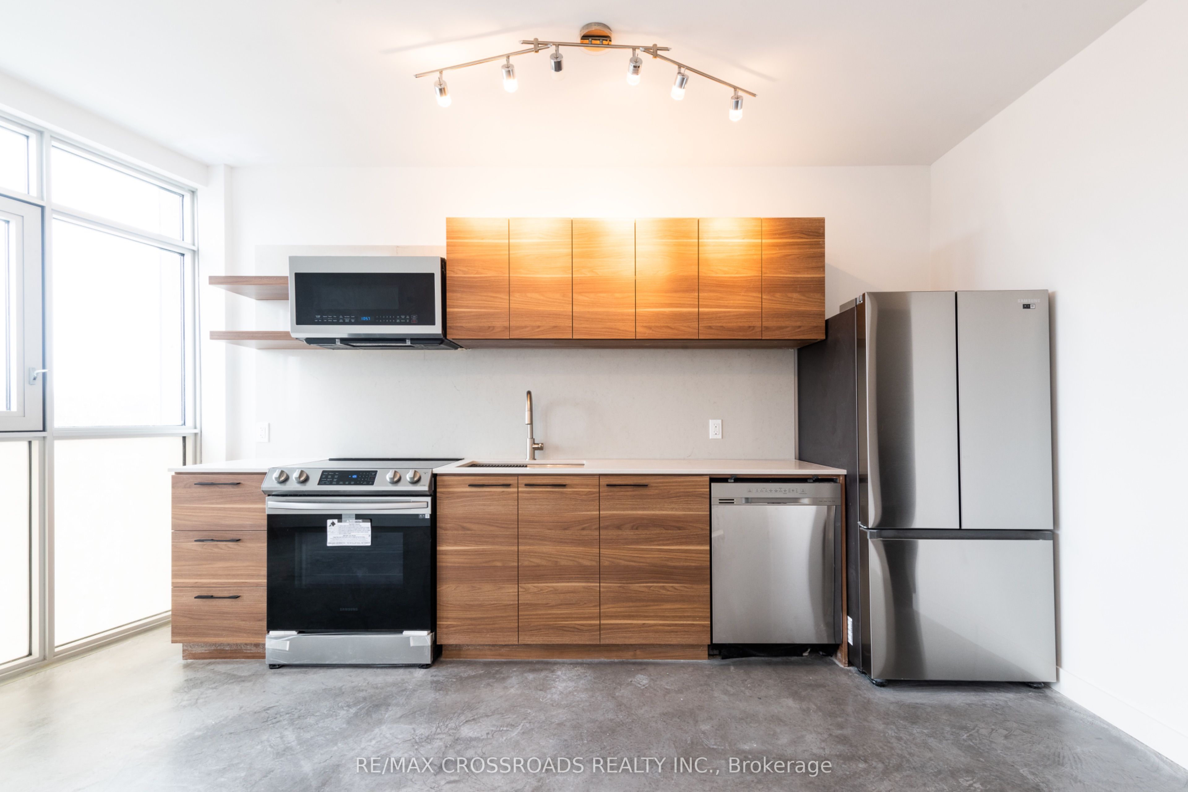
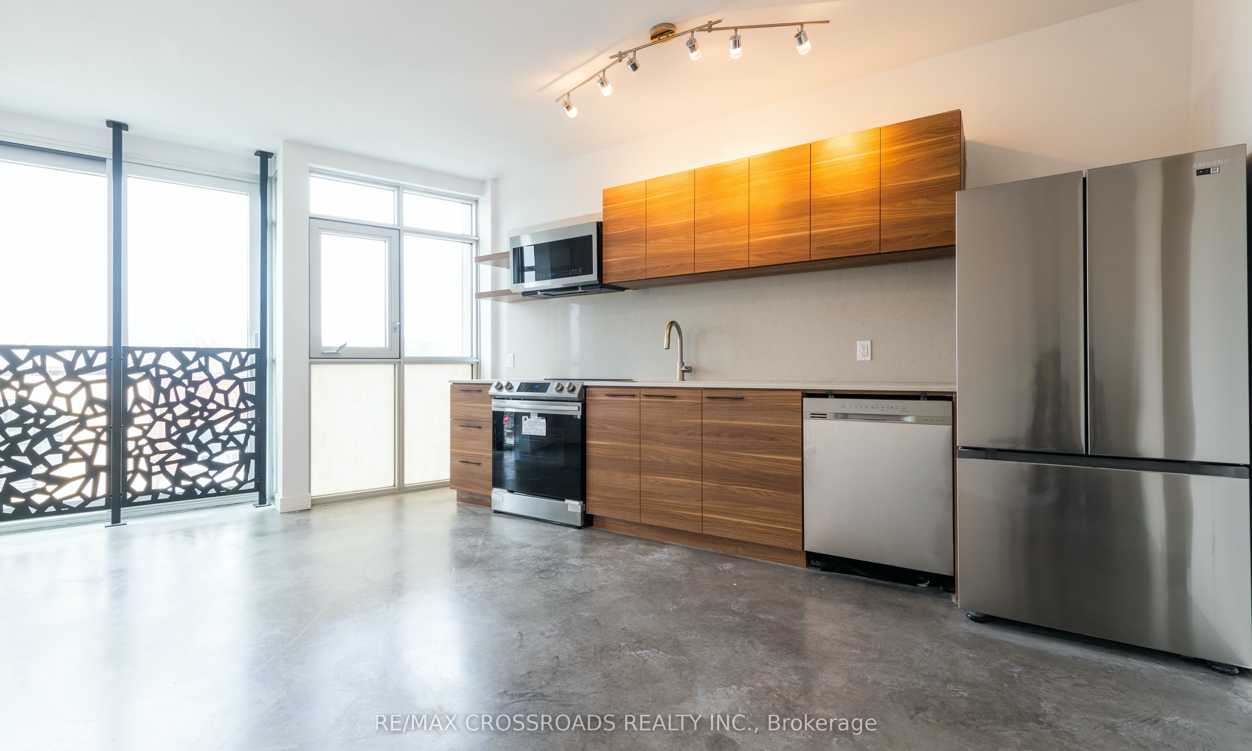
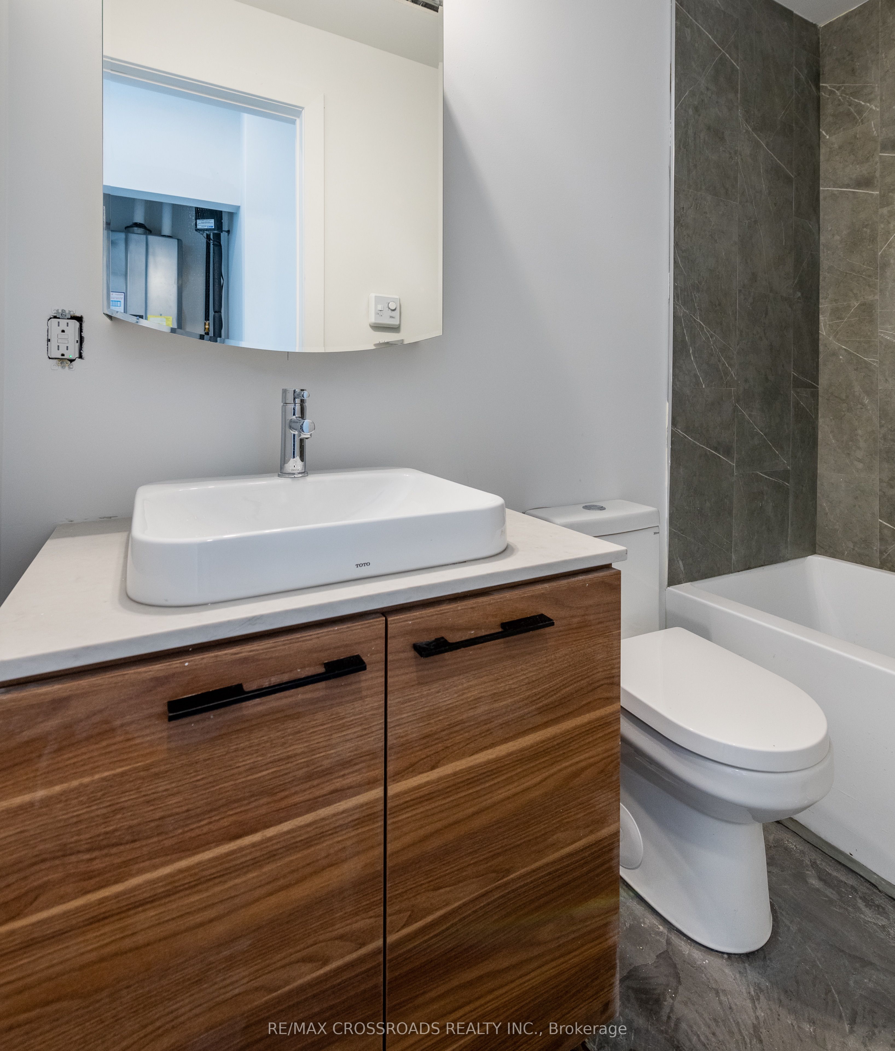
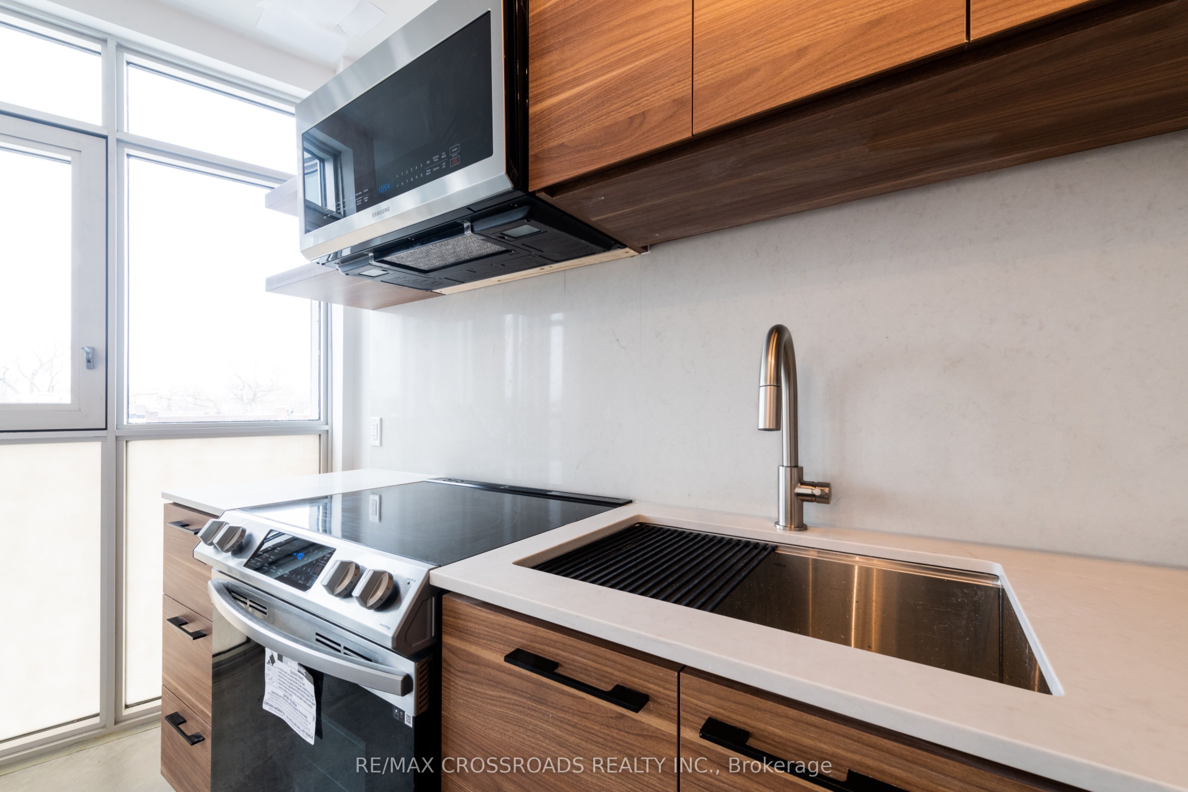
Boutique 3-Storey Renovated Building In Prime Junction area. 1 Bedroom unit w/open concept den. Modern Design W/Smart Home Technology & Appliances. High Ceilings. Upgraded Kitchen W/Caesarstone Countertops & Back Splash, Full-Size S/S 'Smart' Appliances. Premium Windows & Sliding Door. Intercom & Keyless Entry. Enhanced Sound Insulation In Walls. Heated concrete floors throughout. Central Location Close To Downtown Core, High Park, Lake, Ttc, Local Pubs & Bakeries, Trendy Cafes, Restaurants & Shopping At Stockyards. 7min transit to Runnymede station. Pet Friendly Building! Water and heat included. Tenant pays hydro. separately metered. ****PHOTOS ARE FROM PREVIOUS LISTING***
Save
Ask
Tour
Hide
Listing Snapshot
Price
$2,150
Days On Site
33 Days
Bedrooms
2
Inside Area (SqFt)
700 sqft
Total Baths
1
Full Baths
N/A
Partial Baths
N/A
Lot Size
N/A
Year Built
N/A
MLS® Number
W13028936
Status
Active
Property Tax
N/A
Maintenance Fees
N/A
Sq Ft Source
N/A
Friends & Family
Recent Activity
| 5 days ago | Listing updated with changes from the MLS® | |
| 3 weeks ago | Price changed to $2,150 | |
| a month ago | Listing first seen on site |
General Features
Cross Street
Dundas & Runnymede
Direction Faces
South
Parking
None
Property Sub Type
Multi Family
Style
Apartment
Interior Features
Basement
None
Cooling
Wall Unit(s)
Furnished
Unfurnished
Heating
Natural GasRadiant
Bedroom
Dimensions - 3.15 x 2.95
Den
Dimensions - 1.93 x 2.95Features - Open Floorplan
Dining Room
Dimensions - 5.18 x 4.17Features - Open Floorplan
Kitchen
Dimensions - 5.18 x 4.17
Living Room
Dimensions - 5.18 x 4.17Features - Open Floorplan
Save
Ask
Tour
Hide
Exterior Features
Construction Details
Concrete
Pool Features
None
Roof
Flat
Listing courtesy of RE/MAX CROSSROADS REALTY INC.

Listing information is provided by Participants of the Toronto Real Estate Board. IDX information is provided exclusively for personal, non-commercial use, and may not be used for any purpose other than to identify prospective properties consumers may be interested in purchasing. Information is deemed reliable but not guaranteed. Copyright 2026, Toronto Real Estate Board
Last checked 2026-05-25 10:52 PM UTC
Listing information is provided by Participants of the Toronto Real Estate Board. IDX information is provided exclusively for personal, non-commercial use, and may not be used for any purpose other than to identify prospective properties consumers may be interested in purchasing. Information is deemed reliable but not guaranteed. Copyright 2026, Toronto Real Estate Board
Last checked 2026-05-25 10:52 PM UTC
Neighborhood & Commute
Source: Walkscore
Disclosure: Community information and market data powered by Constellation Data Labs. Information is deemed reliable but not guaranteed.
Save
Ask
Tour
Hide