Save
Ask
Tour
Hide
Share
$749,900
33 Days On Site

750 Burnhamthorpe Road E 31
Mississauga, ON L4Y 2X3

For Sale|Residential|Active
4
Beds
2
Total Baths
1400-1599
SqFt

/SqFt
County:
Peel
750 Burnhamthorpe Road E 31750 Burnhamthorpe Road E 31750 Burnhamthorpe Road E 31750 Burnhamthorpe Road E 31
Save
Ask
Tour
Hide
Share

Mortgage Calculator

Monthly Payment (Est.)

$3,421
Calculator powered by Showcase IDX, a Constellation1 Company. Copyright ©2026 Information is deemed reliable but not guaranteed.

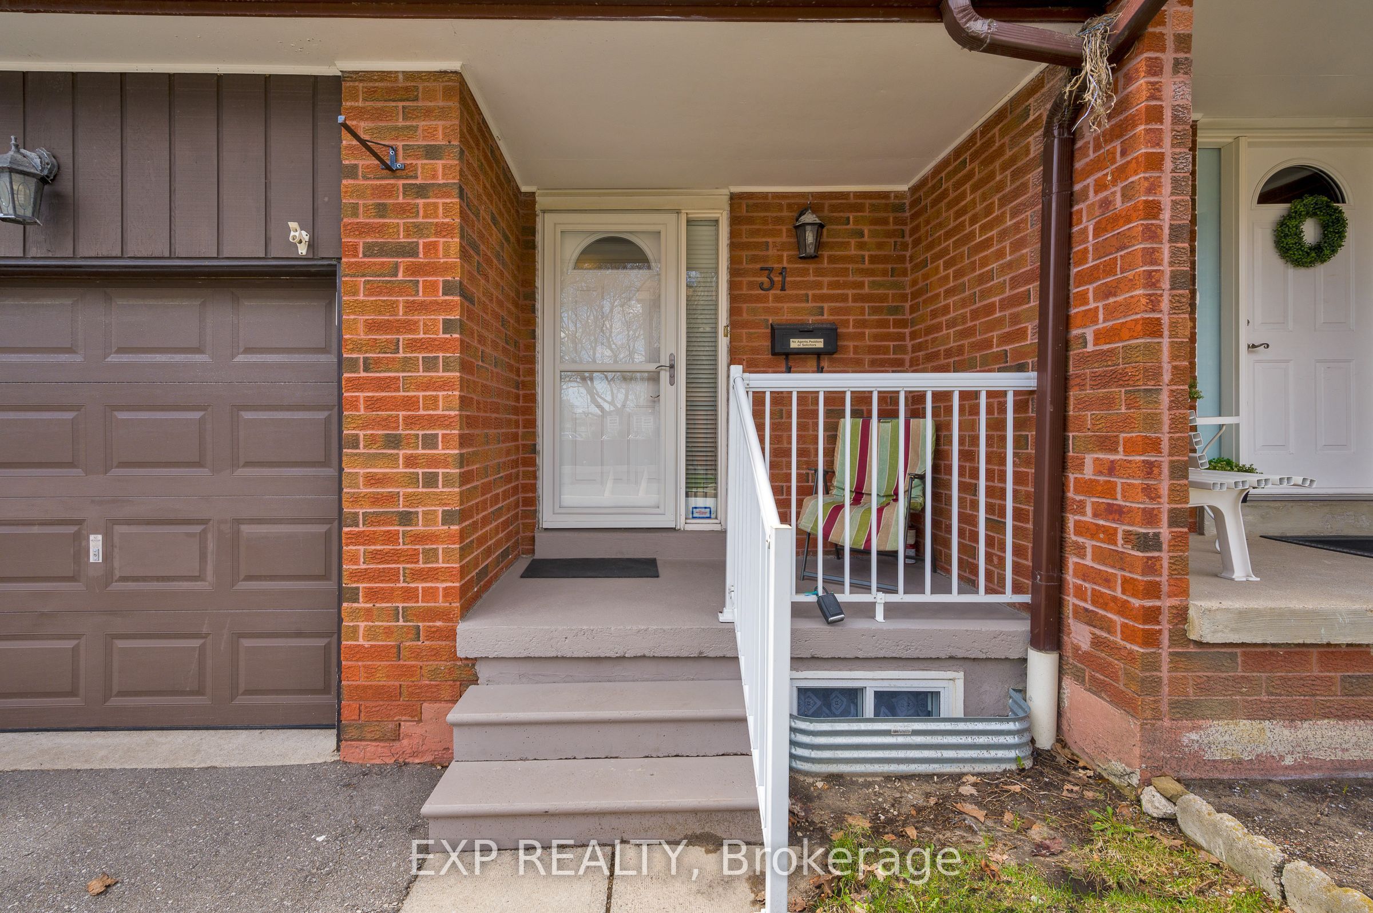
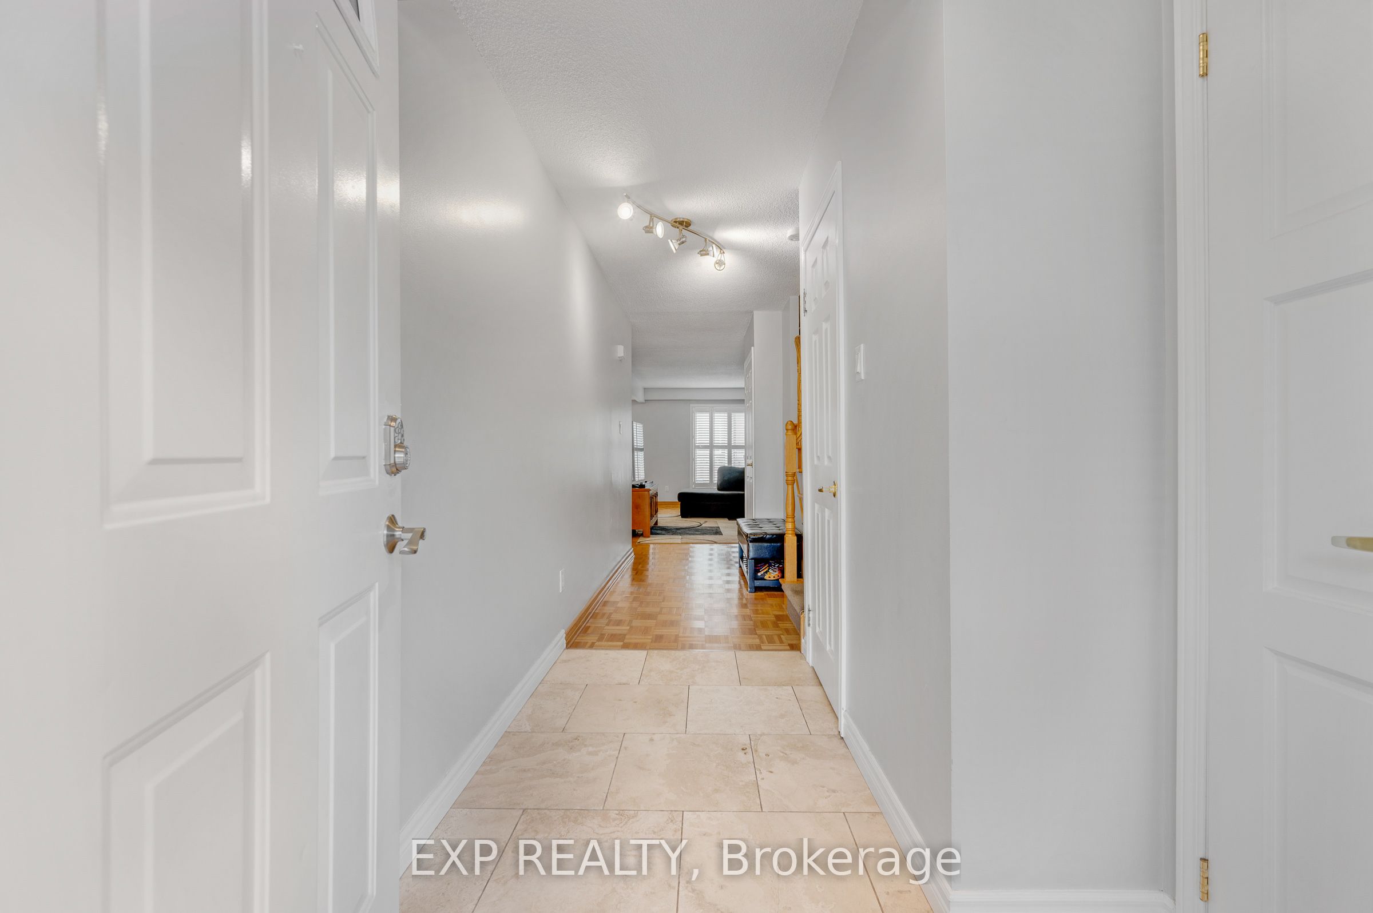
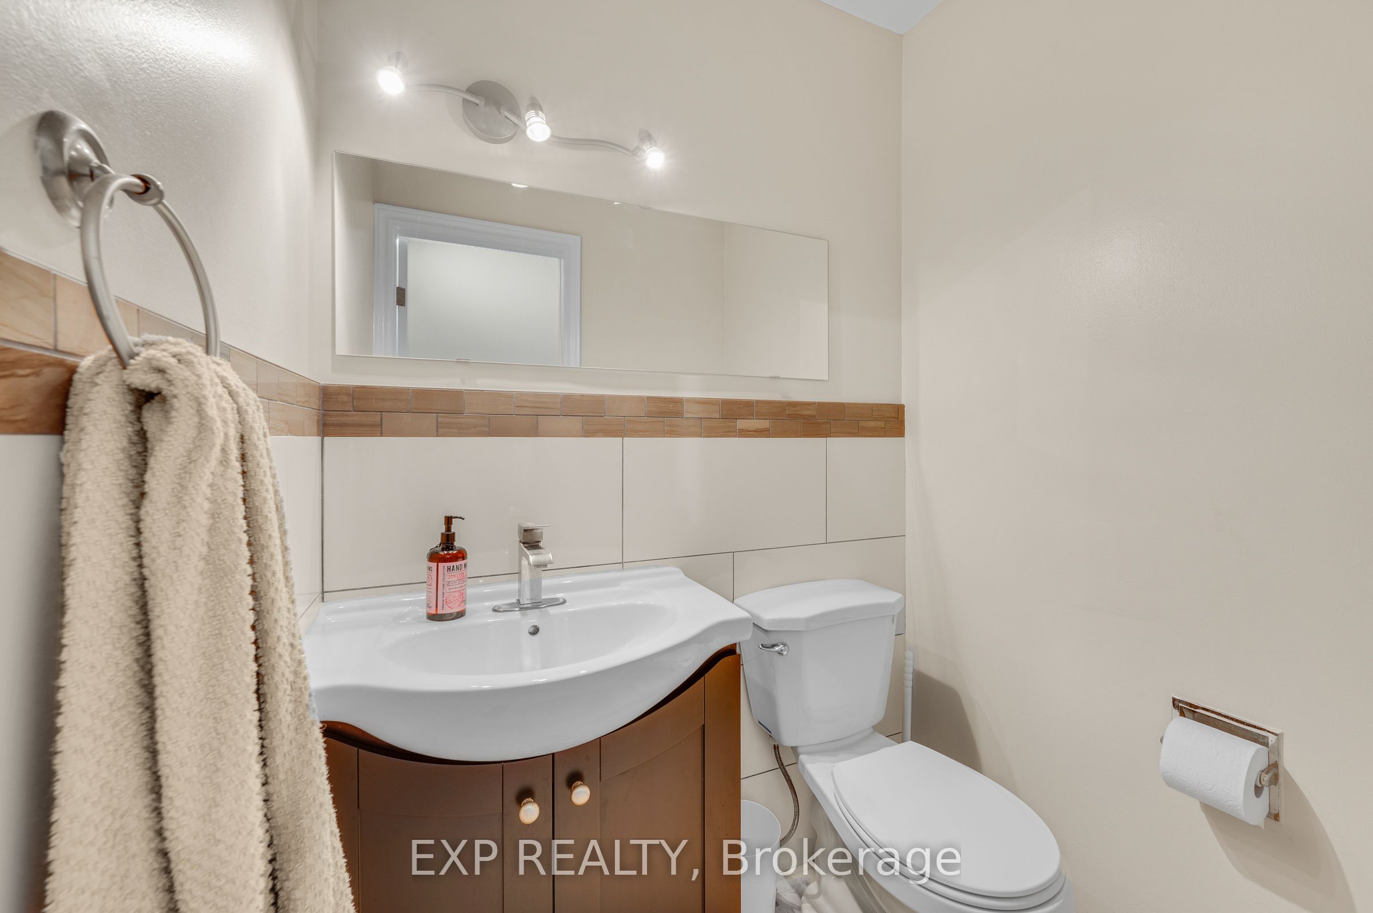
Stunning and rarely offered 4-bedroom townhome in the highly desirable Applewood Hills! Bright, spacious, and beautifully maintained, this homeoffers an oversized main floor and seamless open-concept living and dining area. Perfect for entertaining, enjoy a walkout to your private deck and backyard-ideal for summer BBQs and family gatherings. The updated kitchen features sleek stainless steel appliances, while the main floor powder room has been tastefully refreshed. California shutters throughout add a touch of elegance and privacy. Upstairs, you'll find four generously sized bedrooms-perfect for growing families or creating dedicated work-from-home spaces.The fully finished basement offers a versatile rec room for movie nights, a playroom, or home office, plus a convenient cold room with built-in shelving for extra storage.Nestled in a quiet, well-maintained complex, this home is just steps to schools, shopping, and transit, and minutes to Square One, parks, trails, and major highways (QEW, 403, 401, 407). A perfect blend of space, style, and location-ideal for first-time buyers or those looking for more space. Don't miss this exceptional opportunity to call Applewood Hills home!

Save
Ask
Tour
Hide
Share
Listing Snapshot
Price 
$749,900
Days On Site 
33 Days
Bedrooms 
4
Inside Area (SqFt) 
1400-1599 sqft
Total Baths 
2
Full Baths 
N/A
Partial Baths 
N/A
Lot Size 
N/A
Year Built 
N/A
MLS® Number 
W13031100
Status 
Active
Property Tax 
$4,414.6
Maintenance Fees 
$717.82
Sq Ft Source 
N/A
Friends & Family
Recent Activity
4 weeks agoListing updated with changes from the MLS®
a month agoListing first seen on site
General Features
Attached Garage 
Yes
Cross Street 
Cawthra & Burnhamthorpe
Direction Faces 
South
Garage 
Yes
Number Of Stories 
2
Parking 
Attached
Parking Spaces 
2
Pets 
Yes
Style 
2-Storey
Interior Features
Appliances 
Water Heater
Basement 
Finished
Cooling 
Central Air
Heating 
Natural GasForced Air
Interior 
Other
Bedroom 2 
Dimensions - 2.49 x 3.33Level - Second
Bedroom 3 
Dimensions - 3.38 x 3.88Level - Second
Bedroom 4 
Dimensions - 2.81 x 2.74Level - Second
Cold Room/Cantina 
Dimensions - 2.49 x 2.8Level - BasementFeatures - Built-in Features
Dining Room 
Dimensions - 2.64 x 3.22Level - Main
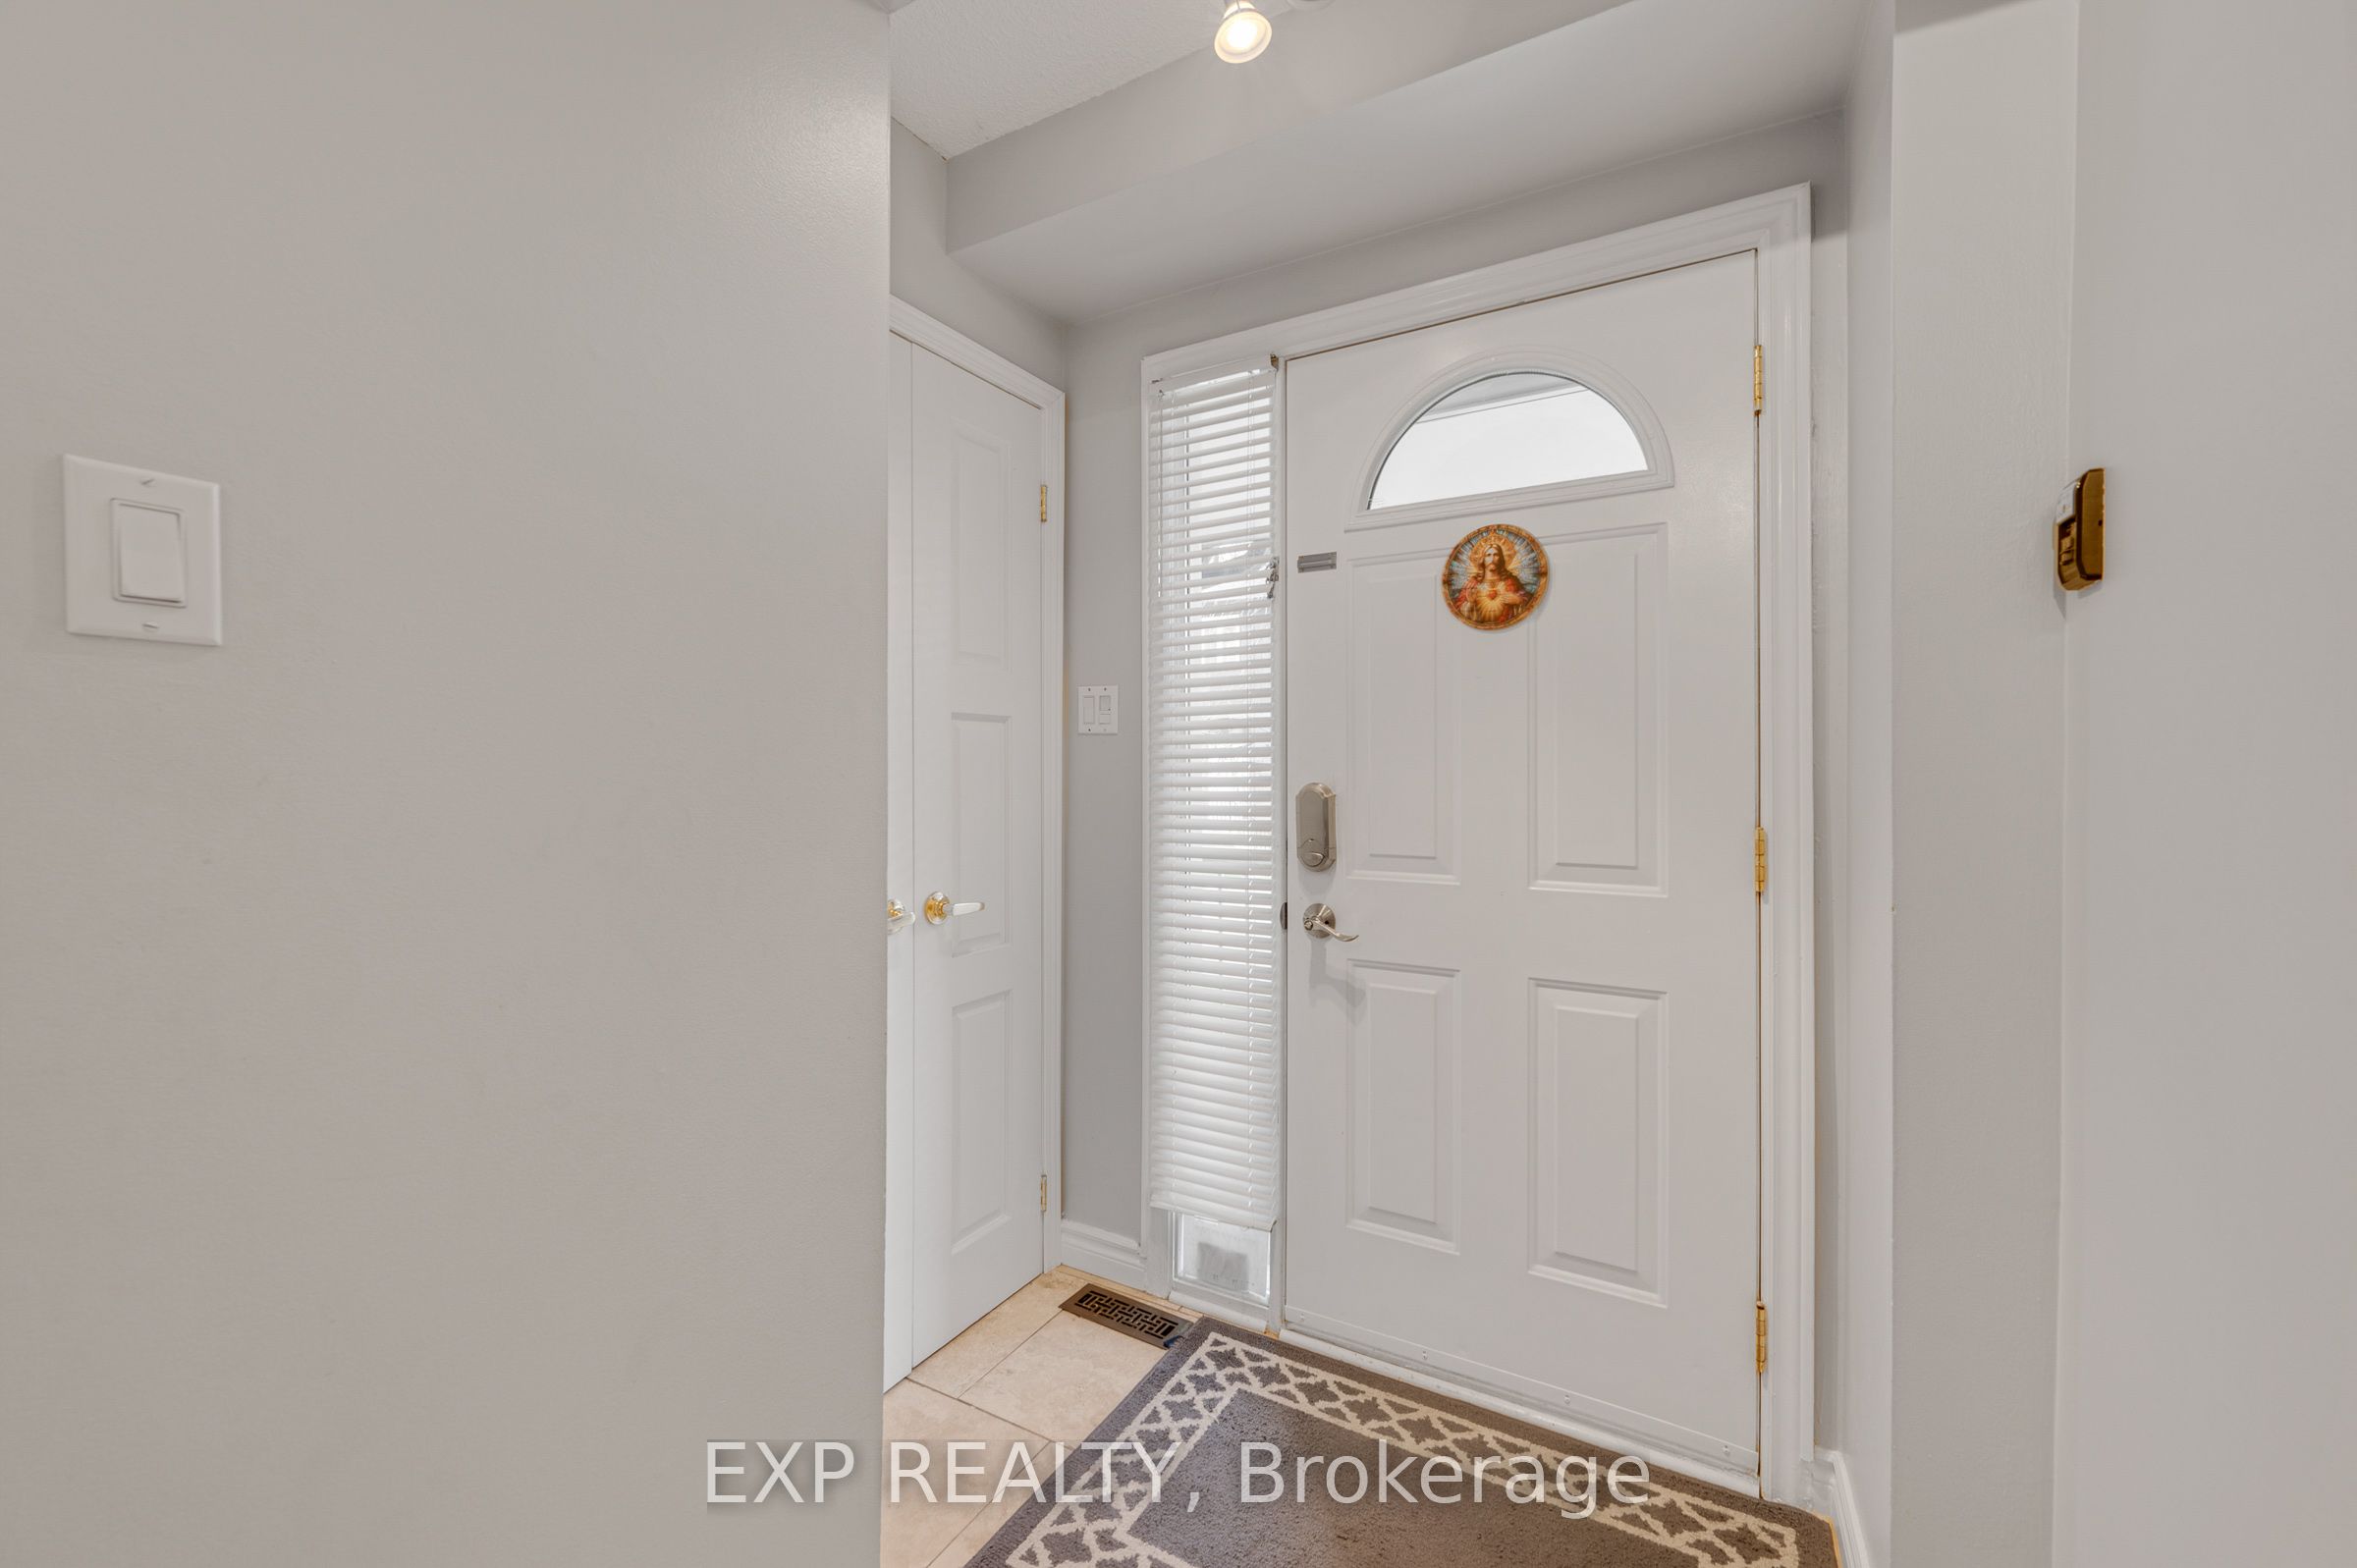
Foyer 
Dimensions - 0.0 x 0.0Level - Main
Kitchen 
Dimensions - 2.64 x 3.44Level - MainFeatures - Granite Counters
Laundry 
Dimensions - 2.17 x 2.65Level - Basement
Living Room 
Dimensions - 2.99 x 5.26Level - Main
Master Bedroom 
Dimensions - 3.38 x 4.74Level - SecondFeatures - Walk-In Closet(s)
Recreation 
Dimensions - 5.49 x 4.6Level - Basement
Save
Ask
Tour
Hide
Share
Exterior Features
Construction Details 
Brick
Roof 
Asphalt
Community Features
Maintenance Fee 
717.82
Listing courtesy of EXP REALTY

Listing information is provided by Participants of the Toronto Real Estate Board. IDX information is provided exclusively for personal, non-commercial use, and may not be used for any purpose other than to identify prospective properties consumers may be interested in purchasing. Information is deemed reliable but not guaranteed. Copyright 2026, Toronto Real Estate Board
Last checked 2026-05-26 04:36 AM UTC

Neighborhood & Commute
Source: Walkscore
Disclosure: Community information and market data powered by Constellation Data Labs. Information is deemed reliable but not guaranteed.
Save
Ask
Tour
Hide
Share
Scroll to Top