Save
Ask
Tour
Hide
Share
$449,000
35 Days On Site

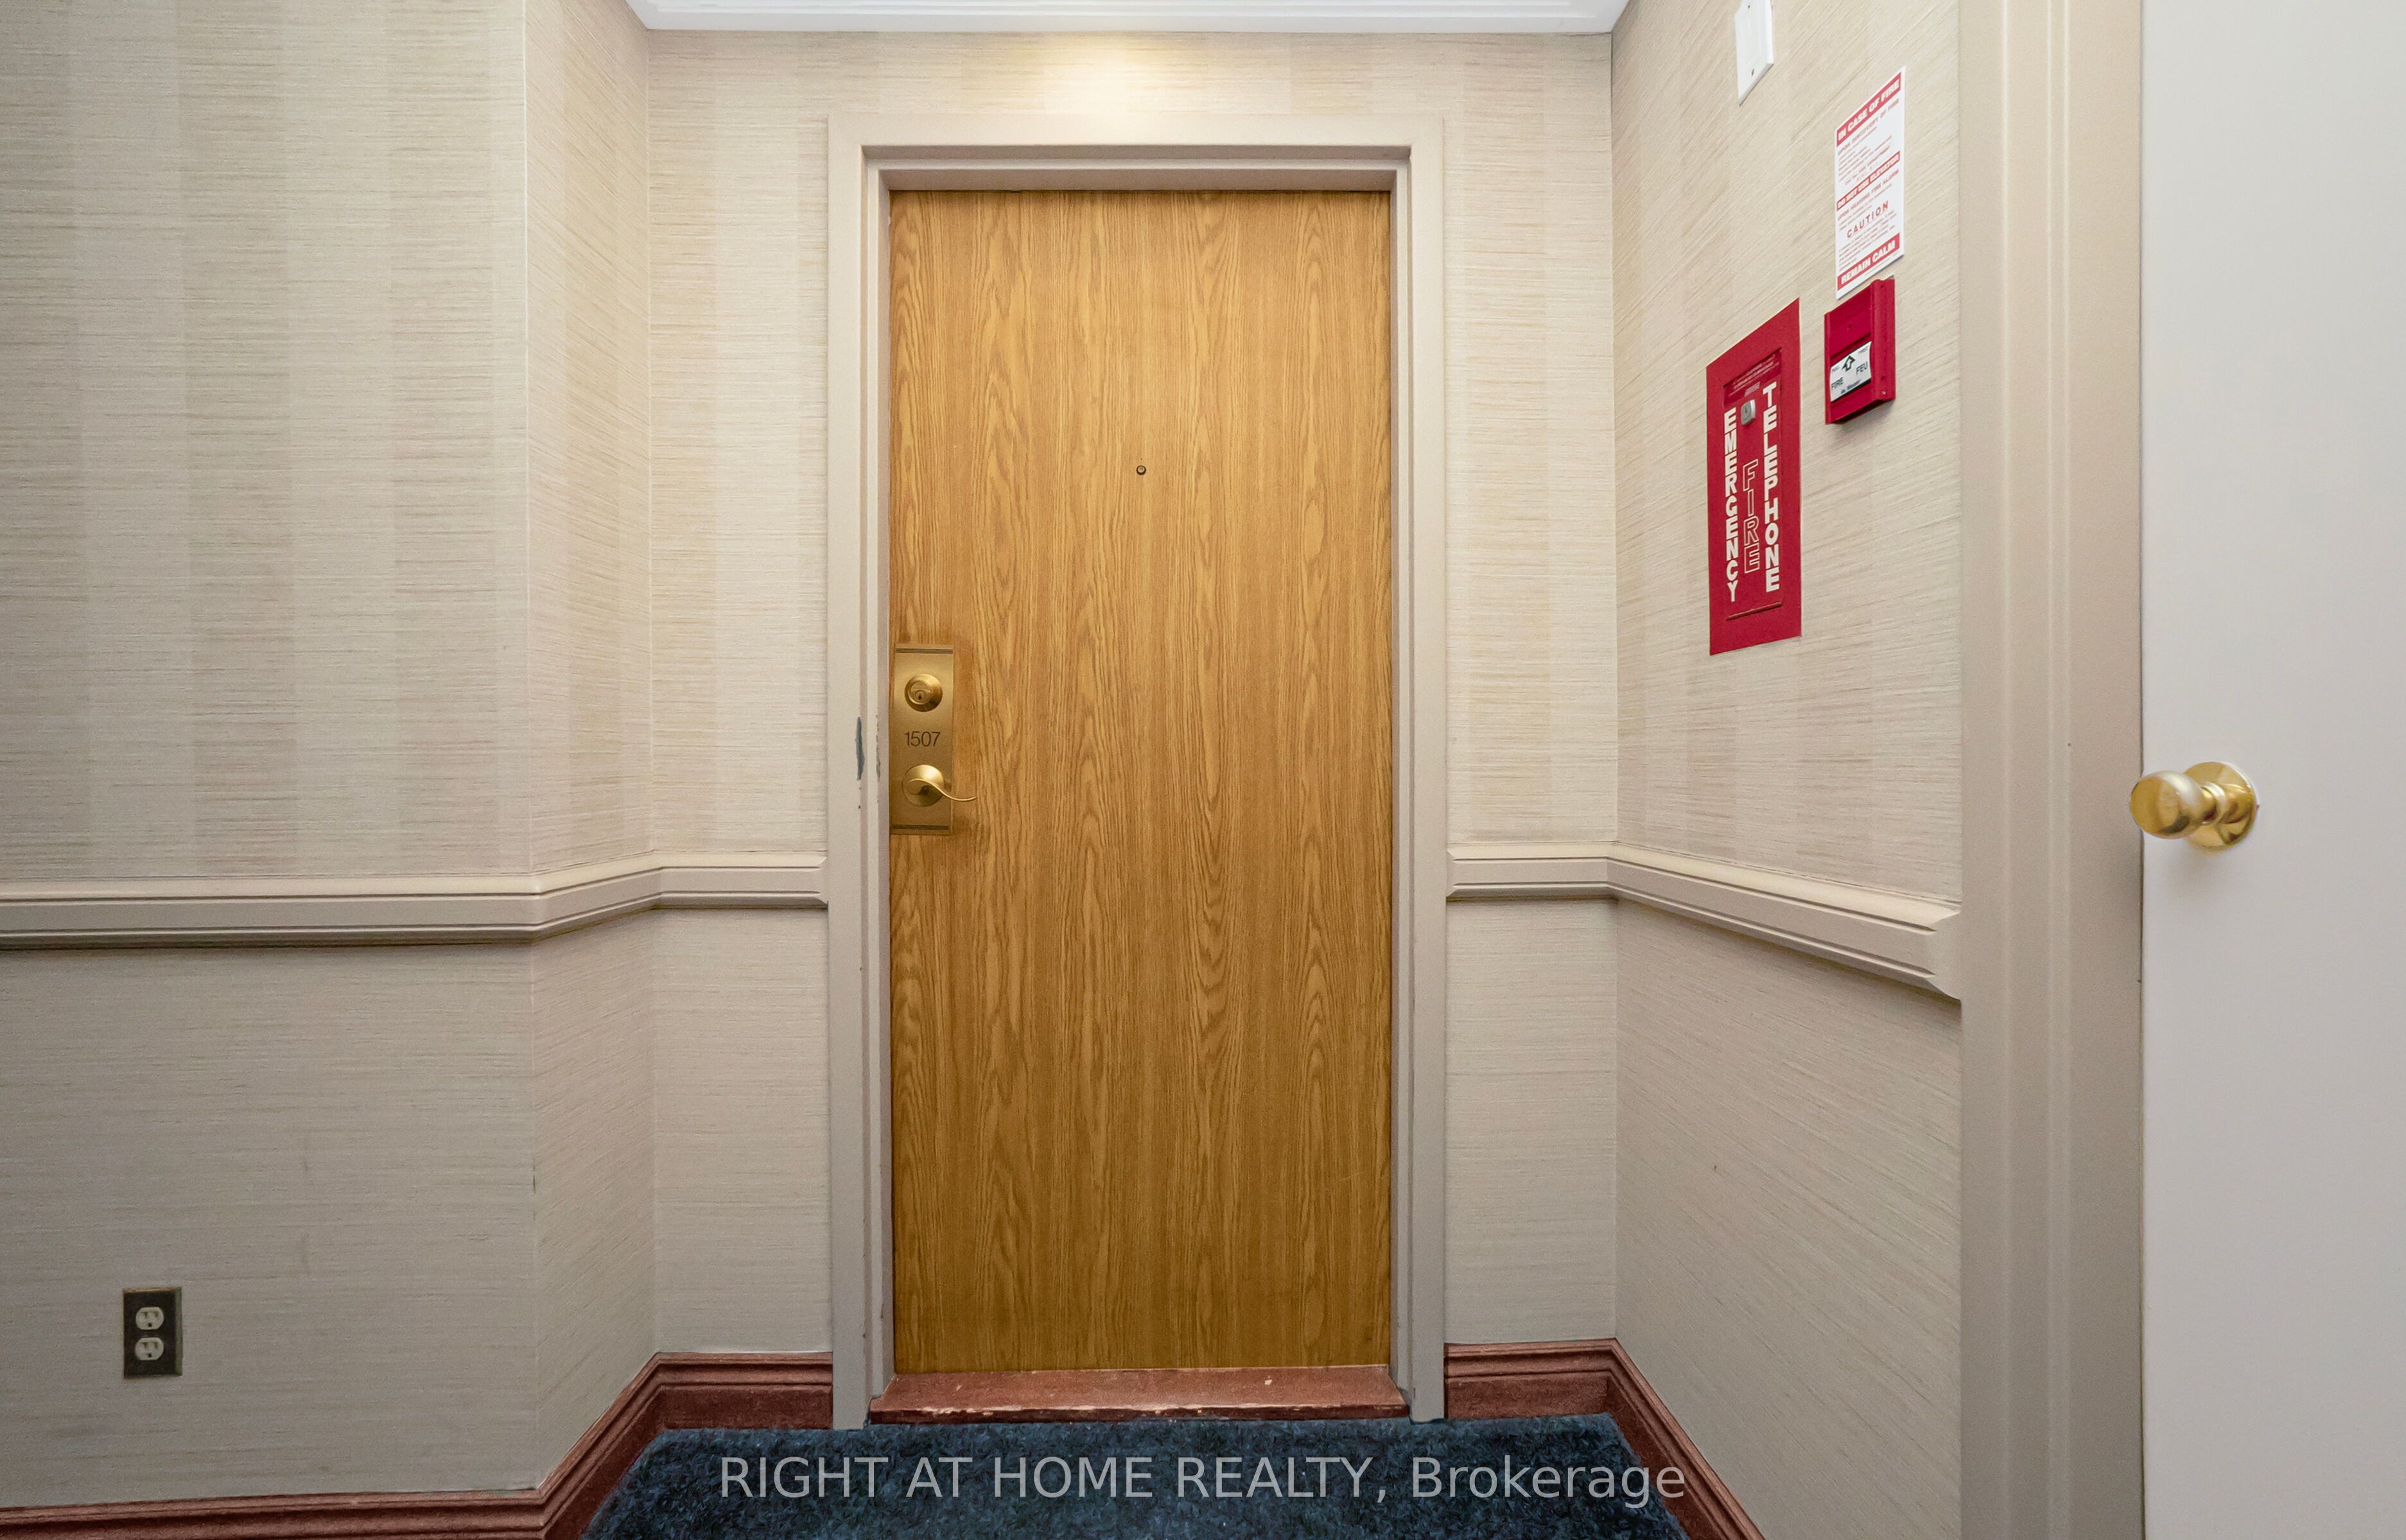
1360 Rathburn Road E 1507
Mississauga, ON L4W 4H4

For Sale|Condominium|Active
2
Beds
2
Total Baths
1000-1199
SqFt

/SqFt
County:
Peel
1360 Rathburn Road E 15071360 Rathburn Road E 15071360 Rathburn Road E 15071360 Rathburn Road E 1507
Save
Ask
Tour
Hide
Share

Mortgage Calculator

Monthly Payment (Est.)

$2,049
Calculator powered by Showcase IDX, a Constellation1 Company. Copyright ©2026 Information is deemed reliable but not guaranteed.

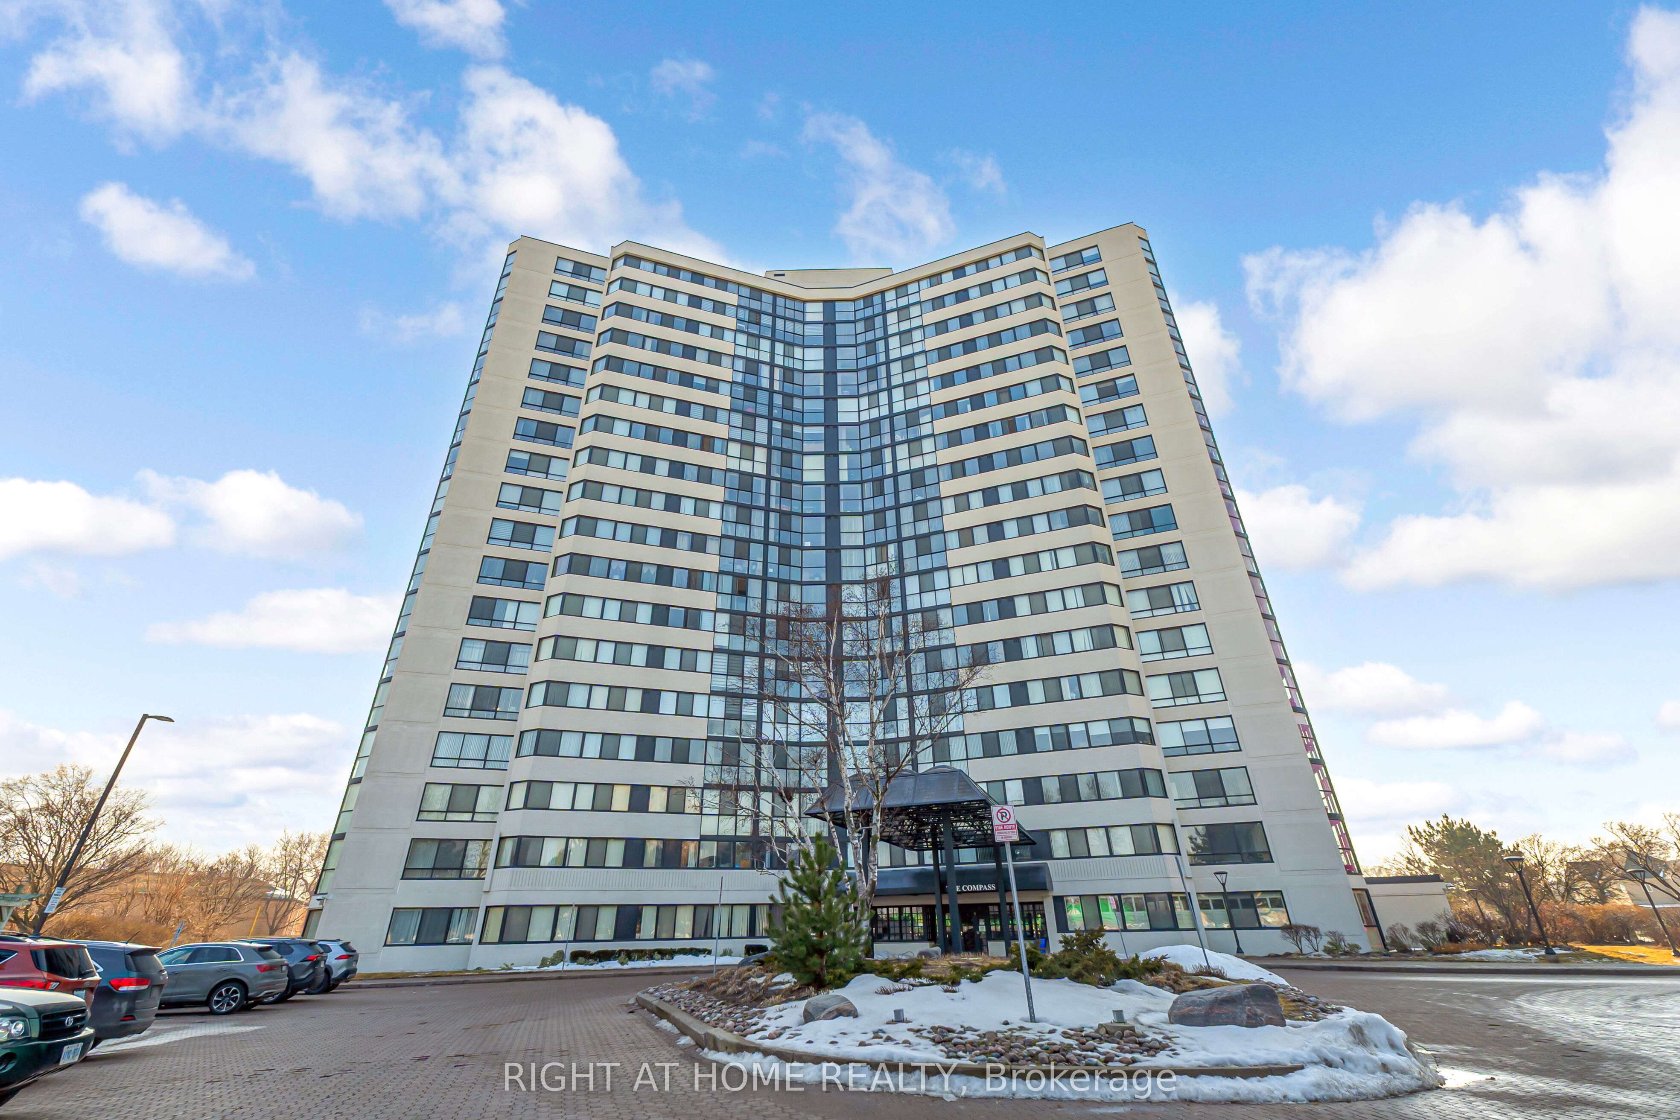
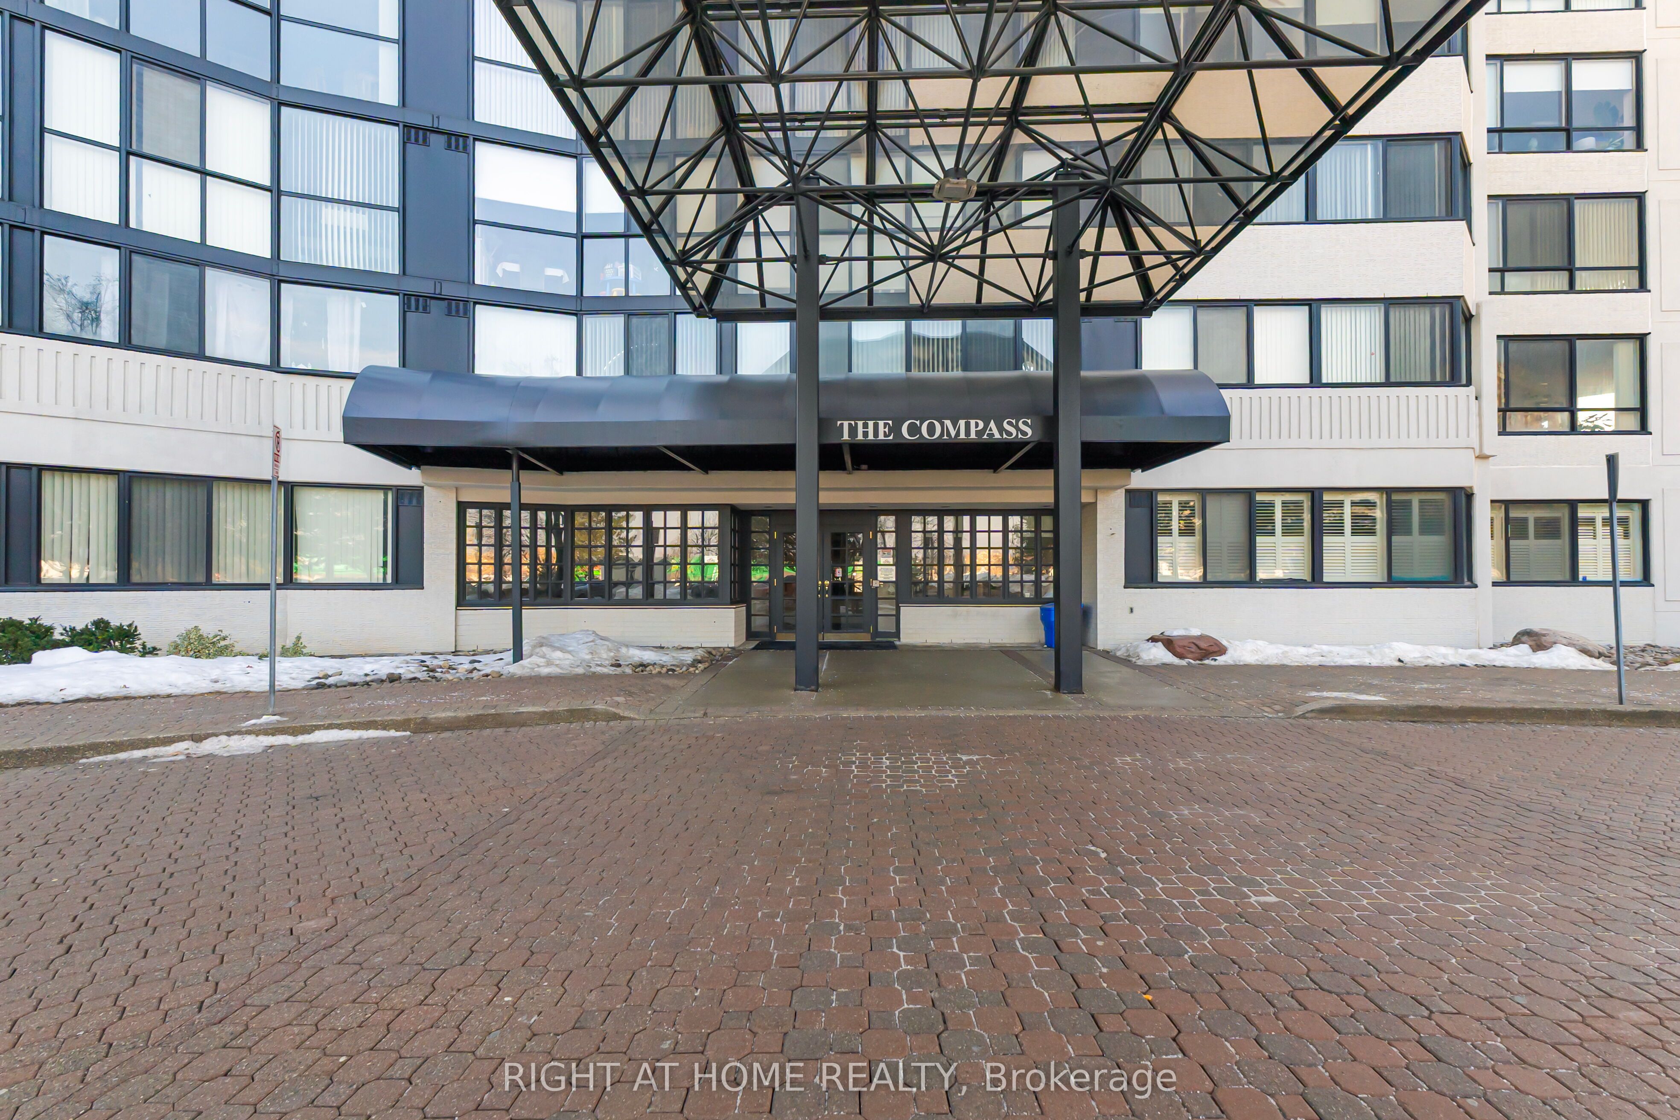
Welcome To The Compass! Wonderfully Maintained Building In The Heart Of Mississauga. SpaciousAnd Well Laid Out Floor Plan With Lots Of Windows Offer Sun-Filled Condo. Spectacular Views OfLake Ontario! The Bright And European Inspired Kitchen With Stainless Steel Appliances AndLarge Windows! Flat Ceilings In The Living Area; Pot Lights In The Kitchen; Oak HardwoodFloors Throughout The Condo, A Quiet, Oversized Primary Bedrooms With A 4pc Ensuite Bath AndWalk-in Closet Plus An Extra Closet Space! Two Full Baths! Ensuite Laundry With Front LoadWasher/Dryer; Freshly Painted! All Utilities Are Included In The Maintenance Fees PlusUnlimited Internet And Cable TV! Beautifully Landscaped Grounds, Gym, Indoor Pool, Party Room,Tennis Court, Lots Of Visitor Parking. Spectacular Views And Walking Distance To Shopping AndTransit. Locker And Parking Come With This Unit As Well.

Save
Ask
Tour
Hide
Share
Listing Snapshot
Price 
$449,000
Days On Site 
35 Days
Bedrooms 
2
Inside Area (SqFt) 
1000-1199 sqft
Total Baths 
2
Full Baths 
N/A
Partial Baths 
N/A
Lot Size 
N/A
Year Built 
N/A
MLS® Number 
W13036910
Status 
Active
Property Tax 
$2,750
Maintenance Fees 
$1,250
Sq Ft Source 
N/A
Friends & Family
Recent Activity
a month agoListing updated with changes from the MLS®
a month agoListing first seen on site
General Features
Cross Street 
Dixie rd / Rathburn rd
Direction Faces 
Southwest
Garage 
Yes
Number Of Stories 
15
Parking 
Underground
Parking Spaces 
1
Pets 
Yes
Property Sub Type 
Condominium
Style 
Apartment
Interior Features
Basement 
None
Cooling 
Central Air
Heating 
Electric
Interior 
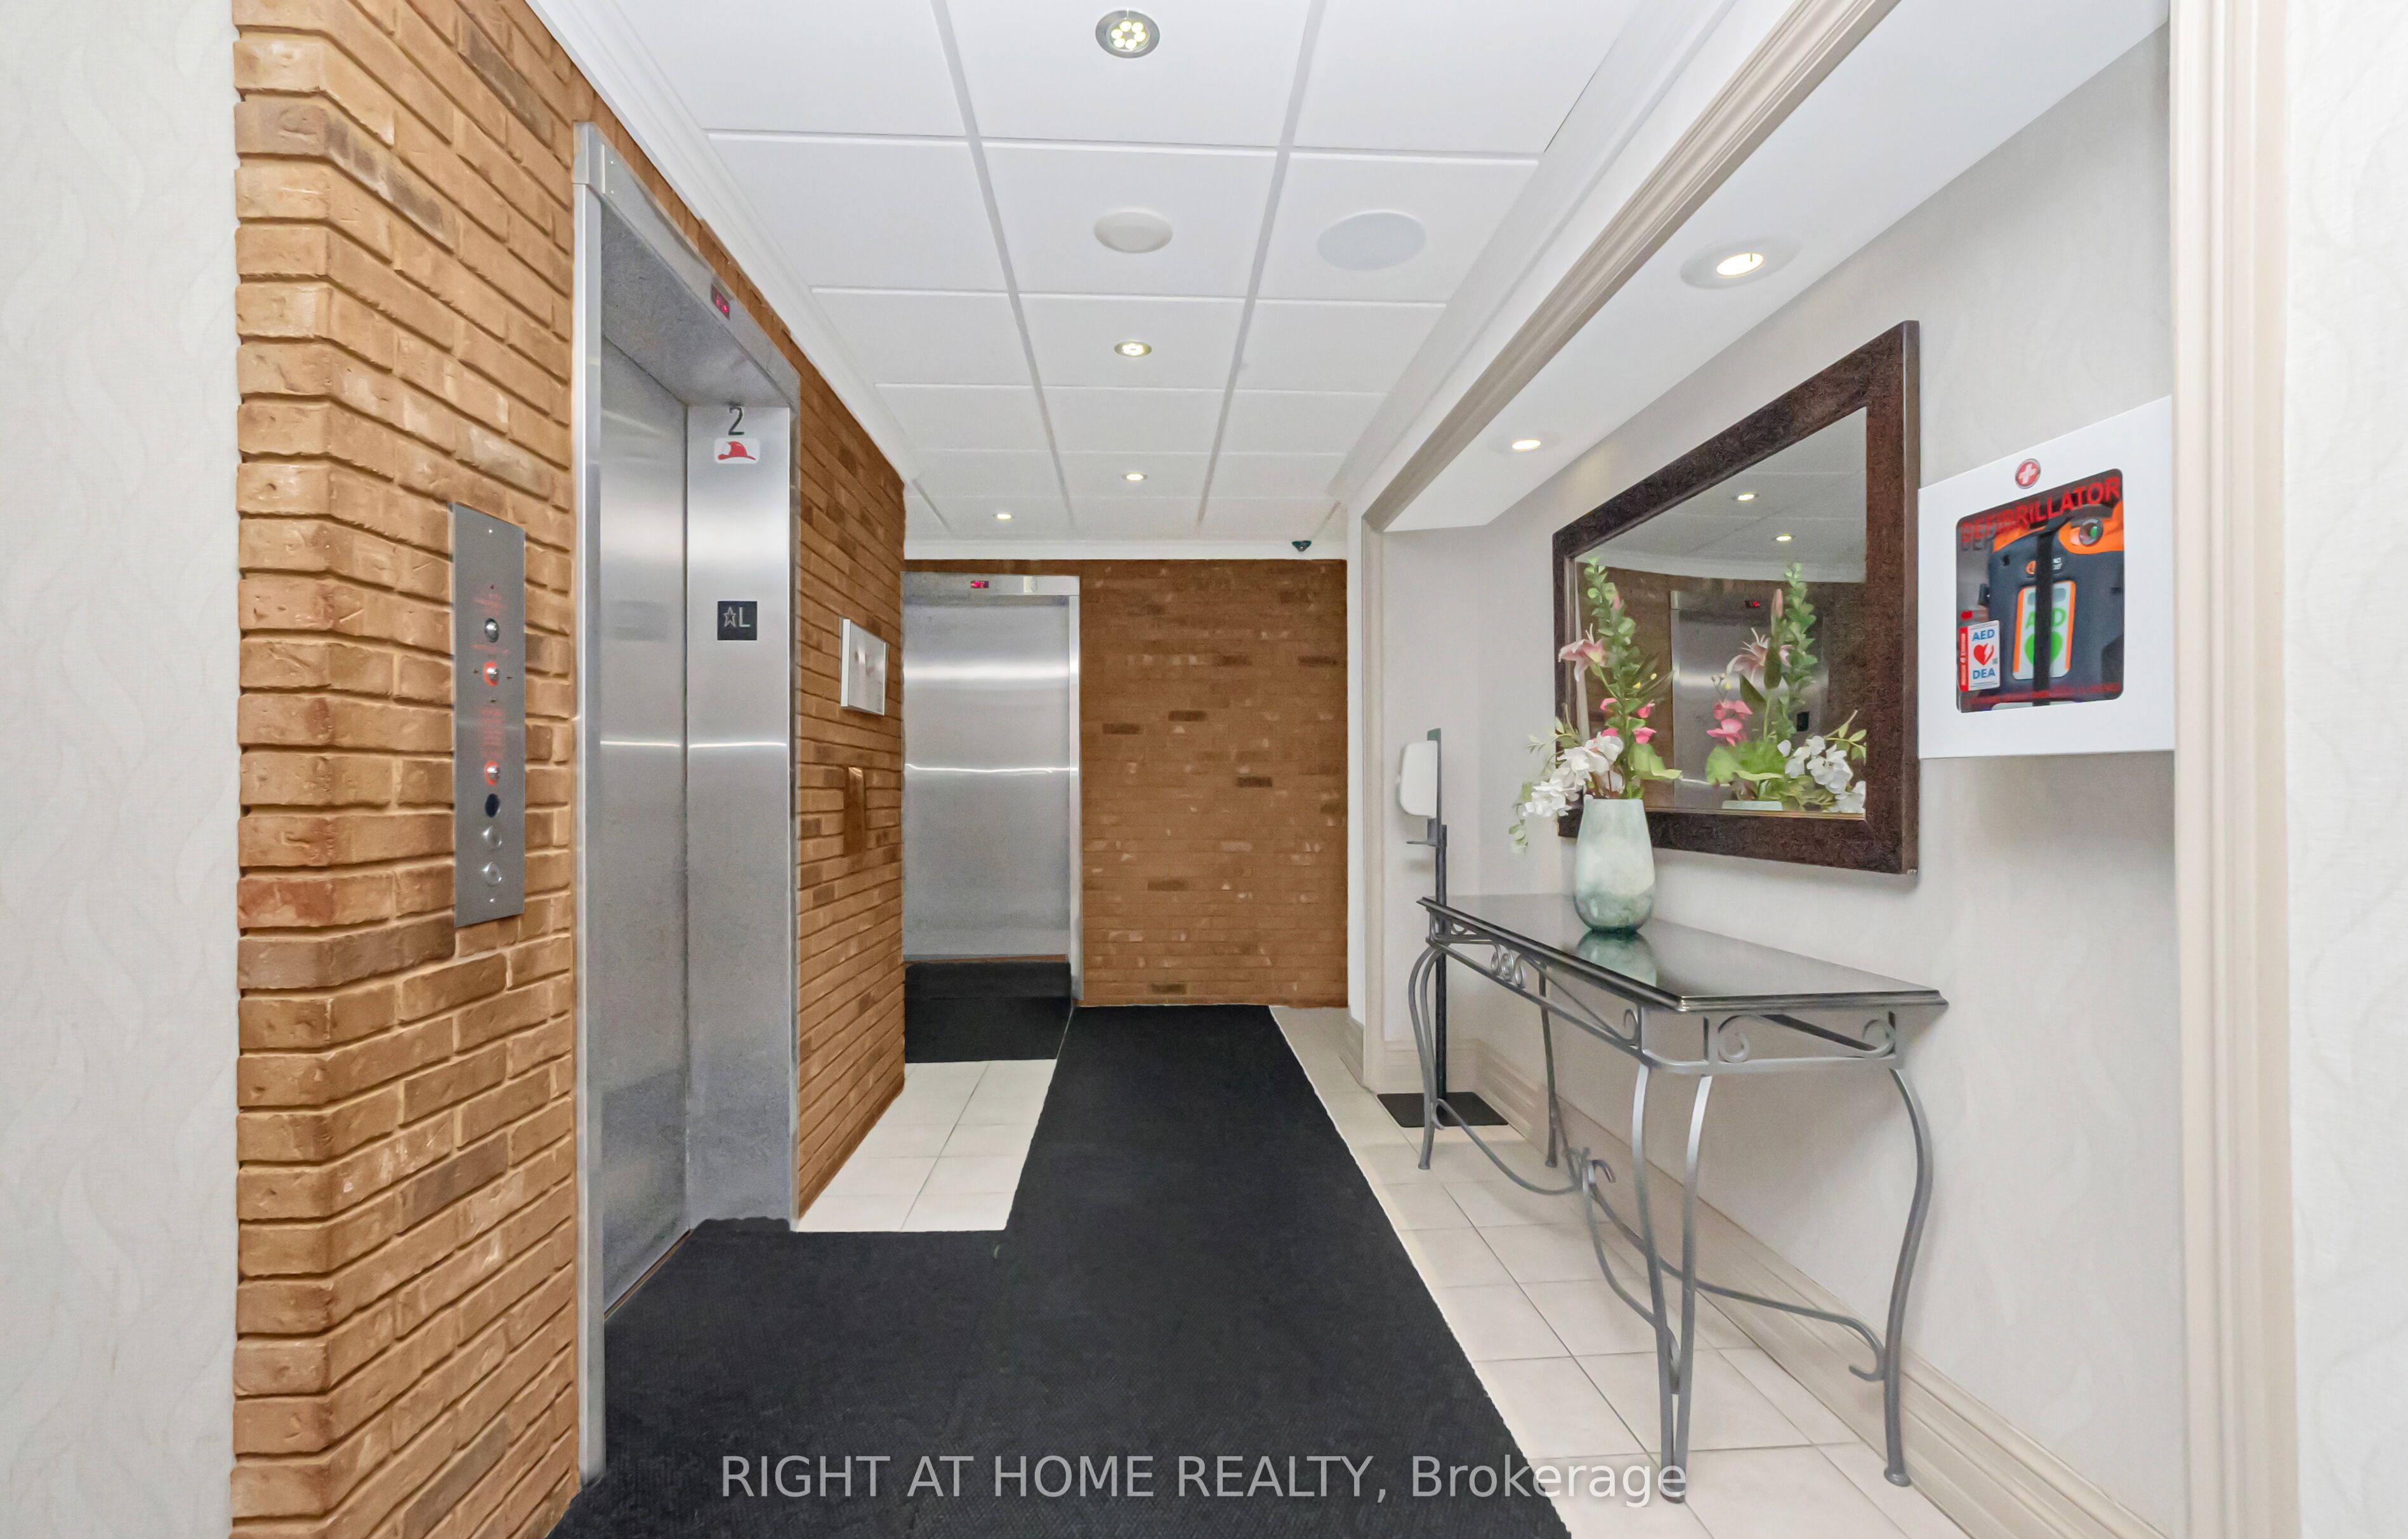
Elevator
Bedroom 2 
Dimensions - 3.38 x 3.0Level - Main
Dining Room 
Dimensions - 3.39 x 3.1Level - MainFeatures - Open Floorplan
Kitchen 
Dimensions - 2.7 x 2.32Level - Main
Living Room 
Dimensions - 4.38 x 2.2Level - MainFeatures - Open Floorplan
Master Bedroom 
Dimensions - 4.15 x 3.16Level - MainFeatures - Walk-In Closet(s)
Solarium 
Dimensions - 1.0 x 1.0Level - MainFeatures - Open Floorplan
Save
Ask
Tour
Hide
Share
Exterior Features
Construction Details 
Brick
Community Features
Maintenance Fee 
1250
Listing courtesy of RIGHT AT HOME REALTY

Listing information is provided by Participants of the Toronto Real Estate Board. IDX information is provided exclusively for personal, non-commercial use, and may not be used for any purpose other than to identify prospective properties consumers may be interested in purchasing. Information is deemed reliable but not guaranteed. Copyright 2026, Toronto Real Estate Board
Last checked 2026-05-29 04:59 PM UTC

Neighborhood & Commute
Source: Walkscore
Disclosure: Community information and market data powered by Constellation Data Labs. Information is deemed reliable but not guaranteed.
Save
Ask
Tour
Hide
Share
Scroll to Top