Save
Ask
Tour
Hide
Share
$1,099,999
31 Days On Site

292 Woodward Avenue
Milton, ON L9T 1V2

For Sale|Duplex|Active
5
Beds
4
Total Baths
1100-1500
SqFt

/SqFt
County:
Halton
292 Woodward Avenue292 Woodward Avenue292 Woodward Avenue292 Woodward Avenue
Save
Ask
Tour
Hide
Share

Mortgage Calculator

Monthly Payment (Est.)

$5,019
Calculator powered by Showcase IDX, a Constellation1 Company. Copyright ©2026 Information is deemed reliable but not guaranteed.

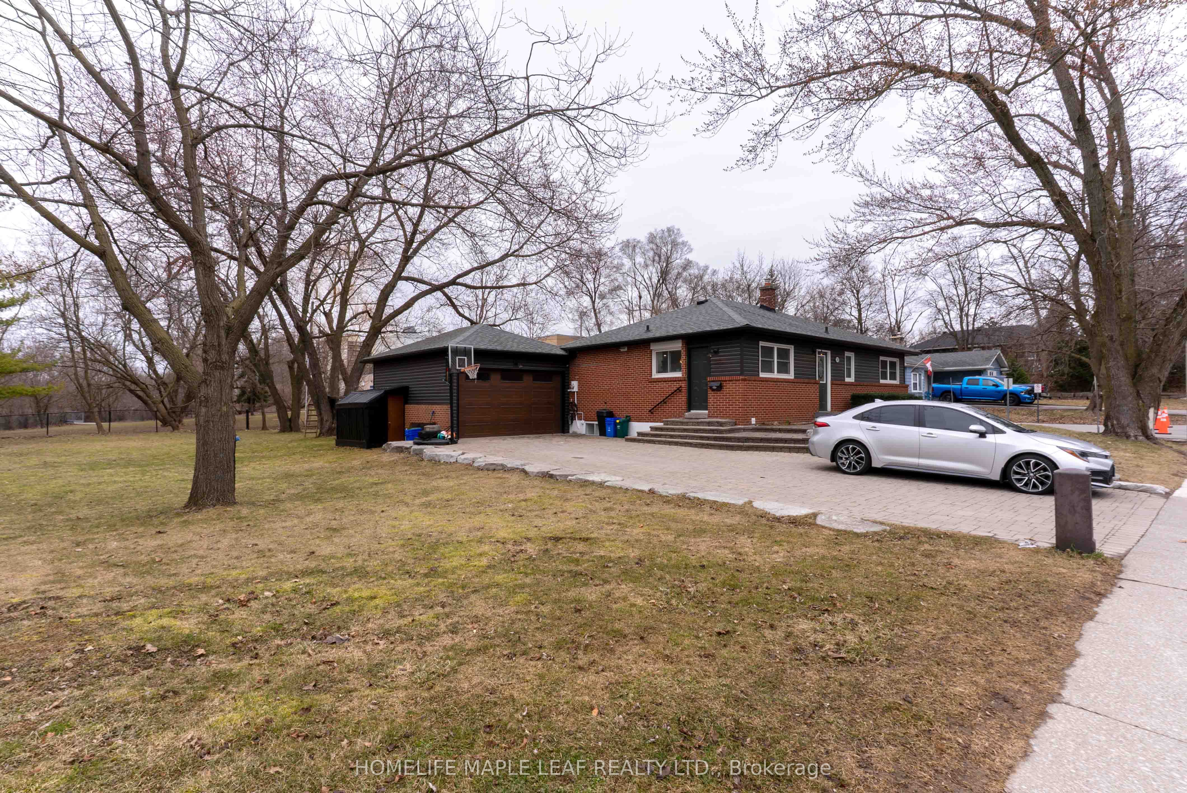
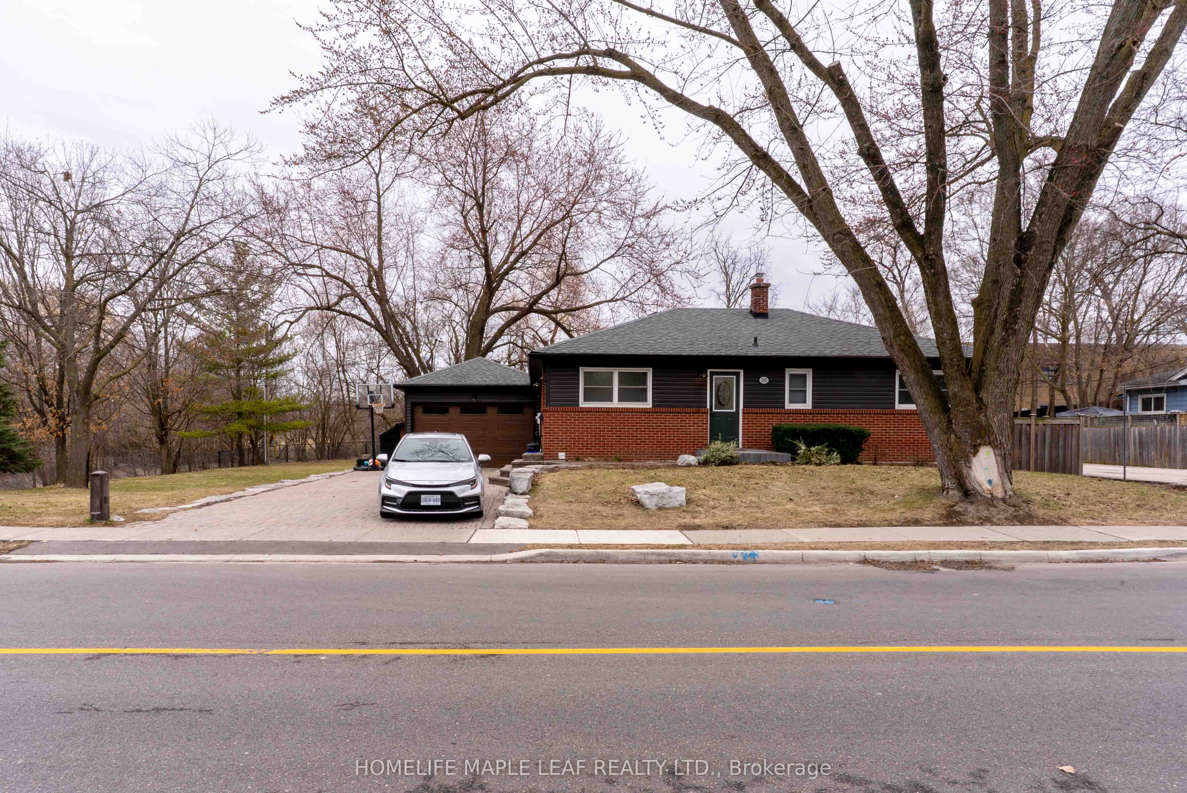
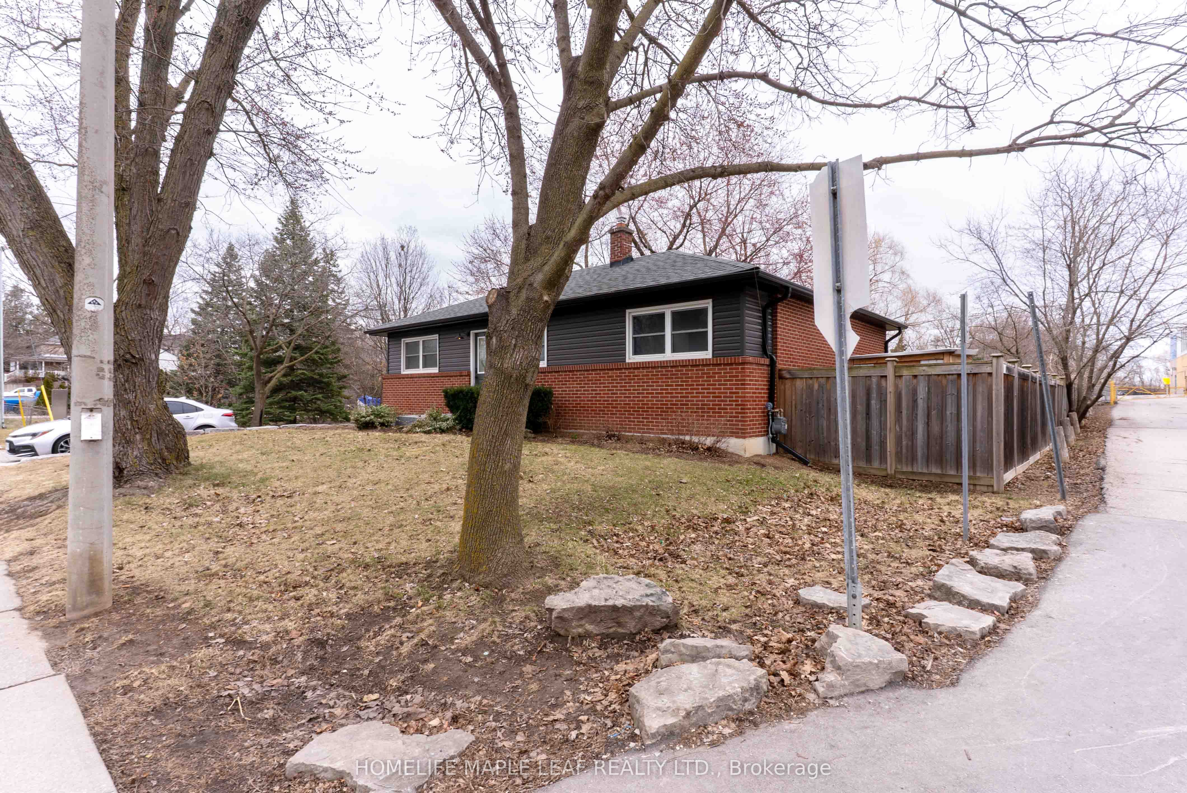
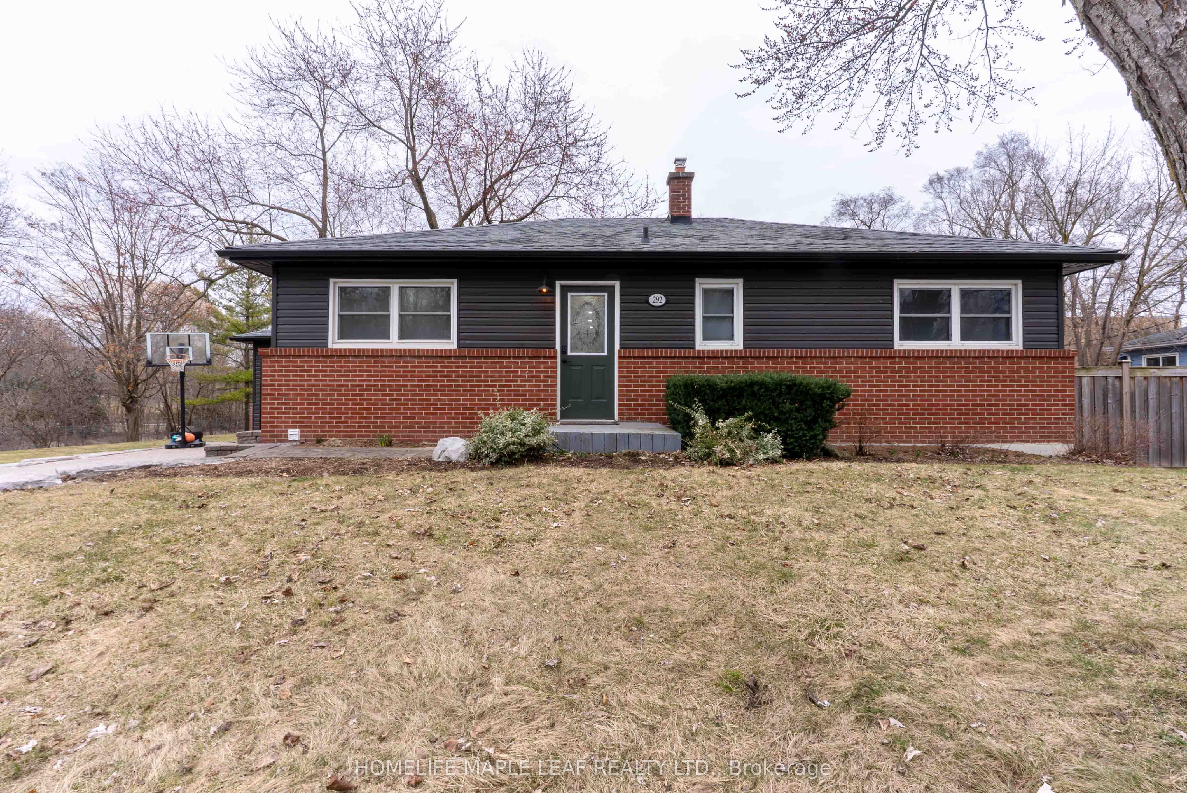
Discover 292 Woodward Ave, a delightful bungalow nestled in the heart of Old Milton. Approx. 2000 Sqft Living Space. This fully renovated home features new floors, many upgrades with thousands spent on renovations! There are three inviting bedrooms on the main level, and a fully finished basement complete with 2 bedrooms, 2 washroom and a kitchen with separate entrance. The expansive backyard offers pool-sized potential and a spacious interlocking patio, ideal for entertaining. With a generous 70*158 lot, there is plenty of room to suit all your needs. The interlocking driveway accommodates up to six vehicles, and the 1.5-car heated garage boasts a newer insulated door, vinyl siding, and updated eavestroughs. One of the standout features of this property is its serene location next to green space, no houses behind, ensuring added privacy and tranquility.

Save
Ask
Tour
Hide
Share
Listing Snapshot
Price 
$1,099,999
Days On Site 
31 Days
Bedrooms 
5
Inside Area (SqFt) 
1100-1500 sqft
Total Baths 
4
Full Baths 
N/A
Partial Baths 
N/A
Lot Size 
70.0x158.0 Acres
Year Built 
N/A
MLS® Number 
W13037614
Status 
Active
Property Tax 
$5,039
Maintenance Fees 
N/A
Sq Ft Source 
N/A
Friends & Family
Recent Activity
a week agoListing updated with changes from the MLS®
a month agoListing first seen on site
General Features
Attached Garage 
Yes
Cross Street 
Martin St & Woodward Ave
Direction Faces 
South
Garage 
Yes
Parking 
Attached
Parking Spaces 
6
Property Sub Type 
Duplex
Style 
Bungalow
Interior Features
Basement 
Finished
Cooling 
Central Air
Fireplace 
Yes
Heating 
Natural GasForced Air
Bathroom 
Dimensions - 2.34 x 1.49Level - Main
Bedroom 
Dimensions - 3.65 x 3.65Level - Basement
Bedroom 2 
Dimensions - 2.72 x 4.77Level - Main
Bedroom 3 
Dimensions - 2.72 x 3.07Level - Main
Dining Room 
Dimensions - 2.74 x 2.74Level - Main
Kitchen 
Dimensions - 2.45 x 4.9Level - Main
Living Room 
Dimensions - 3.1 x 6.4Level - MainFeatures - Open Floorplan
Master Bedroom 
Dimensions - 2.79 x 3.75Level - Main
Save
Ask
Tour
Hide
Share
Exterior Features
Construction Details 
Brick
Pool Features 
None
Roof 
Asphalt
Listing courtesy of HOMELIFE MAPLE LEAF REALTY LTD.

Listing information is provided by Participants of the Toronto Real Estate Board. IDX information is provided exclusively for personal, non-commercial use, and may not be used for any purpose other than to identify prospective properties consumers may be interested in purchasing. Information is deemed reliable but not guaranteed. Copyright 2026, Toronto Real Estate Board
Last checked 2026-05-25 01:54 AM UTC

Neighborhood & Commute
Source: Walkscore
Disclosure: Community information and market data powered by Constellation Data Labs. Information is deemed reliable but not guaranteed.
Save
Ask
Tour
Hide
Share
Scroll to Top