Save
Ask
Tour
Hide
Share
$1,499,000
31 Days On Site

3485 Cawthra Road
Mississauga, ON L5A 2X9

For Sale|Single Family Residence|Active
6
Beds
4
Total Baths
2500-3000
SqFt

/SqFt
County:
Peel
3485 Cawthra Road3485 Cawthra Road3485 Cawthra Road3485 Cawthra Road
Save
Ask
Tour
Hide
Share

Mortgage Calculator

Monthly Payment (Est.)

$6,839
Calculator powered by Showcase IDX, a Constellation1 Company. Copyright ©2026 Information is deemed reliable but not guaranteed.

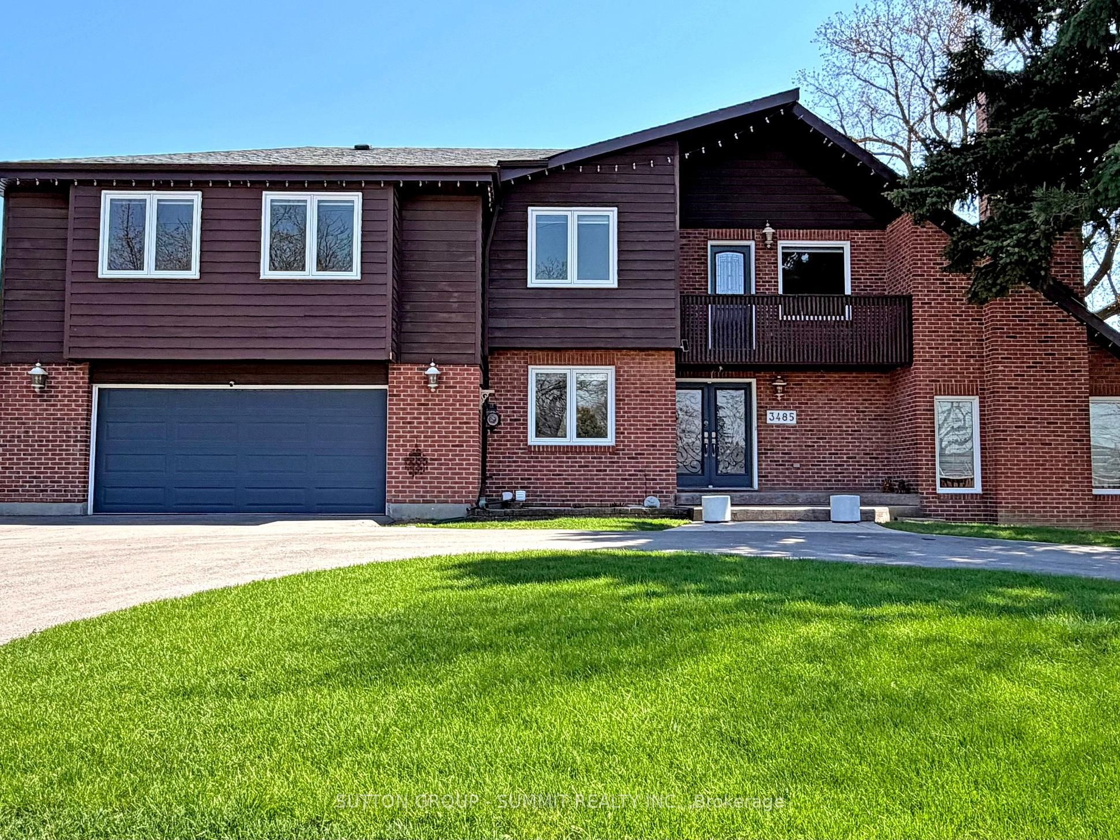
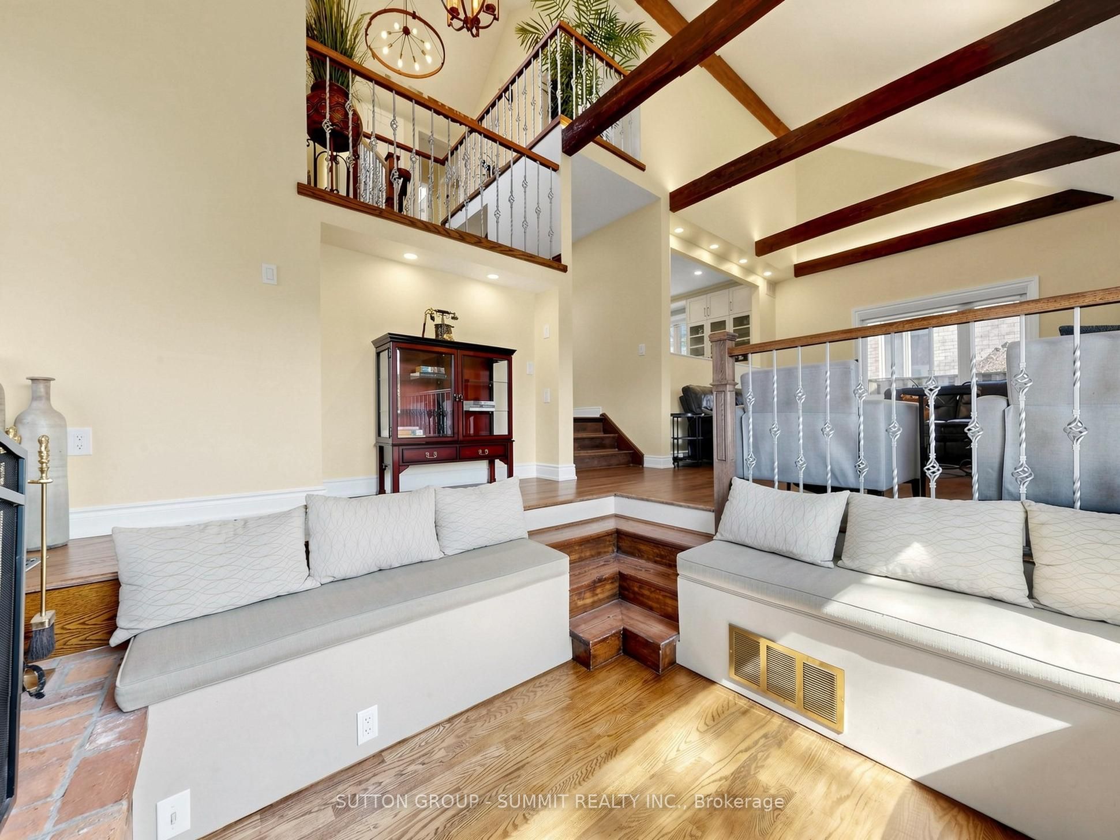
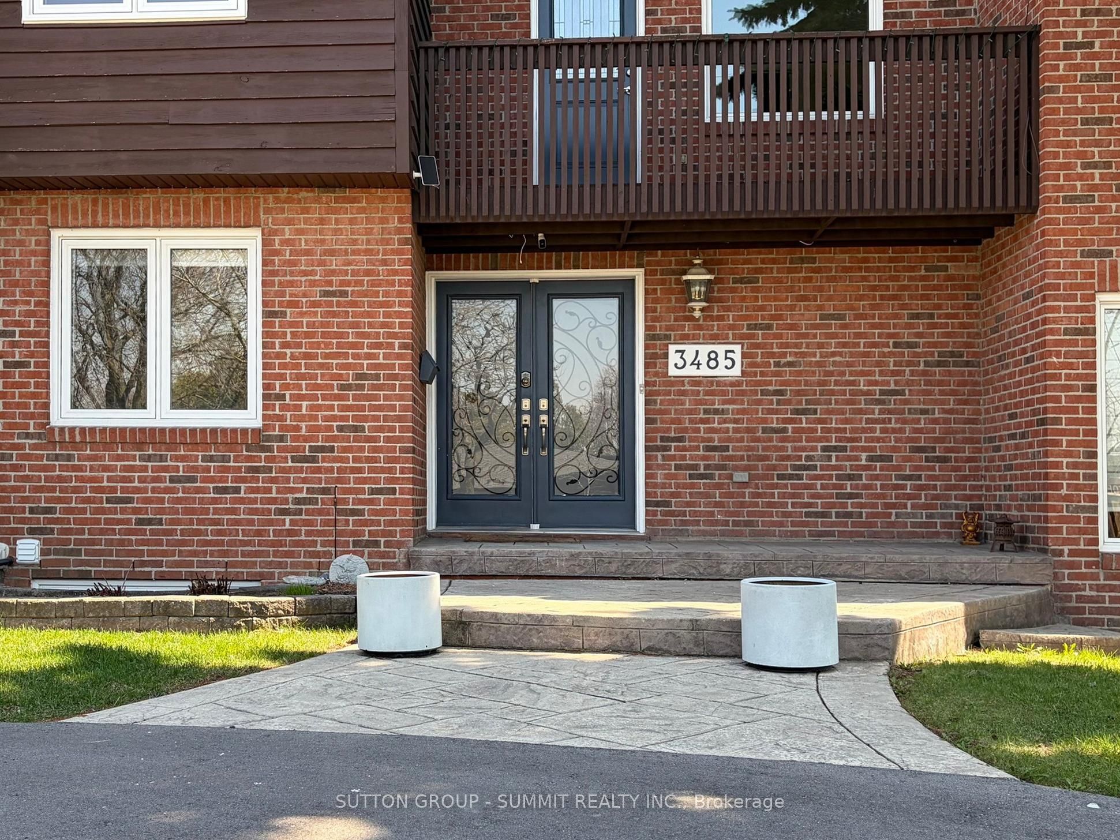
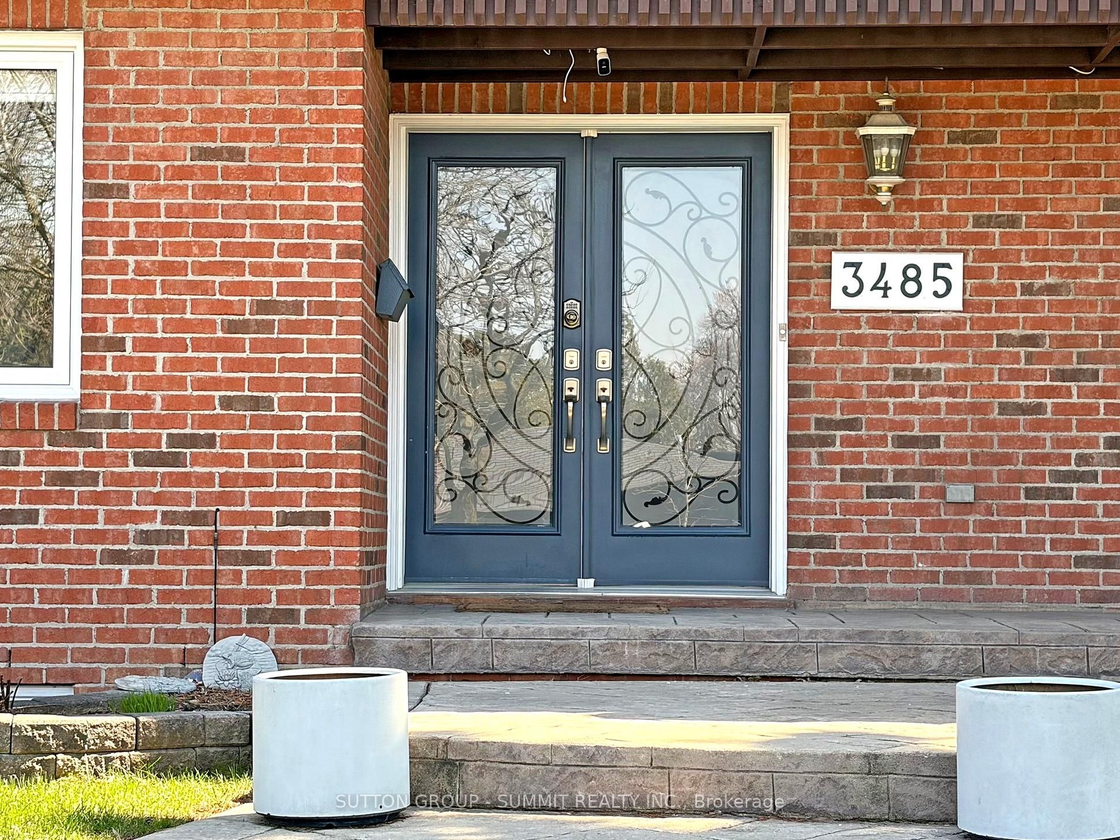
A wonderful home with endless possibilities!. Situated in central location, offers convenience with comfort. The spacious layout features 6 generously-sized bedrooms (1 on the main floor) and four bathrooms. The kitchen is a chef's dream, complete with elegant quartz countertops and stainless steel appliances, including a gas stove. The family room boasts a cozy wood-burning fireplace, adding warmth and character to the space. Finished basement offers additional living space, including a gas fireplace and ample storage options. Skylights in the bathrooms flood the spaces with natural light, creating a bright and airy atmosphere. Two private balconies provide the perfect spots to unwind. Set on a large lot with mature trees, the backyard is an entertainer's paradise, featuring an in-ground swimming pool, a charming gazebo, and plenty of space to host gatherings or enjoy quiet relaxation. The property also includes a two-car garage and a massive circular driveway with space for up to seven vehicles. Direct access to both the garage and the pool area ensures convenience and ease of use. The home is fenced for privacy, and is just minutes away from Square One Shopping Mall, public transit, parks, schools, major highways as well as Multi Cultural Community Centers. Enjoy easy access to all local amenities and a family-friendly, vibrant community.This is a one-of-a-kind home in a fantastic location-truly a must-see . Possibility for additional dwelling units (ADUs)!!!

Save
Ask
Tour
Hide
Share
Listing Snapshot
Price 
$1,499,000
Days On Site 
31 Days
Bedrooms 
6
Inside Area (SqFt) 
2500-3000 sqft
Total Baths 
4
Full Baths 
N/A
Partial Baths 
N/A
Lot Size 
68.9x138.94 Acres
Year Built 
N/A
MLS® Number 
W13040078
Status 
Active
Property Tax 
$10,317.96
Maintenance Fees 
N/A
Sq Ft Source 
N/A
Friends & Family
Recent Activity
7 hours agoListing updated with changes from the MLS®
2 weeks agoPrice changed to $1,499,000
a month agoListing first seen on site
General Features
Cross Street 
Cawthra and Breckenridge
Direction Faces 
East
Foundation 
Block
Garage 
Yes
Number Of Stories 
2
Parking 
Circular Driveway
Parking Spaces 
9
Property Sub Type 
Single Family Residence
Style 
2-Storey
Interior Features
Basement 
Finished
Cooling 
Central Air
Fireplace 
Yes
Fireplace Features 
Wood BurningElectric
Heating 
Natural GasForced Air
Interior 
Other
Bedroom 
Dimensions - 3.27 x 3.12Level - Main
Bedroom 2 
Dimensions - 5.34 x 3.08Level - Second
Bedroom 3 
Dimensions - 3.42 x 2.07Level - Second
Bedroom 4 
Dimensions - 4.32 x 3.87Level - SecondFeatures - His and Hers Closets
Bedroom 5 
Dimensions - 3.87 x 2.84Level - Second
Breakfast 
Dimensions - 2.48 x 3.41Level - Main
Dining Room 
Dimensions - 4.25 x 3.41Level - Main
Great Room 
Dimensions - 8.38 x 4.1Level - MainFeatures - Vaulted Ceiling(s)
Kitchen 
Dimensions - 5.87 x 3.41Level - Main
Laundry 
Dimensions - 3.0 x 1.68Level - Basement
Master Bedroom 
Dimensions - 5.6 x 3.64Level - SecondFeatures - His and Hers Closets
Recreation 
Dimensions - 9.51 x 3.38Level - Basement
Save
Ask
Tour
Hide
Share
Exterior Features
Construction Details 
Brick
Other Structures 
Gazebo
Patio And Porch 
Deck
Pool Features 
In Ground
Roof 
Asphalt
Listing courtesy of SUTTON GROUP - SUMMIT REALTY INC.

Listing information is provided by Participants of the Toronto Real Estate Board. IDX information is provided exclusively for personal, non-commercial use, and may not be used for any purpose other than to identify prospective properties consumers may be interested in purchasing. Information is deemed reliable but not guaranteed. Copyright 2026, Toronto Real Estate Board
Last checked 2026-05-26 04:36 AM UTC

Neighborhood & Commute
Source: Walkscore
Disclosure: Community information and market data powered by Constellation Data Labs. Information is deemed reliable but not guaranteed.
Save
Ask
Tour
Hide
Share
Scroll to Top