
26 Snowberry CrescentHalton Hills, ON L7G 6M4
Mortgage Calculator
Monthly Payment (Est.)
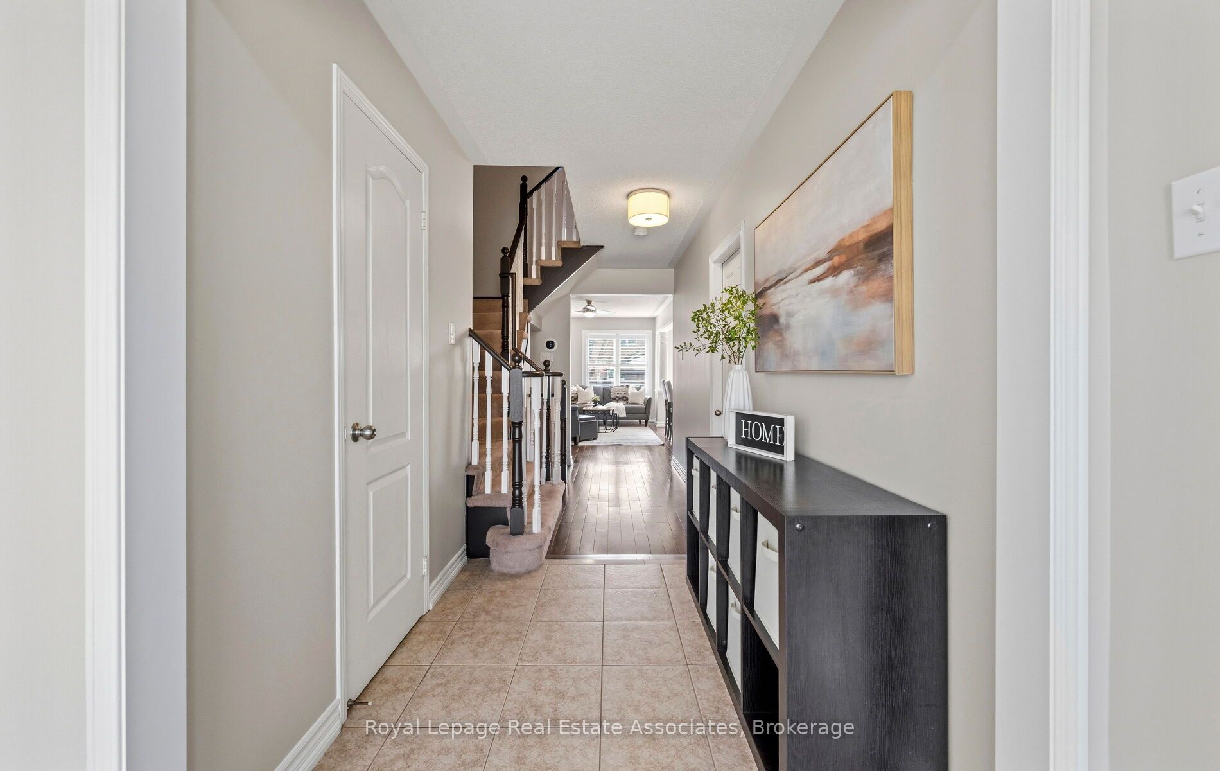
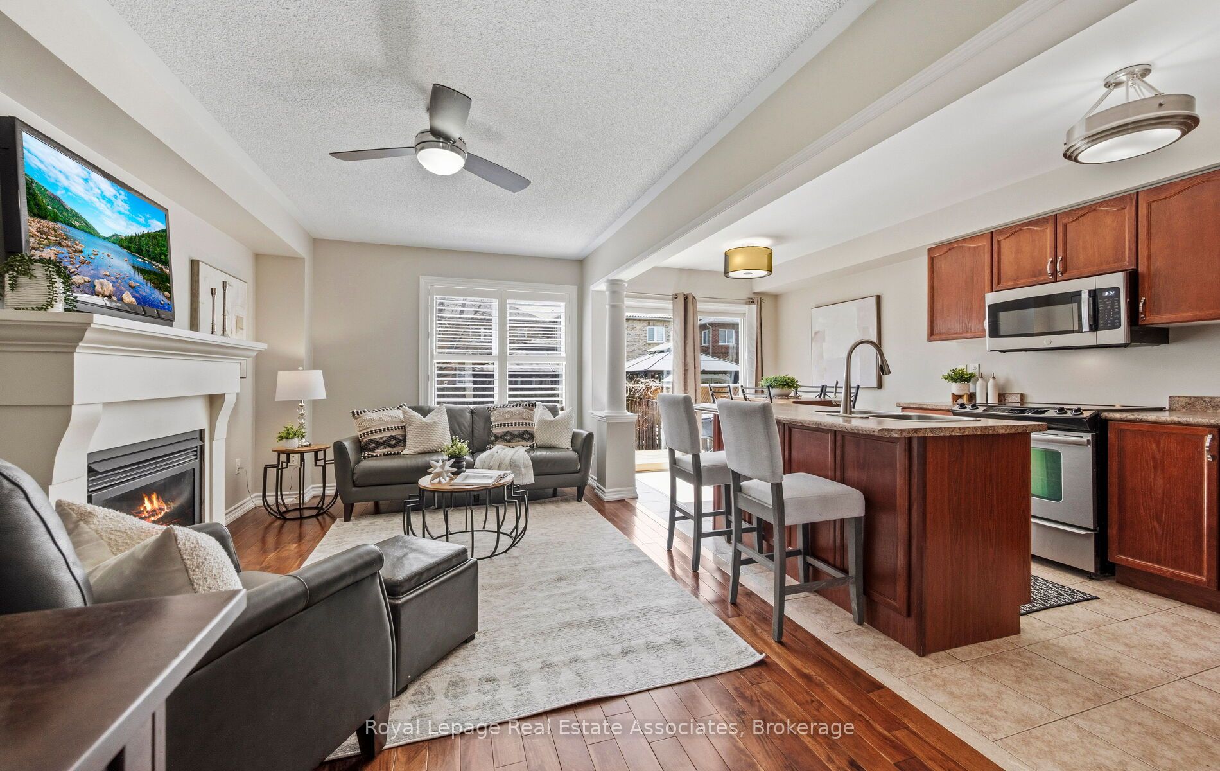
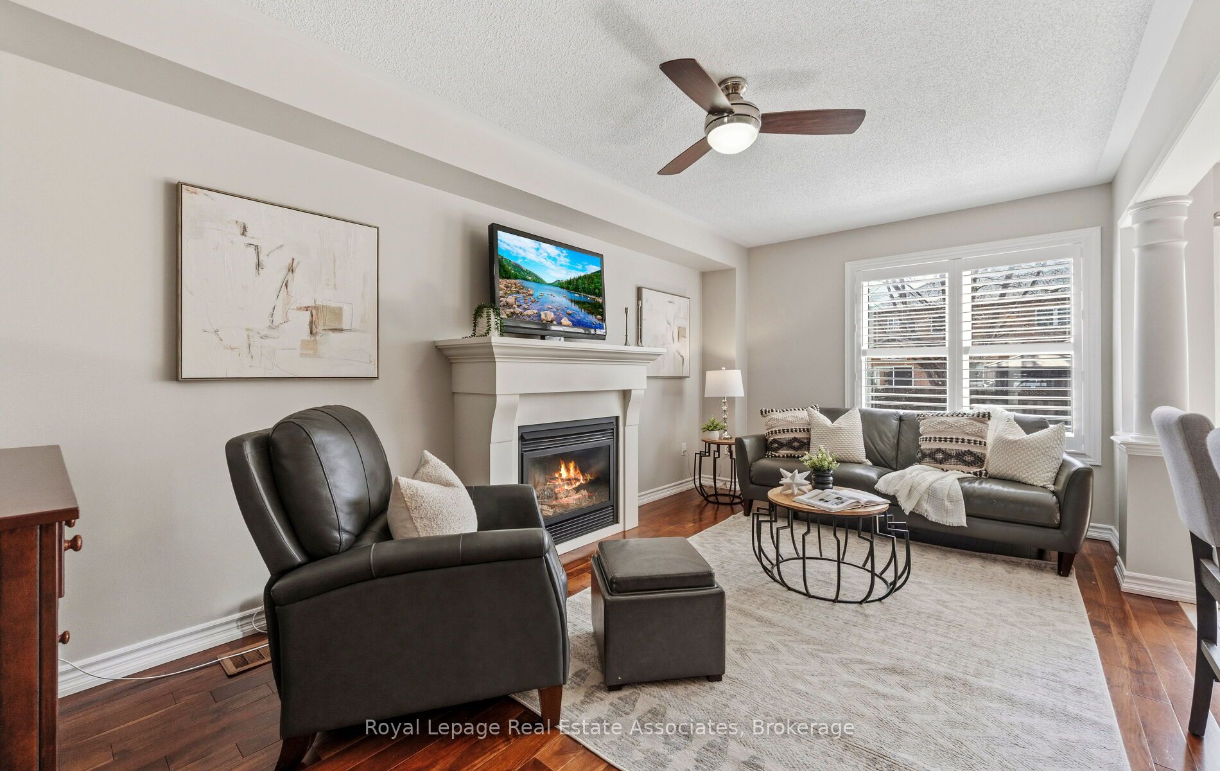
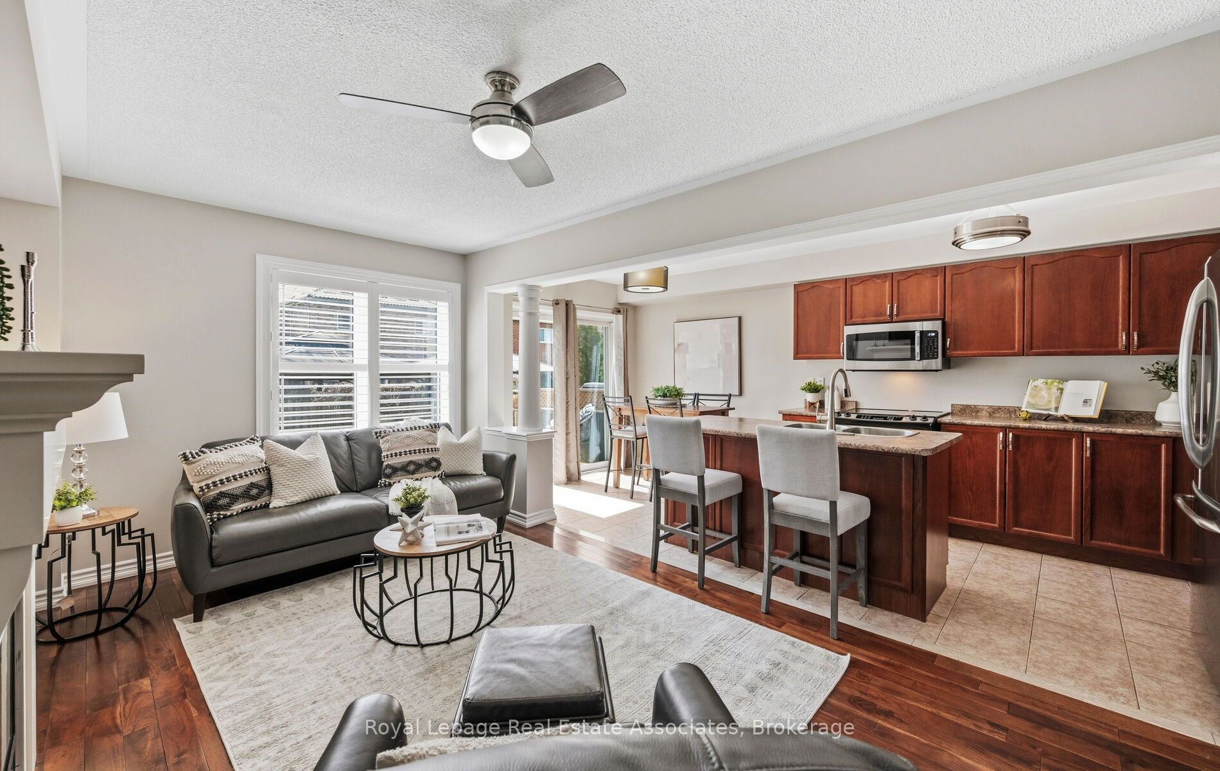
$3,946Stunning, meticulously maintained, and truly move in ready! This sun filled, all brick 3 bedroom, 3 bathroom semi-detached home is ideally situated on a quiet, family-friendly crescent in highly desirable Georgetown South. The home offers 3 generously sized bedrooms, including 2 spacious 4 piece bathrooms upstairs. (The ensuite in the primary bedroom and the main bathroom), checking all your boxes. The bright kitchen features a centre island, ample cabinetry and flexible space for both; a separate dining table or eating casually at the island. Beautiful upgrades include California shutters throughout and 3 fireplaces that provide exceptional warmth, while barely using the furnace in the winter - a cost savings. A convenient powder room on the main floor is one of everyone's favourite features along with garage access from inside the house. The open concept main floor is filled with natural light and features a walkout to a beautifully landscaped backyard with a deck, large patio area and gazebo, ideal for entertaining or relaxing outdoors. The professionally finished basement adds valuable living space, perfect for a playroom, home office, or cozy retreat, along with additional storage rooms for added convenience. Additional highlights include a large linen closet on the 2nd floor, central vac system and a driveway which is easy to widen. With no homes directly across, enjoy added privacy and abundant visitor parking. Unbeatable location in South Georgetown; just steps to parks, trails, schools, shopping, and the rec centre, with easy access for commuting.
| 3 days ago | Listing updated with changes from the MLS® | |
| 2 weeks ago | Price changed to $864,900 | |
| a month ago | Listing first seen on site |

Listing information is provided by Participants of the Toronto Real Estate Board. IDX information is provided exclusively for personal, non-commercial use, and may not be used for any purpose other than to identify prospective properties consumers may be interested in purchasing. Information is deemed reliable but not guaranteed. Copyright 2026, Toronto Real Estate Board
Last checked 2026-05-25 06:37 AM UTC