Save
Ask
Tour
Hide
Share
$919,900
31 Days On Site

7114 Chatham Court
Mississauga, ON L5N 8R1

For Sale|Townhouse|Active
3
Beds
3
Total Baths
1500-2000
SqFt

/SqFt
County:
Peel
7114 Chatham Court7114 Chatham Court7114 Chatham Court7114 Chatham Court
Save
Ask
Tour
Hide
Share

Mortgage Calculator

Monthly Payment (Est.)

$4,197
Calculator powered by Showcase IDX, a Constellation1 Company. Copyright ©2026 Information is deemed reliable but not guaranteed.

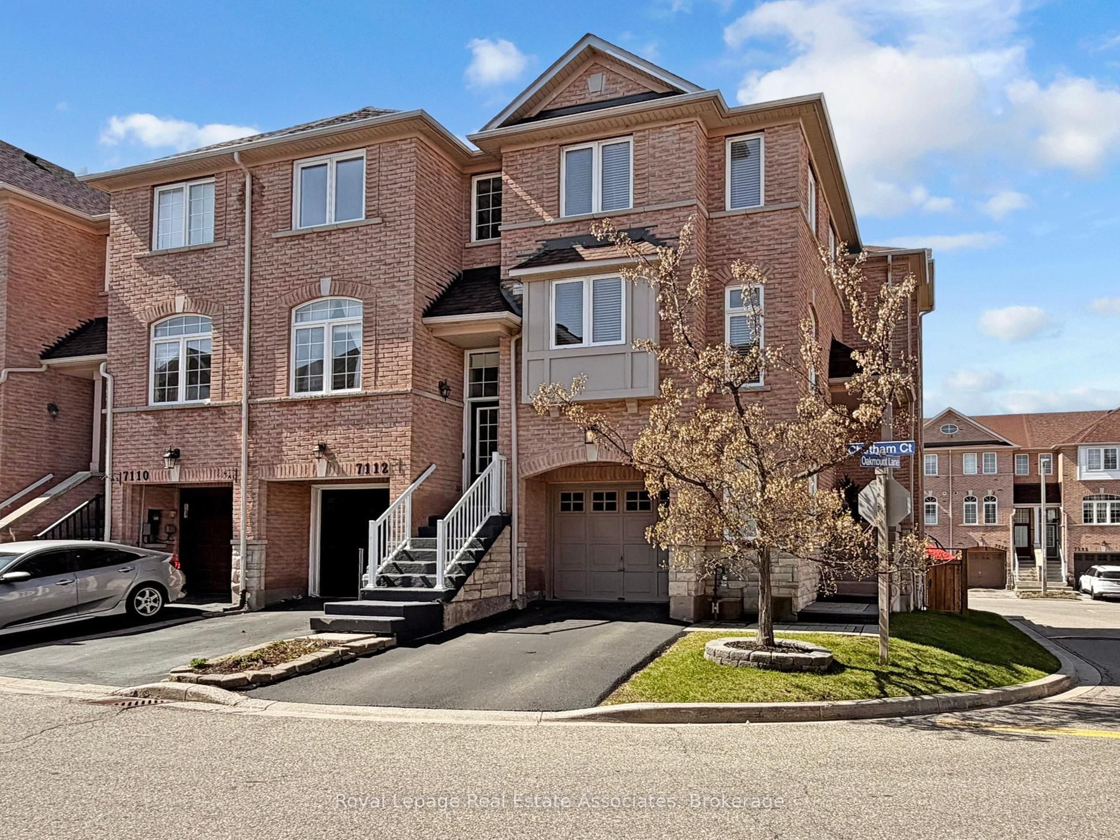
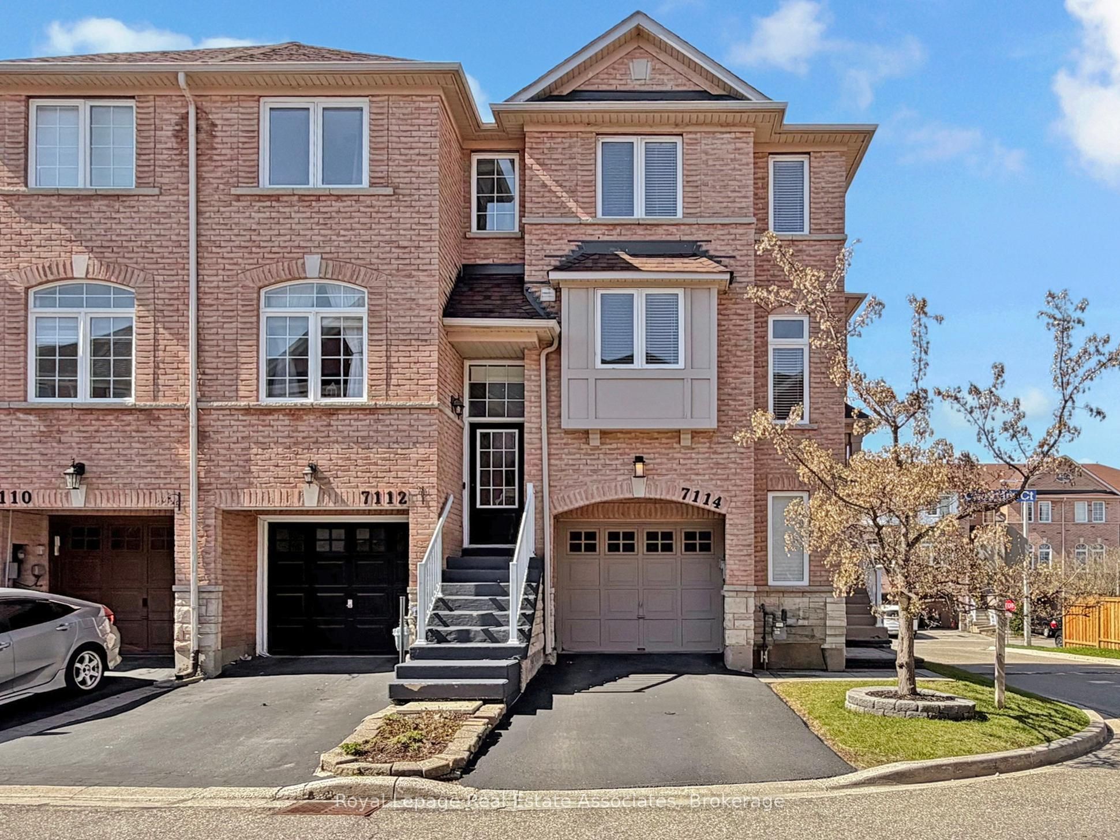
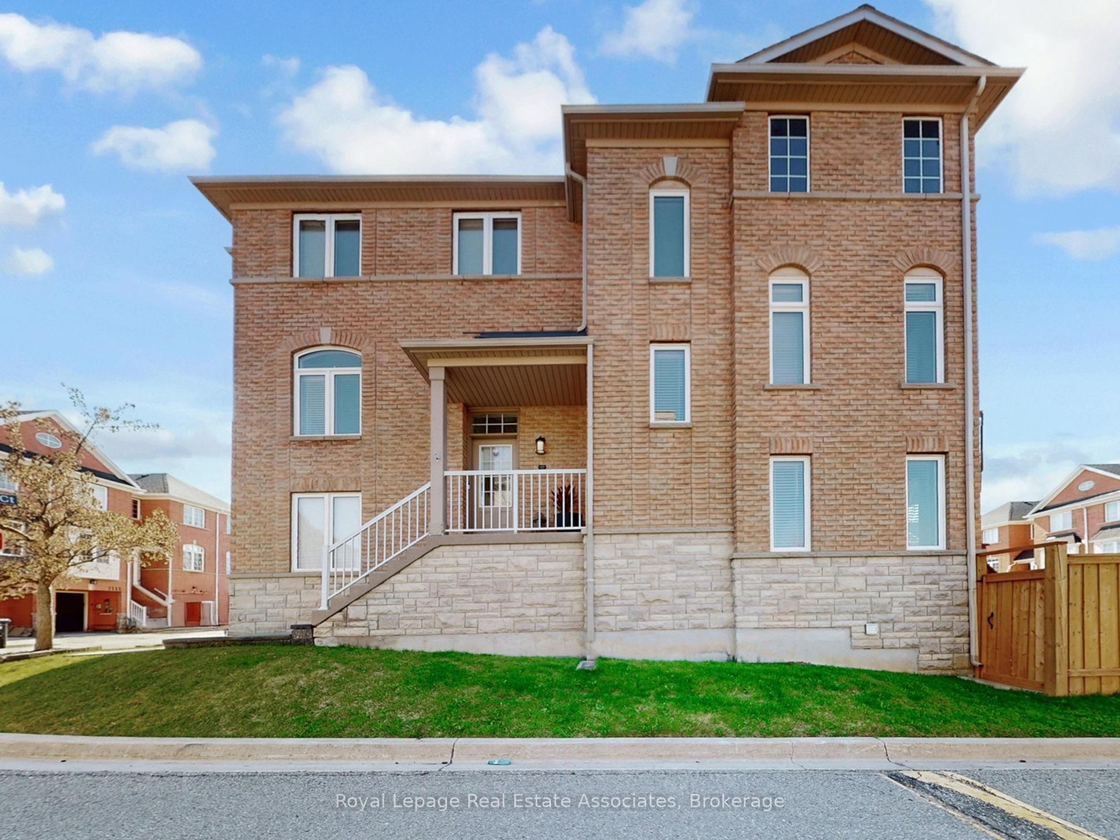
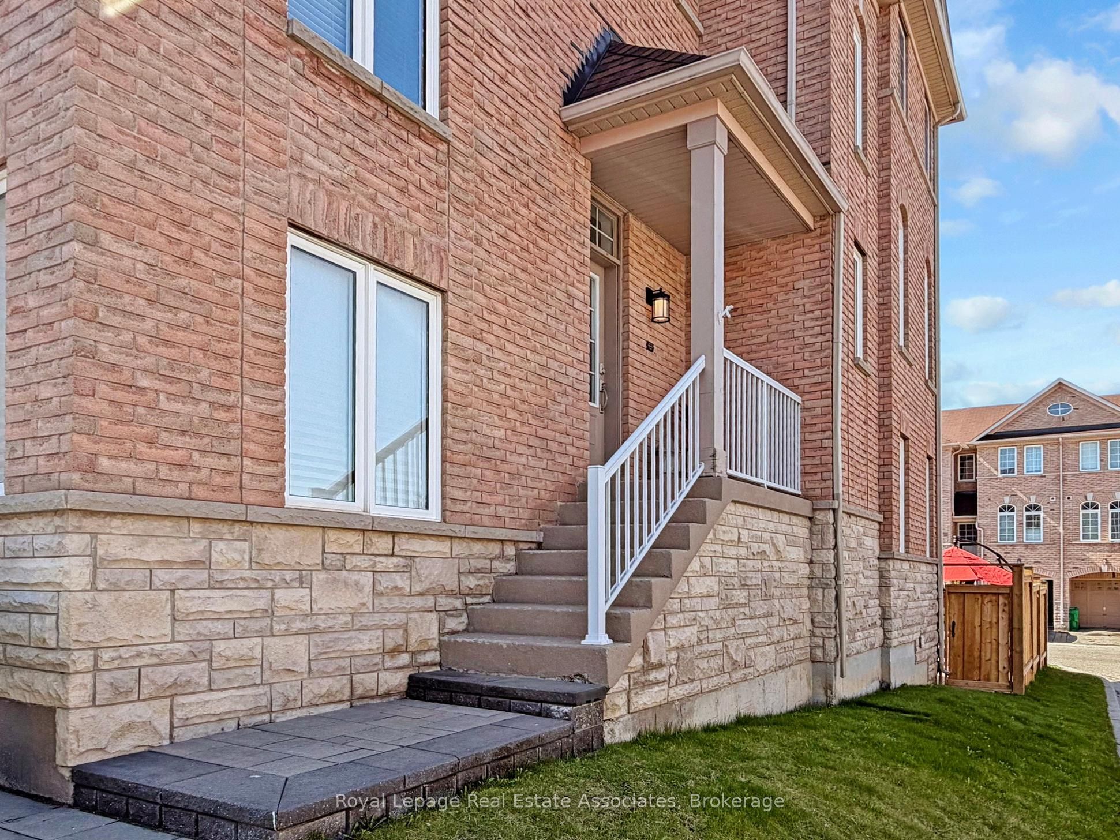
BEST HOME IN THE COMPLEX! This exceptional corner townhouse feels like a semi-detached, offering a larger lot frontage and 1,992 Sq Ft of living space, plus the rare advantage of no neighbours at the back, an exclusive feature found only in this row. Beautifully renovated from top to bottom, the home showcases engineered wood flooring throughout and is filled with natural light thanks to its unique positioning and abundance of windows. The layout is warm, inviting, and full of charm. The kitchen is a true highlight, featuring stainless steel appliances, granite countertops, ample cabinetry, and a convenient eat-in area, perfect for everyday living. The third level offers three generously sized bedrooms, including a spacious primary retreat with a private ensuite and a built-in window bench. All bedrooms feature great closet space. On the ground level, you'll find a large and comfortable family room with a walk-out to a private patio, an ideal setting to relax and enjoy the summer months. The finished basement adds even more functional space, complete with modern finishes, extra cabinetry, and plenty of storage. Private driveway included. A rare opportunity to own a truly standout home in the complex! Prime location with unbeatable convenience!!! Just 2 km to the GO Station, quick access to Highways 401 & 407. Surrounded by shopping, top-rated schools, and all essential amenities, everything you need is right at your doorstep!!!

Save
Ask
Tour
Hide
Share
Listing Snapshot
Price 
$919,900
Days On Site 
31 Days
Bedrooms 
3
Inside Area (SqFt) 
1500-2000 sqft
Total Baths 
3
Full Baths 
N/A
Partial Baths 
N/A
Lot Size 
25.52x84.68 Acres
Year Built 
N/A
MLS® Number 
W13040968
Status 
Active
Property Tax 
$4,931.53
Maintenance Fees 
N/A
Sq Ft Source 
N/A
Friends & Family
Recent Activity
2 weeks agoListing updated with changes from the MLS®
2 weeks agoPrice changed to $919,900
a month agoListing first seen on site
General Features
Attached Garage 
Yes
Cross Street 
Derry Rd And Tenth Line
Direction Faces 
West
Garage 
Yes
Number Of Stories 
3
Parking 
PrivateAttached
Parking Spaces 
2
Property Sub Type 
Townhouse
Style 
3-Storey
Interior Features
Basement 
Finished
Cooling 
Central Air
Heating 
Natural GasForced Air
Interior 
Storage
Bedroom 2 
Dimensions - 2.96 x 2.36Level - ThirdArea - 6Area Source - OtherArea Units - Square MetersDescription - Bedroom 2
Bedroom 3 
Dimensions - 4.07 x 2.96Level - ThirdArea - 12Area Source - OtherArea Units - Square MetersDescription - Bedroom 3
Dining Room 
Dimensions - 3.19 x 2.78Level - SecondArea - 8Area Source - OtherArea Units - Square MetersDescription - Dining Room
Family Room 
Dimensions - 5.53 x 2.99Area - 16Area Source - OtherArea Units - Square MetersDescription - Family Room
Kitchen 
Dimensions - 4.05 x 3.31Level - SecondArea - 13Area Source - OtherArea Units - Square MetersFeatures - Eat-in KitchenDescription - Kitchen
Laundry 
Dimensions - 5.53 x 2.99Level - BasementArea - 16Area Source - OtherArea Units - Square MetersDescription - Laundry
Living Room 
Dimensions - 5.51 x 2.99Level - SecondArea - 16Area Source - OtherArea Units - Square MetersDescription - Living Room
Master Bedroom 
Dimensions - 2.92 x 3.01Level - ThirdArea - 8Area Source - OtherArea Units - Square MetersFeatures - Walk-In Closet(s)Description - Primary Bedroom
Other 
Dimensions - 4.09 x 2.39Level - Basement
Save
Ask
Tour
Hide
Share
Exterior Features
Construction Details 
Brick
Fencing 
Fenced
Pool Features 
None
Roof 
Asphalt
Listing courtesy of Royal Lepage Real Estate Associates

Listing information is provided by Participants of the Toronto Real Estate Board. IDX information is provided exclusively for personal, non-commercial use, and may not be used for any purpose other than to identify prospective properties consumers may be interested in purchasing. Information is deemed reliable but not guaranteed. Copyright 2026, Toronto Real Estate Board
Last checked 2026-05-25 05:58 PM UTC

Neighborhood & Commute
Source: Walkscore
Disclosure: Community information and market data powered by Constellation Data Labs. Information is deemed reliable but not guaranteed.
Save
Ask
Tour
Hide
Share
Scroll to Top