
2185 Vista DriveBurlington, ON L7M 3N7
Mortgage Calculator
Monthly Payment (Est.)
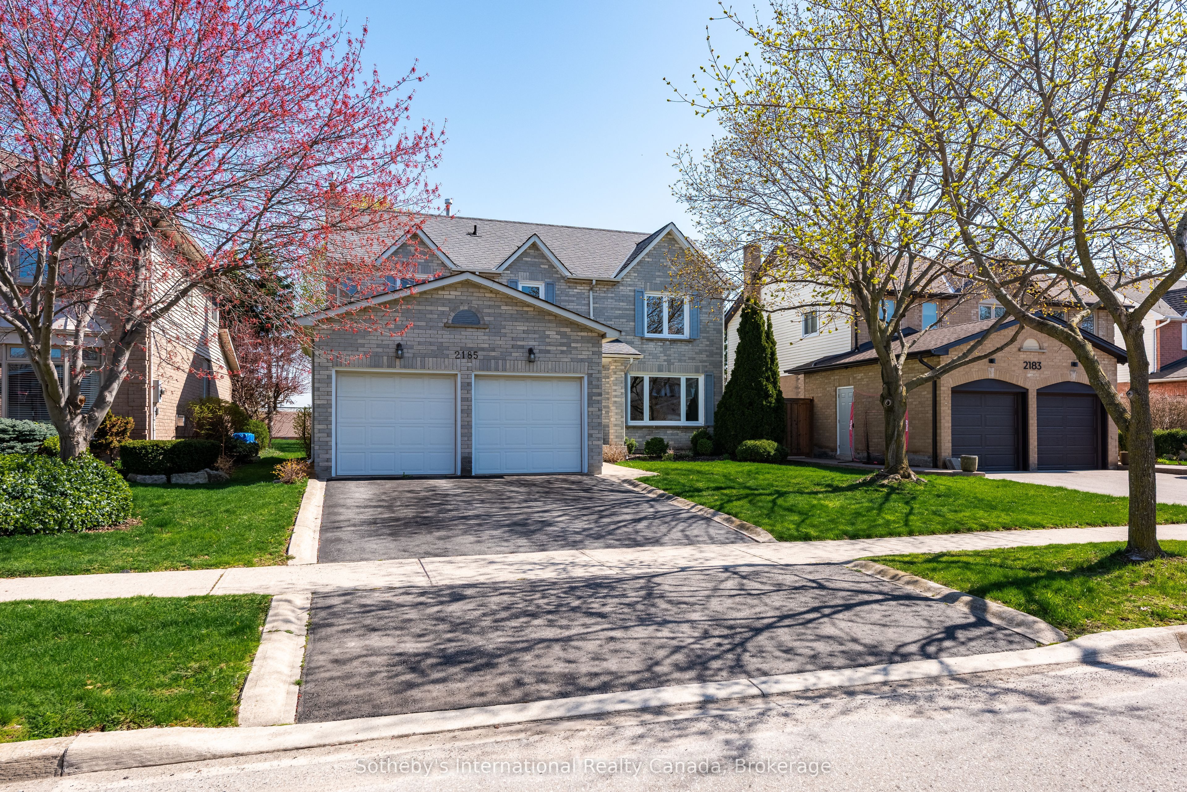
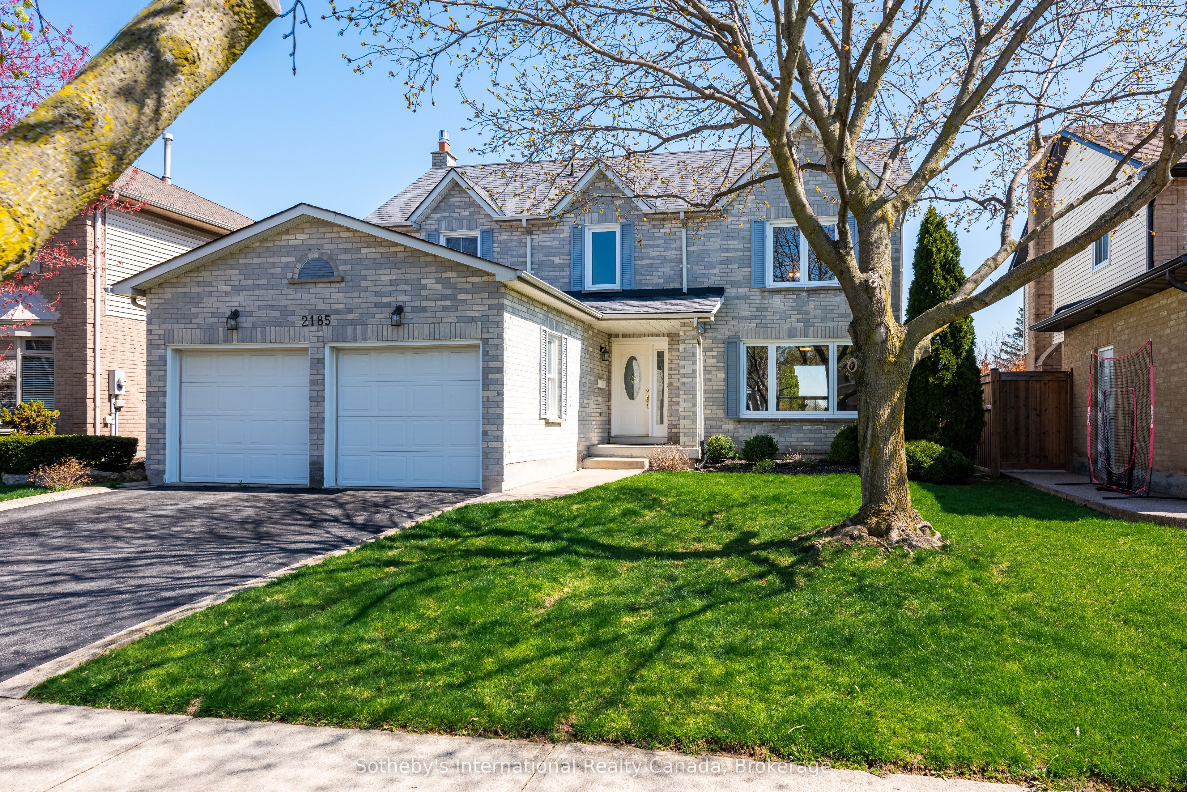
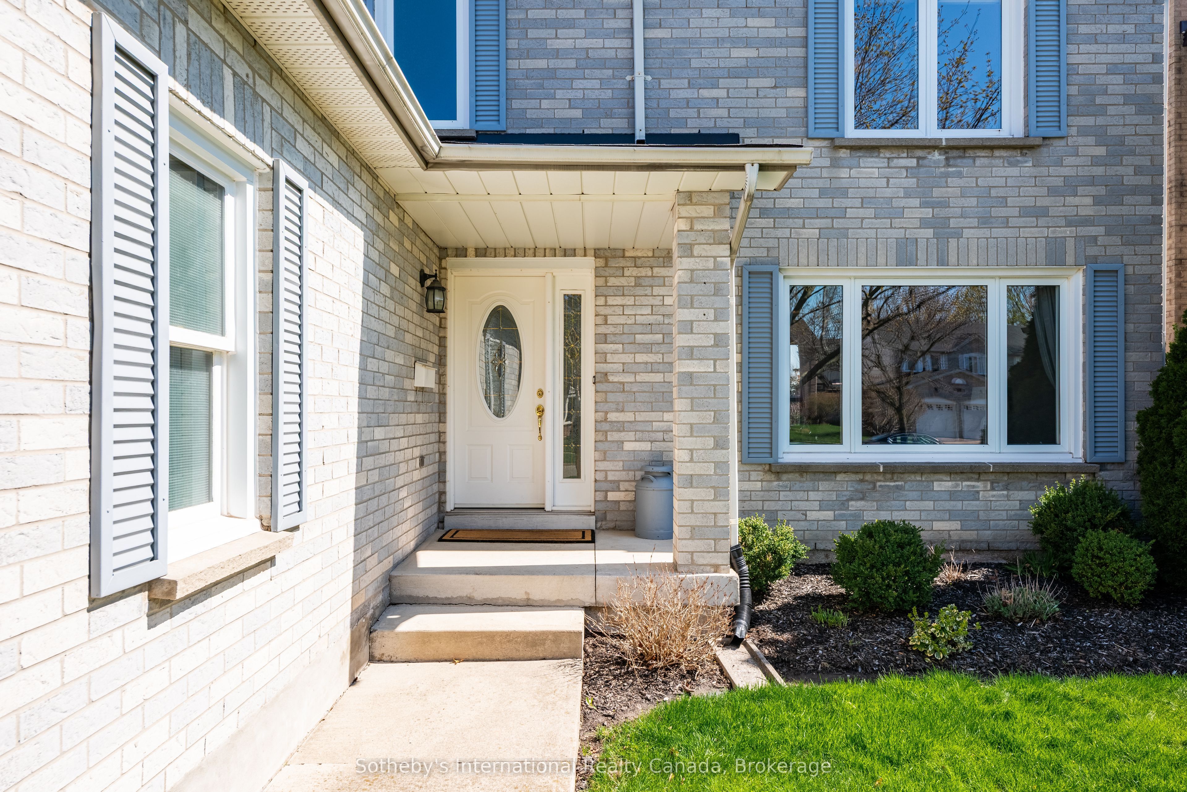
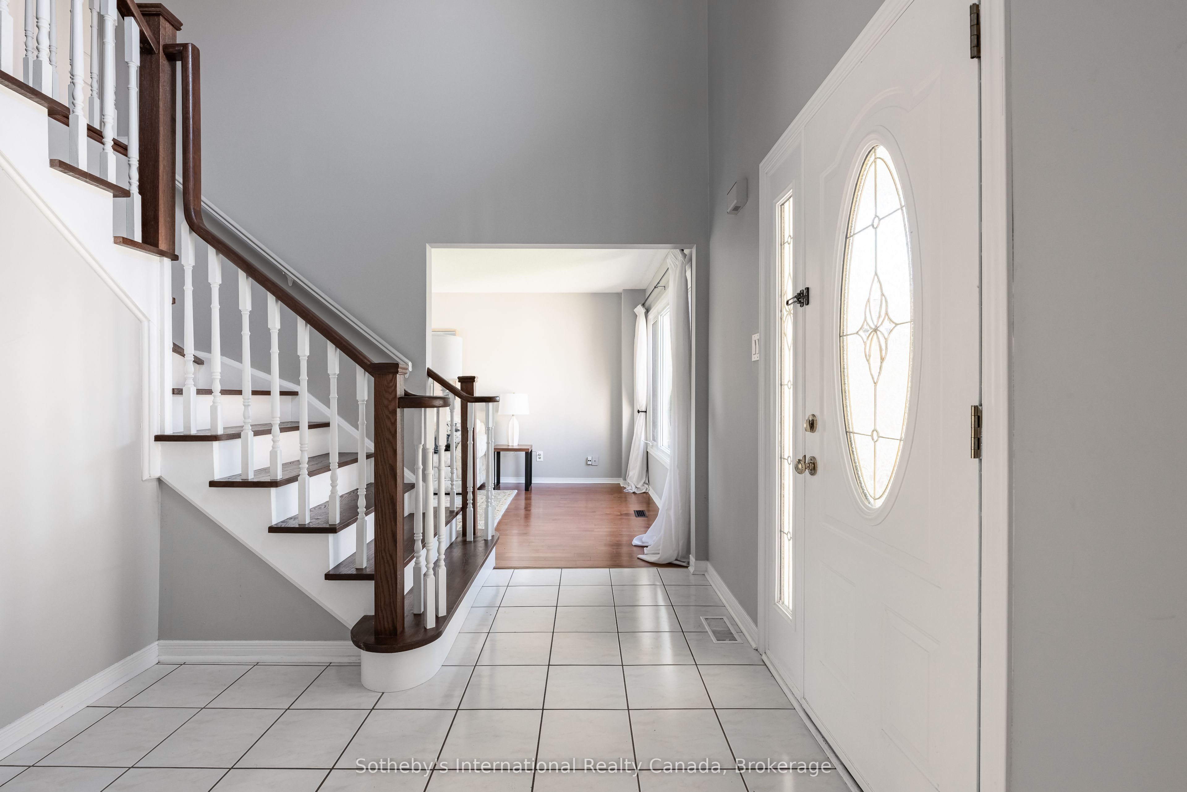
$5,288Time to visit Vista Drive! Tucked into the quiet rhythm of Headon Forest, where kids still ride their bikes to the park and neighbours know each other by name, 2185 Vista Drive is the kind of home that already fits your family the moment you arrive. The wide, private lot backs onto green space, giving an immediate sense of calm. Morning coffees without rear neighbours, with a backyard that feels like your own extension of nature. Inside, the home unfolds with a true sense of warmth and family functionality. Inviting, comfortable, and ready for its next chapter. Hardwood floors carry you through sunlit principal rooms, while a cozy gas fireplace anchors the current dining room. Don't miss the simple luxuries on the main level-of laundry and powder room! Upstairs, three well-proportioned bedrooms and a 4 piece family bathroom, offer room to grow. This includes a primary with its own 3 piece ensuite and walk-in closet. Whether you're starting out, settling in, or planning ahead, the layout strikes that rare balance between function and future potential. What truly sets this home apart is its position in the market. Opportunities like this-detached, two-storey living with a true double car garage, on a premium lot, in an established Burlington neighbourhood-are becoming increasingly hard to find, especially at this price point. With parks, schools, and everyday amenities just moments away, and seamless access to Dundas Street and the 407, this is a home that supports both your lifestyle today and your plans for tomorrow. A fresh start. A smart move. And a home you can grow into.
| a week ago | Listing updated with changes from the MLS® | |
| a week ago | Price changed to $1,159,000 | |
| a month ago | Listing first seen on site |

Listing information is provided by Participants of the Toronto Real Estate Board. IDX information is provided exclusively for personal, non-commercial use, and may not be used for any purpose other than to identify prospective properties consumers may be interested in purchasing. Information is deemed reliable but not guaranteed. Copyright 2026, Toronto Real Estate Board
Last checked 2026-05-29 09:48 PM UTC