Save
Ask
Tour
Hide
Share
$739,800
32 Days On Site

2531 Northampton Boulevard 9
Burlington, ON L7M 4H5

For Sale|Residential|Active
3
Beds
3
Total Baths
1600-1799
SqFt

/SqFt
County:
Halton
2531 Northampton Boulevard 92531 Northampton Boulevard 92531 Northampton Boulevard 92531 Northampton Boulevard 9
Save
Ask
Tour
Hide
Share

Mortgage Calculator

Monthly Payment (Est.)

$3,375
Calculator powered by Showcase IDX, a Constellation1 Company. Copyright ©2026 Information is deemed reliable but not guaranteed.

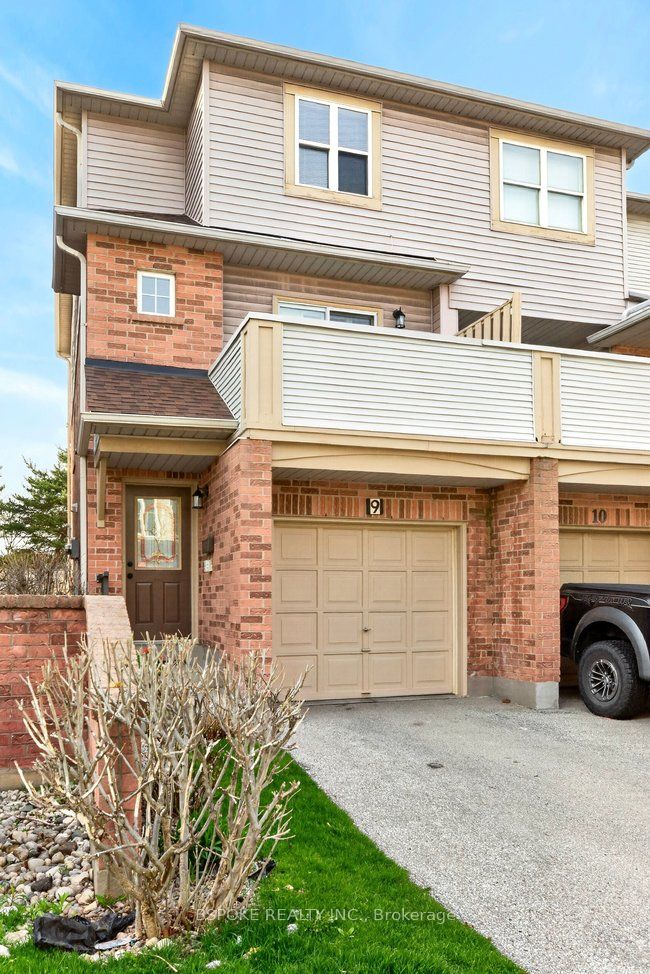
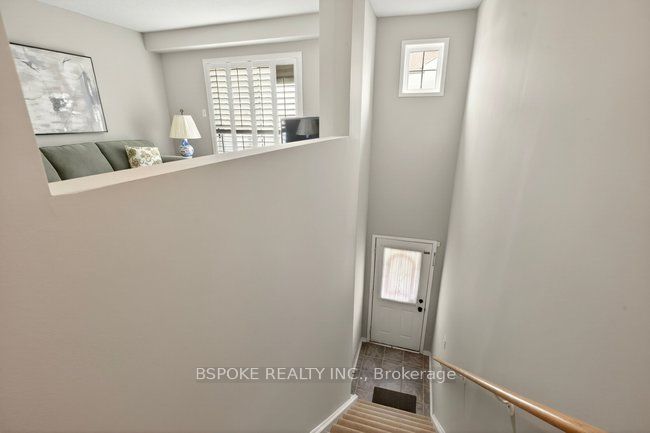
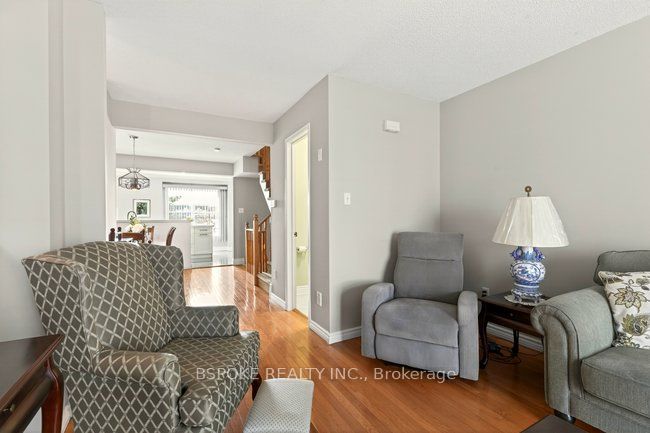
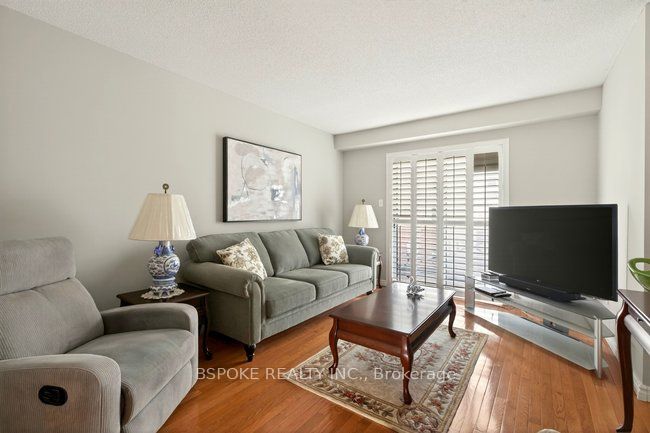
Rarely offered 3-storey townhouse, the largest layouts in the complex, fully upgraded and move-in ready in Burlington's desirable Headon neighbourhood.A completely renovated kitchen with a functional island anchors the home and is perfect for everyday living and entertaining. Thoughtful upgrades continue throughout, including all three bathrooms refreshed with new fixtures, hardwood flooring on the upper level, and a full repaint in 2025 for a clean, modern feel.This home offers exceptional space across three levels, ideal for families or professionals needing flexibility. Bright, spacious bedrooms and a well-designed layout make it easy to live and grow here. The lower-level family room features a walk-out to a private outdoor patio, adding valuable indoor-outdoor living space.Set in a quiet, private community with great neighbours and just steps to everything including GO Bus access to Toronto, shopping, restaurants, parks, schools, library, and more. Multiple golf courses are also just minutes away.Big space. Upgraded throughout. Unbeatable location.

Save
Ask
Tour
Hide
Share
Listing Snapshot
Price 
$739,800
Days On Site 
32 Days
Bedrooms 
3
Inside Area (SqFt) 
1600-1799 sqft
Total Baths 
3
Full Baths 
N/A
Partial Baths 
N/A
Lot Size 
N/A
Year Built 
N/A
MLS® Number 
W13049724
Status 
Active
Property Tax 
$3,342
Maintenance Fees 
$378.14
Sq Ft Source 
N/A
Friends & Family
Recent Activity
a month agoListing updated with changes from the MLS®
a month agoListing first seen on site
General Features
Cross Street 
Dundas St & Northampton Blvd
Direction Faces 
West
Garage 
Yes
Number Of Stories 
3
Parking 
Garage Door OpenerPrivate
Parking Spaces 
2
Pets 
Yes
Security 
Smoke Detector(s)Carbon Monoxide Detector(s)
Style 
3-Storey
Interior Features
Basement 
Walk-Out AccessFinished
Cooling 
Central Air
Heating 
Natural GasForced Air
Interior 
Storage
Laundry Features 
Laundry Room
Bedroom 2 
Dimensions - 4.24 x 3.77Level - Second
Bedroom 3 
Dimensions - 3.1 x 3.27Level - Third
Dining Room 
Dimensions - 3.05 x 3.05Level - MainFeatures - Open Floorplan
Family Room 
Dimensions - 4.62 x 3.28Level - Lower
Kitchen 
Dimensions - 4.62 x 3.12Level - Main
Living Room 
Dimensions - 4.62 x 3.12Level - Main
Master Bedroom 
Dimensions - 3.91 x 3.38Level - SecondFeatures - His and Hers Closets
Save
Ask
Tour
Hide
Share
Exterior Features
Exterior 
Balcony
Roof 
Shingle
Community Features
Association Amenities 
None
Maintenance Fee 
378.14
Listing courtesy of BSPOKE REALTY INC.

Listing information is provided by Participants of the Toronto Real Estate Board. IDX information is provided exclusively for personal, non-commercial use, and may not be used for any purpose other than to identify prospective properties consumers may be interested in purchasing. Information is deemed reliable but not guaranteed. Copyright 2026, Toronto Real Estate Board
Last checked 2026-05-29 09:48 PM UTC

Neighborhood & Commute
Source: Walkscore
Disclosure: Community information and market data powered by Constellation Data Labs. Information is deemed reliable but not guaranteed.
Save
Ask
Tour
Hide
Share
Scroll to Top