
Save
Ask
Tour
Hide
$589,000
28 Days On Site
3351 Cawthra Road 223Mississauga, ON L5A 4N5
For Sale|Condominium|Active
2
Beds
2
Total Baths
1000-1199
SqFt
—
/SqFt
County:
Peel
Save
Ask
Tour
Hide
Mortgage Calculator
Monthly Payment (Est.)
$2,687Calculator powered by Showcase IDX, a Constellation1 Company. Copyright ©2026 Information is deemed reliable but not guaranteed.
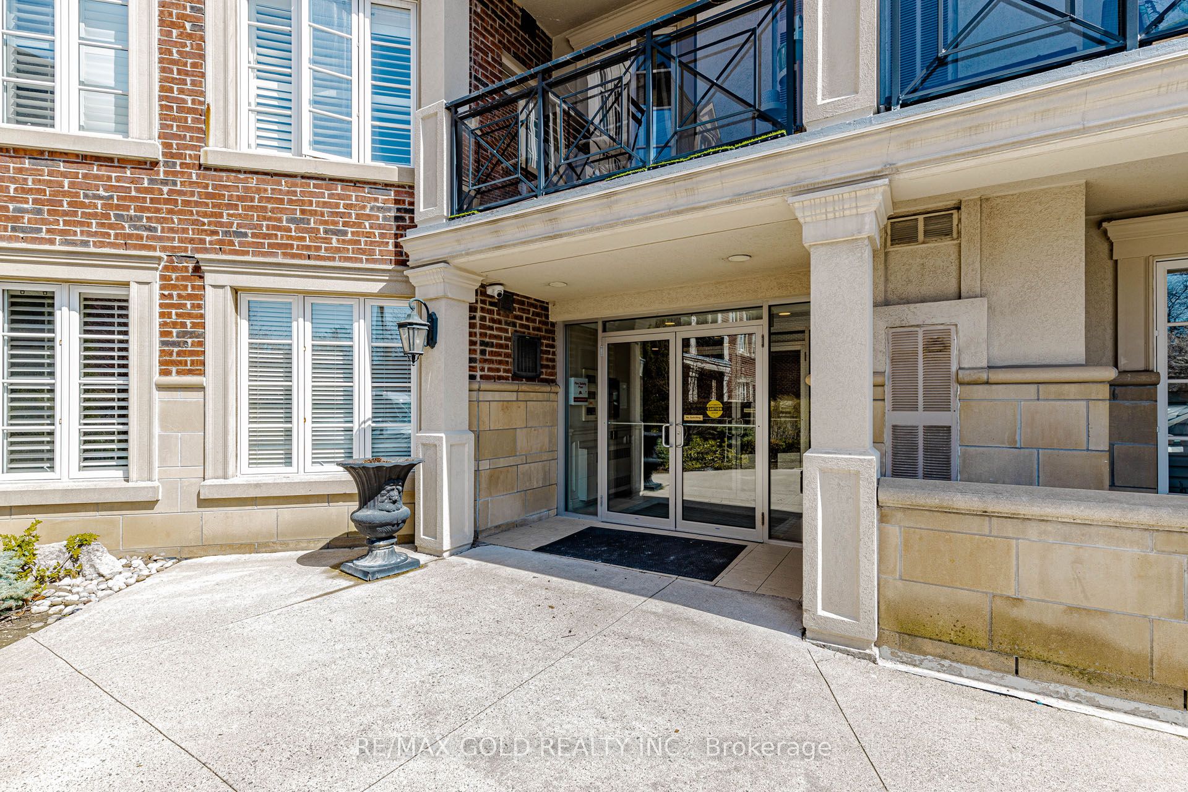
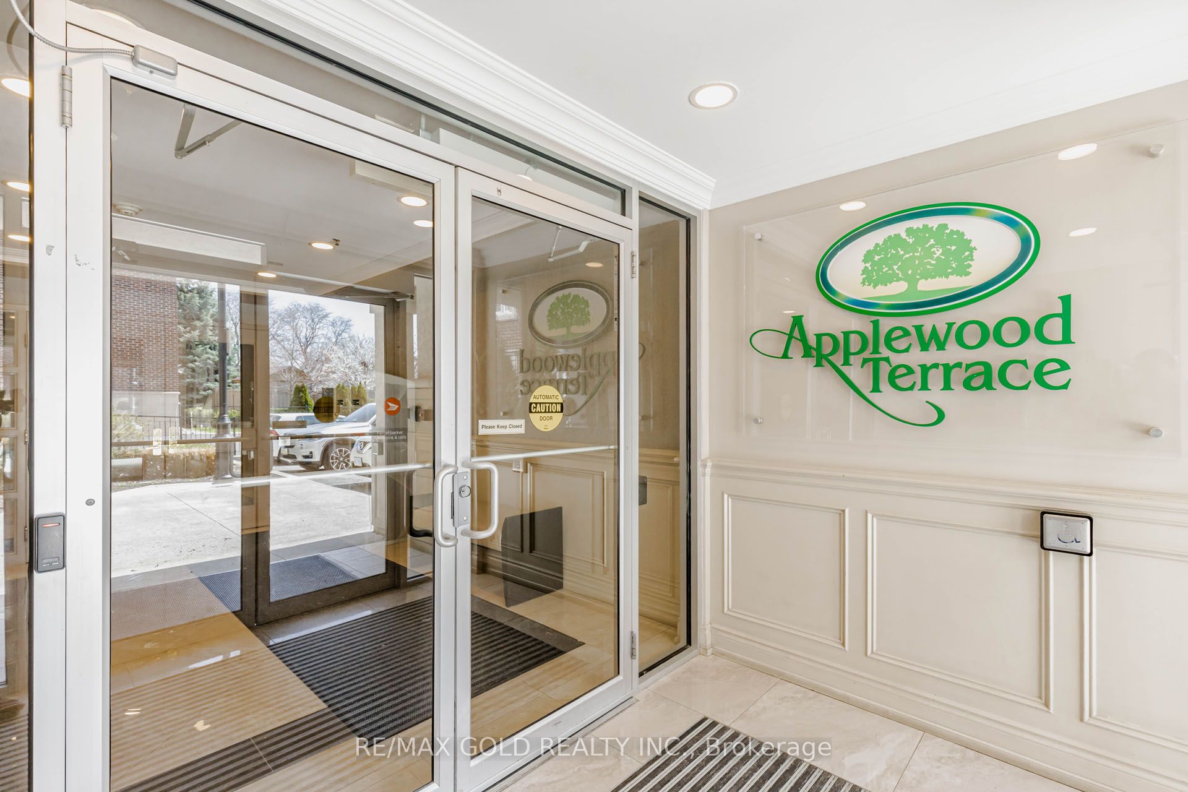
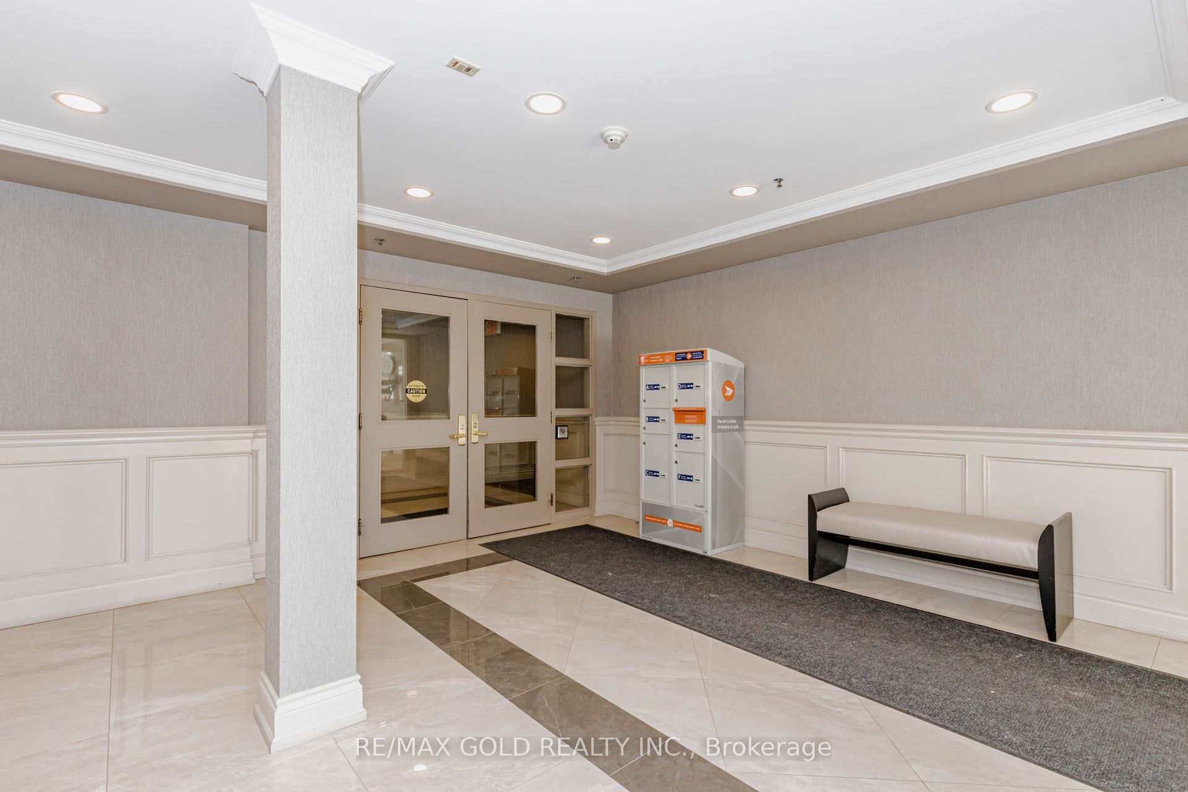
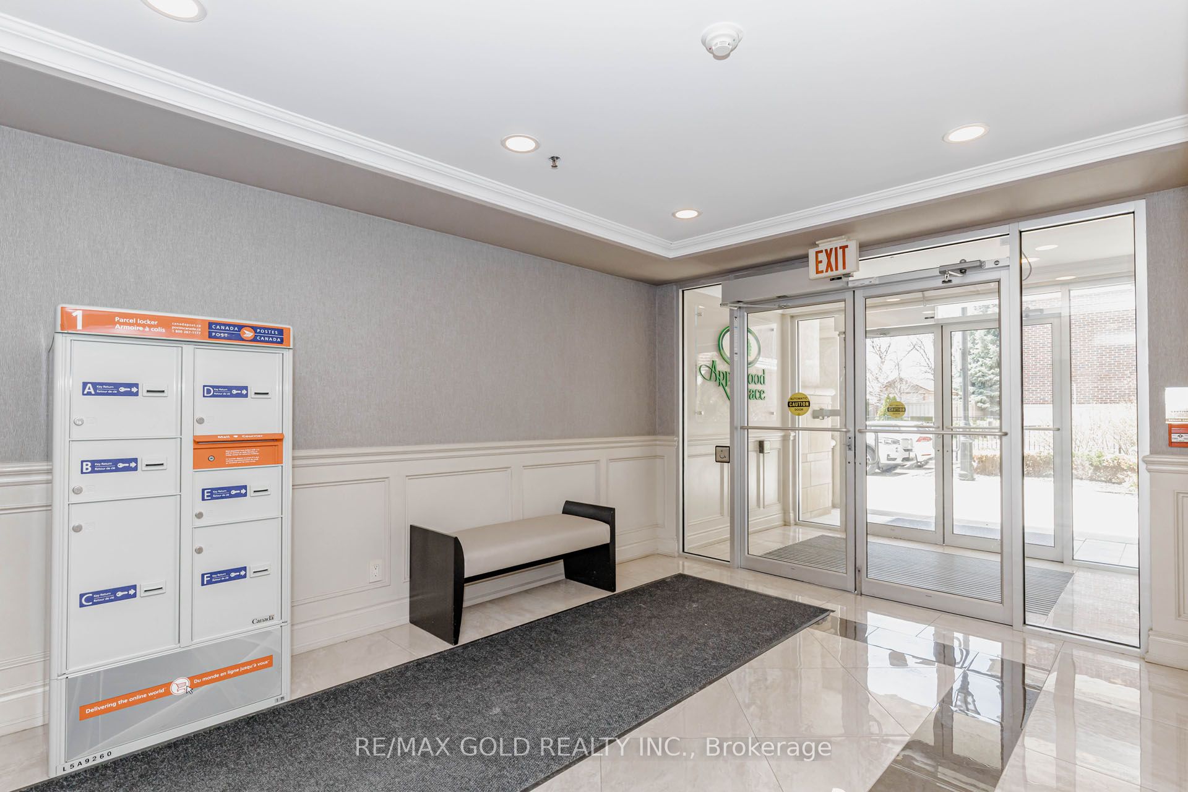
Bright 2nd floor suite in the boutique-style Applewood Terrace, backing onto Silverthorn Park. Listed as 1+den, lives like a true 2-bedroom, 2-bath. Den size is 11.19 ft X 11.09.Strong value.Open-concept living and dining area with spacious open balcony, built-in fireplace with accent wall, and crown moulding. Modern kitchen with stainless steel Fridge/Stove and granite breakfast bar. Spacious primary bedroom with walk-in closet and 4-piece ensuite. Large enclosed den with French doors and pot lights, ideal as a second bedroom or office.Separate 2 pcs powder room bath.Privacy in a quiet, well-kept building. Central location close to shopping, schools, and parks. Easy access to Highway 403, Highway 410, and QEW. Transit at your doorstep.
Save
Ask
Tour
Hide
Listing Snapshot
Price
$589,000
Days On Site
28 Days
Bedrooms
2
Inside Area (SqFt)
1000-1199 sqft
Total Baths
2
Full Baths
N/A
Partial Baths
N/A
Lot Size
N/A
Year Built
N/A
MLS® Number
W13050970
Status
Active
Property Tax
$3,287.98
Maintenance Fees
$623
Sq Ft Source
N/A
Friends & Family
Recent Activity
| 4 weeks ago | Listing updated with changes from the MLS® | |
| 4 weeks ago | Listing first seen on site |
General Features
Attached Garage
Yes
Cross Street
Cawthra/Bloor
Direction Faces
Northwest
Garage
Yes
Number Of Stories
2
Parking
UndergroundAttached
Parking Spaces
1
Pets
Yes
Property Sub Type
Condominium
Security
Smoke Detector(s)Security System
Style
Apartment
Interior Features
Basement
None
Cooling
Central Air
Fireplace
Yes
Fireplace Features
Gas
Heating
Natural GasForced Air
Interior
Elevator
Den
Dimensions - 3.41 x 3.38Level - MainArea - 11Area Source - OtherArea Units - Square MetersDescription - Den
Dining Room
Dimensions - 6.22 x 4.36Level - MainArea - 27Area Source - OtherArea Units - Square MetersFeatures - Open FloorplanDescription - Dining Room
Kitchen
Dimensions - 3.20 x 3.05Level - MainArea - 9Area Source - OtherArea Units - Square MetersFeatures - Breakfast Bar, Granite CountersDescription - Kitchen
Living Room
Dimensions - 6.22 x 4.36Level - MainArea - 27Area Source - OtherArea Units - Square MetersFeatures - Open FloorplanDescription - Living Room
Master Bedroom
Dimensions - 5.12 x 3.57Level - MainArea - 18Area Source - OtherArea Units - Square MetersFeatures - Walk-In Closet(s)Description - Primary Bedroom
Save
Ask
Tour
Hide
Exterior Features
Construction Details
StuccoBrick
Exterior
Balcony
Community Features
Maintenance Fee
623
Listing courtesy of RE/MAX GOLD REALTY INC.

Listing information is provided by Participants of the Toronto Real Estate Board. IDX information is provided exclusively for personal, non-commercial use, and may not be used for any purpose other than to identify prospective properties consumers may be interested in purchasing. Information is deemed reliable but not guaranteed. Copyright 2026, Toronto Real Estate Board
Last checked 2026-05-26 04:36 AM UTC
Listing information is provided by Participants of the Toronto Real Estate Board. IDX information is provided exclusively for personal, non-commercial use, and may not be used for any purpose other than to identify prospective properties consumers may be interested in purchasing. Information is deemed reliable but not guaranteed. Copyright 2026, Toronto Real Estate Board
Last checked 2026-05-26 04:36 AM UTC
Neighborhood & Commute
Source: Walkscore
Disclosure: Community information and market data powered by Constellation Data Labs. Information is deemed reliable but not guaranteed.
Save
Ask
Tour
Hide