Save
Ask
Tour
Hide
Share
$2,098,000
27 Days On Site

3496 Burningoak Crescent
Mississauga, ON L4Y 3L5

For Sale|Single Family Residence|Active
6
Beds
5
Total Baths
3000-3500
SqFt

/SqFt
County:
Peel
3496 Burningoak Crescent3496 Burningoak Crescent3496 Burningoak Crescent3496 Burningoak Crescent
Save
Ask
Tour
Hide
Share

Mortgage Calculator

Monthly Payment (Est.)

$9,572
Calculator powered by Showcase IDX, a Constellation1 Company. Copyright ©2026 Information is deemed reliable but not guaranteed.

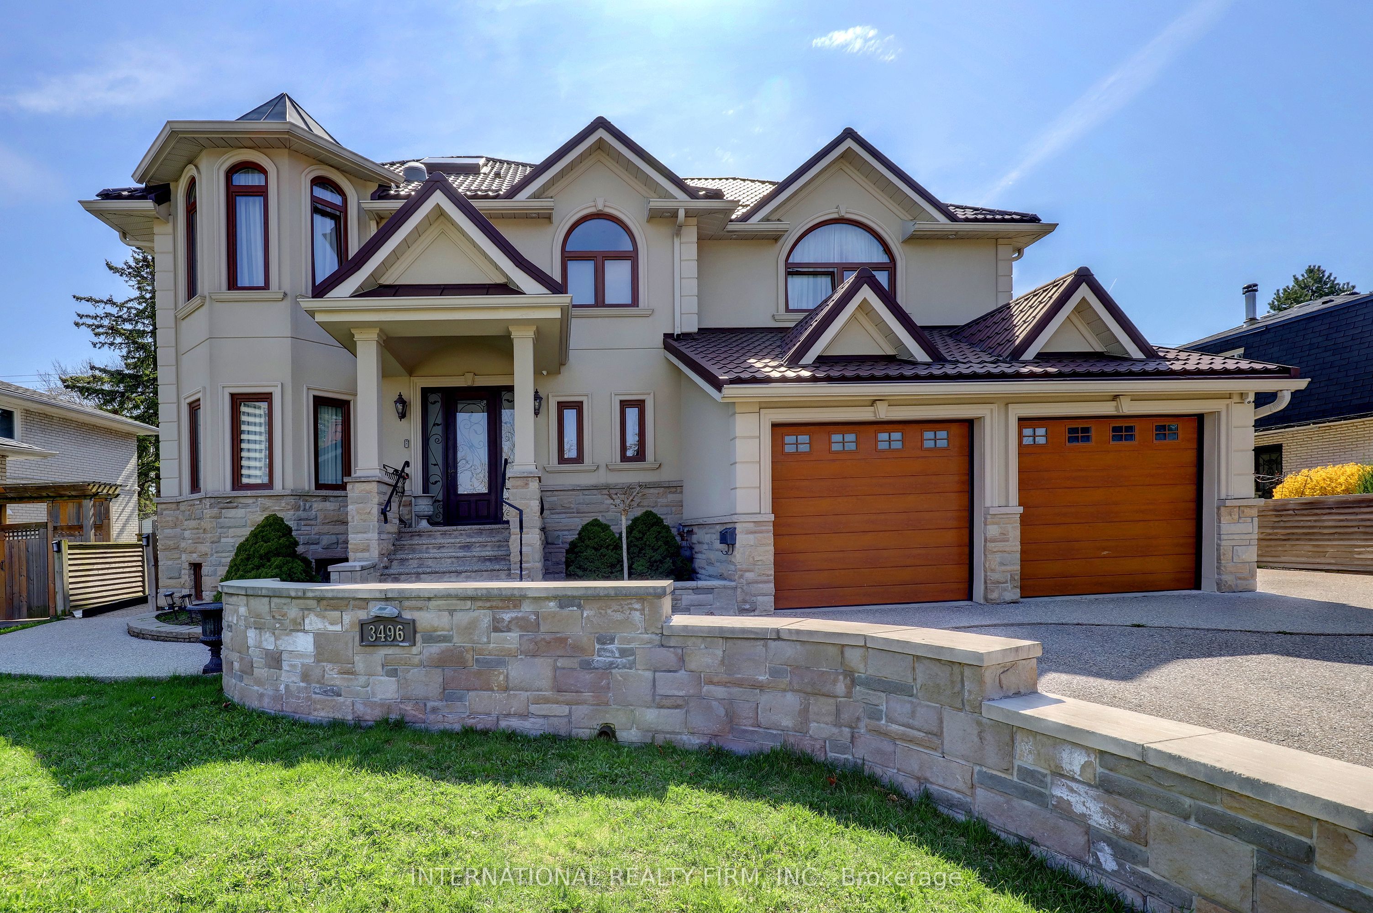
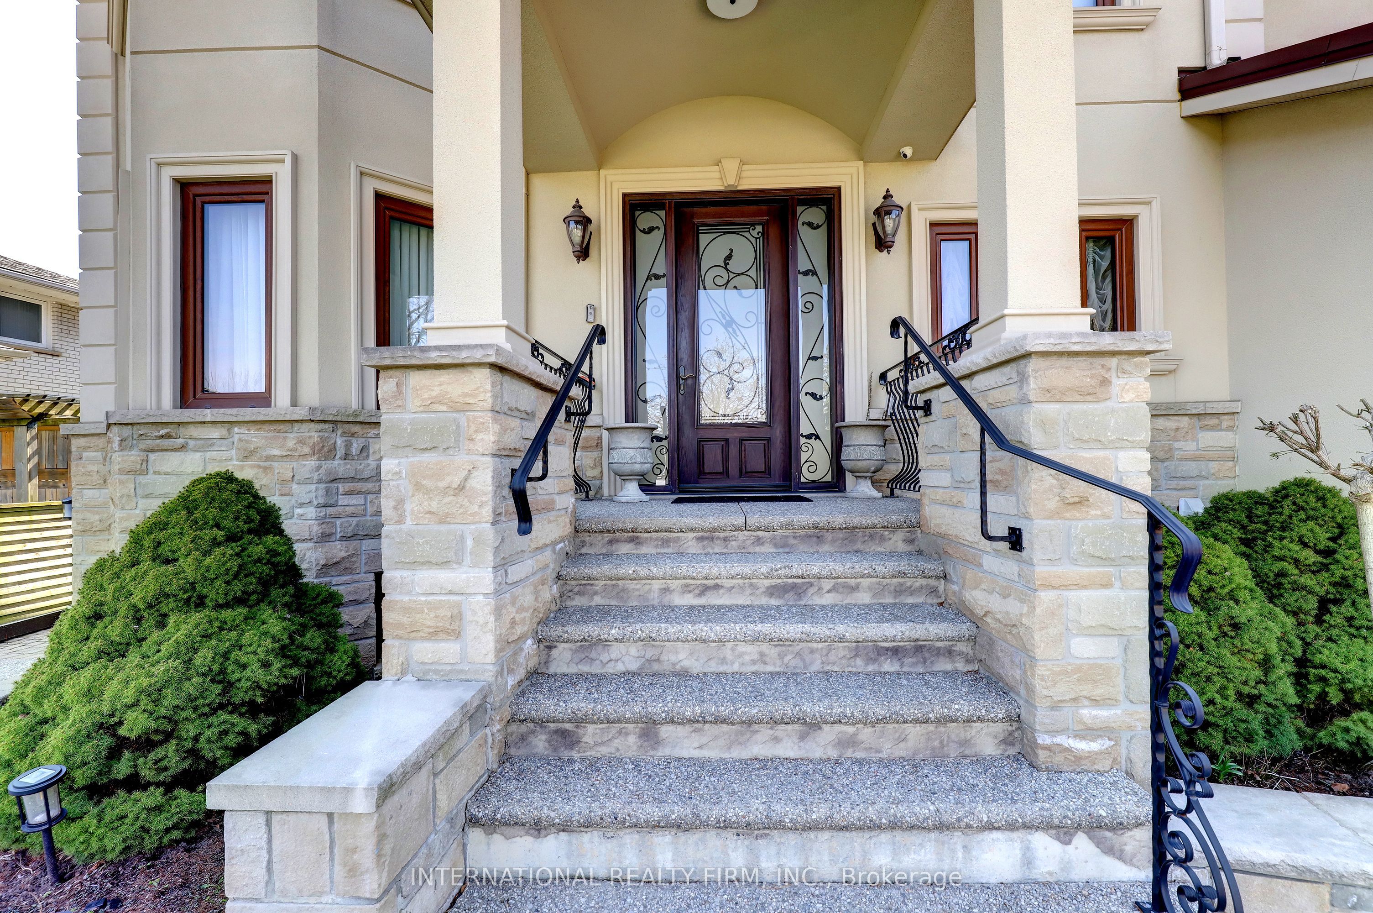
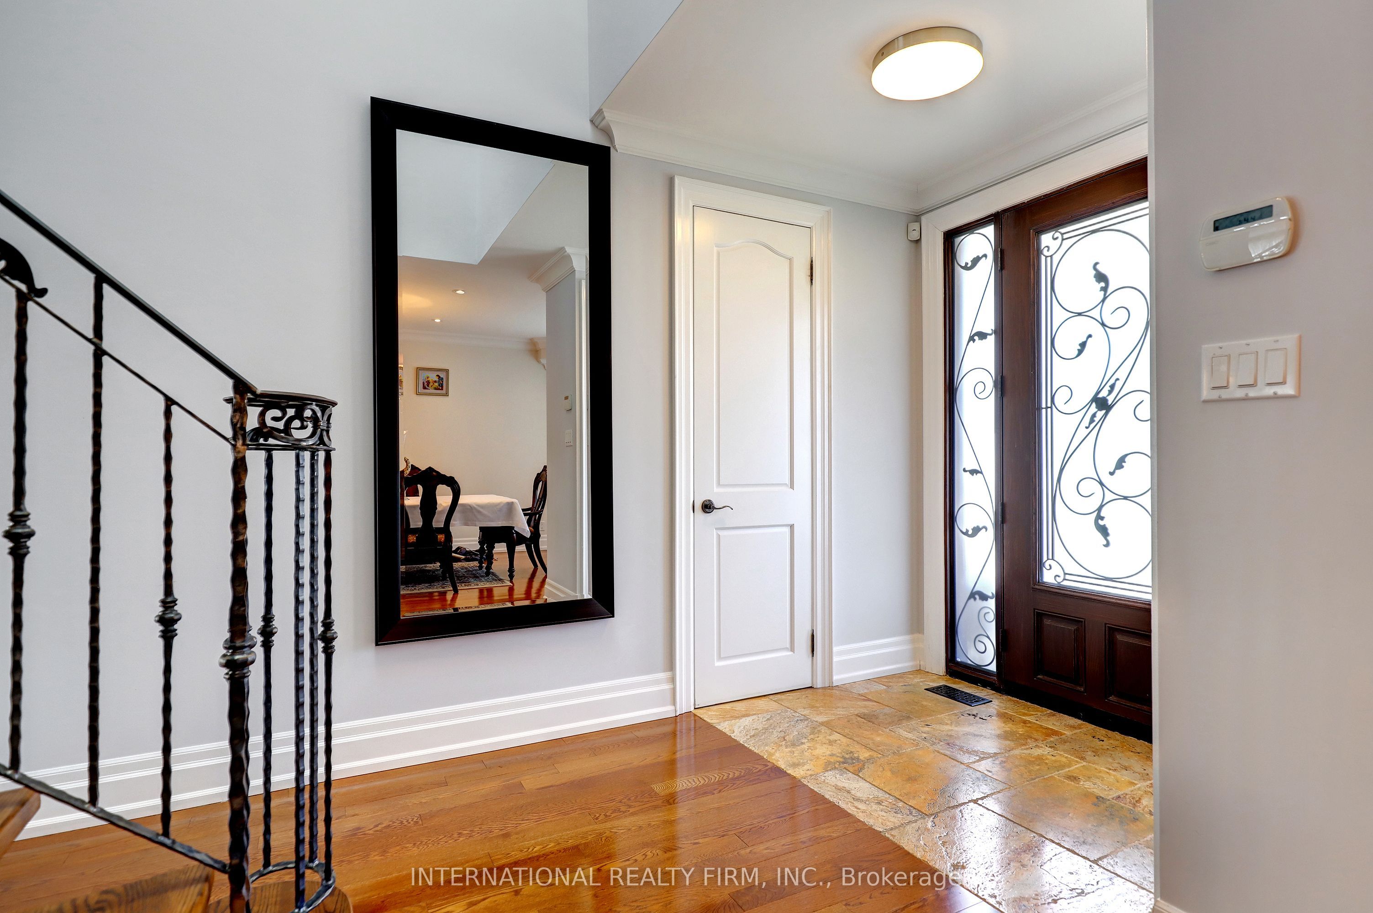
Our Certified Pre-Owned Homes come with: #1-Detailed Report From The Licensed Home Inspector. #2 - One-Year Limited Canadian Home Systems & Appliance Breakdown Insurance Policy. #3 - One-Year Buyer Buy Back Satisfaction Guarantee (conditions apply). This exceptional home offers outstanding curb appeal with meticulous stonework, an extra-wide driveway, and a welcoming front porch leading into a grand foyer illuminated by a spectacular skylight. An elegant open staircase creates a striking first impression, while the formal dining room and expansive great room provide refined yet comfortable spaces for both entertaining and everyday living. The chef-inspired kitchen is beautifully appointed with built-in stainless steel appliances, a large island, magnificent counters, a stylish backsplash, and even a bay window that illuminates with natural light. Upstairs features four spacious bedrooms, including a luxurious primary suite accessed through elegant French doors, with a huge walk-in closet and a spa-like ensuite. The finished lower level offers a fully equipped two-bedroom basement apartment with a separate entrance, ideal for an extended family or as a rental. Surrounded by pristine landscaping and ideally located near top-rated schools, shopping, public transit, and easy access to major highways...truly this home has it all!!!

Save
Ask
Tour
Hide
Share
Listing Snapshot
Price 
$2,098,000
Days On Site 
27 Days
Bedrooms 
6
Inside Area (SqFt) 
3000-3500 sqft
Total Baths 
5
Full Baths 
N/A
Partial Baths 
N/A
Lot Size 
70.77x149.17 Acres
Year Built 
N/A
MLS® Number 
W13054342
Status 
Active
Property Tax 
$13,957
Maintenance Fees 
N/A
Sq Ft Source 
N/A
Friends & Family
Recent Activity
2 weeks agoListing updated with changes from the MLS®
4 weeks agoListing first seen on site
General Features
Cross Street 
Tomken Rd & Ranningbrook Dr
Direction Faces 
West
Garage 
Yes
Number Of Stories 
2
Parking 
Garage Door Opener
Parking Spaces 
9
Property Sub Type 
Single Family Residence
Style 
2-Storey
Interior Features
Basement 
Apartment
Cooling 
Central Air
Fireplace 
Yes
Fireplace Features 
Gas
Heating 
Natural GasForced Air
Bedroom 
Dimensions - 3.27 x 2.45Level - Basement
Bedroom 2 
Dimensions - 5.21 x 3.58Level - Second
Bedroom 3 
Dimensions - 3.99 x 3.81Level - Second
Bedroom 4 
Dimensions - 4.29 x 3.53Level - Second
Bedroom 5 
Dimensions - 4.11 x 2.86Level - Basement
Cold Room/Cantina 
Dimensions - 2.29 x 1.93Level - Basement
Dining Room 
Dimensions - 6.11 x 3.17
Family Room 
Dimensions - 5.76 x 3.32Level - BasementFeatures - Open Floorplan
Foyer 
Dimensions - 4.15 x 2.61
Furnace Room 
Dimensions - 1.52 x 0.99Level - Basement
Kitchen 
Dimensions - 5.56 x 3.92Features - Granite Counters, Built-in Features
Laundry 
Dimensions - 1.98 x 1.68
Living Room 
Dimensions - 7.96 x 6.33Features - Open Floorplan
Master Bedroom 
Dimensions - 6.07 x 5.26Level - SecondFeatures - Walk-In Closet(s), Cathedral Ceiling(s)
Save
Ask
Tour
Hide
Share
Exterior Features
Construction Details 
StuccoStone
Fencing 
Fenced
Lot Features 
Cleared
Other Structures 
Shed(s)
Patio And Porch 
Patio
Pool Features 
None
Roof 
Metal
Listing courtesy of INTERNATIONAL REALTY FIRM, INC.

Listing information is provided by Participants of the Toronto Real Estate Board. IDX information is provided exclusively for personal, non-commercial use, and may not be used for any purpose other than to identify prospective properties consumers may be interested in purchasing. Information is deemed reliable but not guaranteed. Copyright 2026, Toronto Real Estate Board
Last checked 2026-05-26 04:36 AM UTC

Neighborhood & Commute
Source: Walkscore
Disclosure: Community information and market data powered by Constellation Data Labs. Information is deemed reliable but not guaranteed.
Save
Ask
Tour
Hide
Share
Scroll to Top