
Save
Ask
Tour
Hide
$1,200,000
32 Days On Site
The Kensington10 Old Mill Trail PH08Toronto, ON M8X 2Y9
For Sale|Condominium|Active
2
Beds
2
Total Baths
1200-1399
SqFt
—
/SqFt
County:
Toronto
Save
Ask
Tour
Hide
Mortgage Calculator
Monthly Payment (Est.)
$5,475Calculator powered by Showcase IDX, a Constellation1 Company. Copyright ©2026 Information is deemed reliable but not guaranteed.
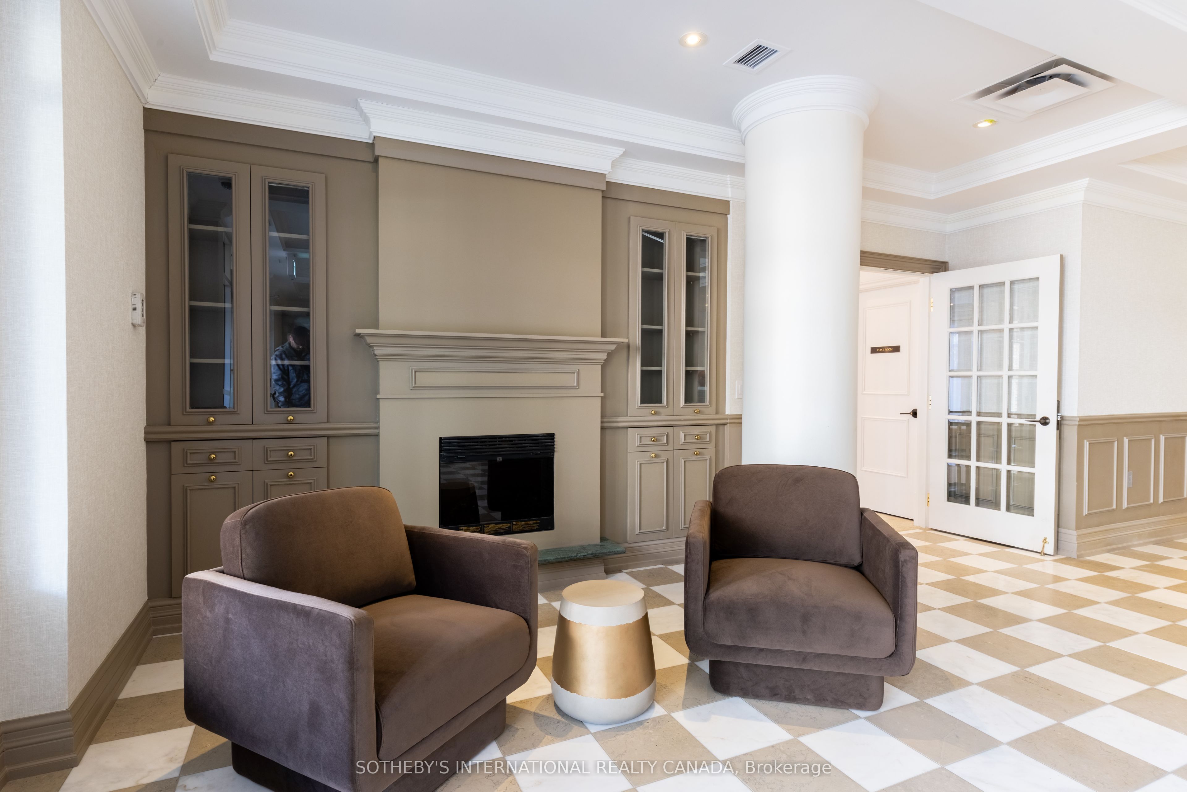
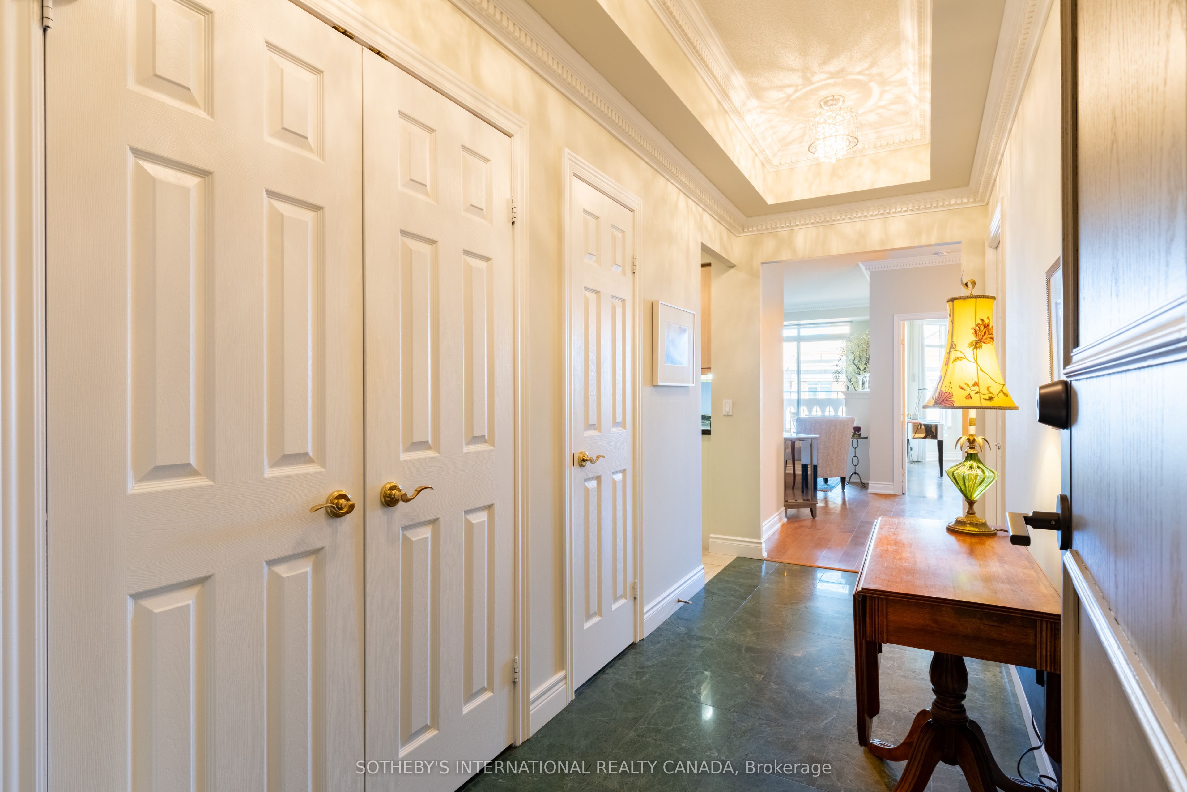
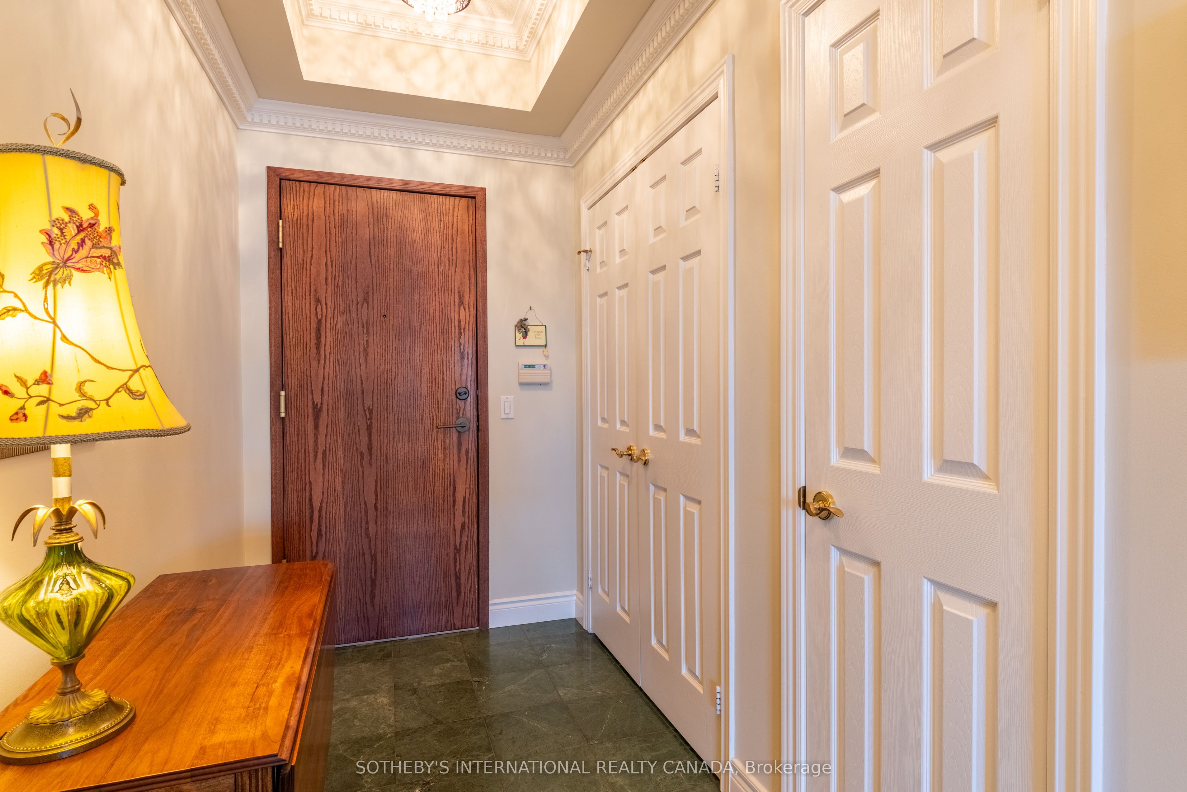
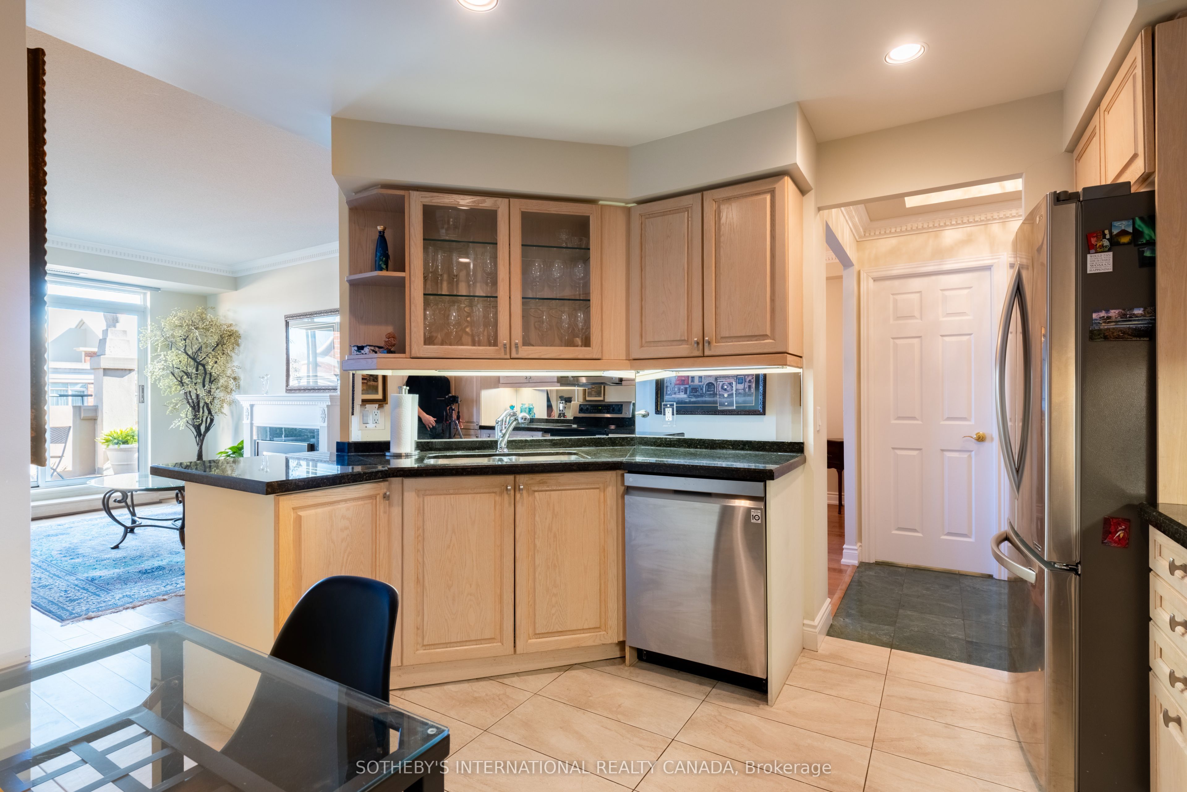
A penthouse suite in an elegant boutique building. What more can you ask for? Beautiful and spacious 2-bedroom + den condo in highly desirable Old Mill area. The open layout is perfect for both everyday living and entertaining. This penthouse offers 1201 square feet of comfortable living space, complete with 9 foot high ceilings, a formal entrance way with an abundance of closets. The large open terrace provides a beautiful, private outdoor area. 2 parking spots plus a private storage unit. A rare opportunity inn a sought-after location especially easy access to the subway just steps away, across the street. Concerige/security 16 hours daily. Gym, party room
Save
Ask
Tour
Hide
Listing Snapshot
Price
$1,200,000
Days On Site
32 Days
Bedrooms
2
Inside Area (SqFt)
1200-1399 sqft
Total Baths
2
Full Baths
N/A
Partial Baths
N/A
Lot Size
N/A
Year Built
N/A
MLS® Number
W13055340
Status
Active
Property Tax
$5,248.44
Maintenance Fees
$1,700.41
Sq Ft Source
N/A
Friends & Family
Recent Activity
| 4 weeks ago | Listing updated with changes from the MLS® | |
| a month ago | Listing first seen on site |
General Features
Cross Street
Bloor St and Old Mill
Direction Faces
North
Garage
Yes
Number Of Stories
6
Parking Spaces
2
Pets
Yes
Property Sub Type
Condominium
Security
Smoke Detector(s)Carbon Monoxide Detector(s)
Style
Apartment
Interior Features
Basement
None
Cooling
Central Air
Fireplace
Yes
Fireplace Features
Electric
Heating
Natural GasForced Air
Bedroom 2
Dimensions - 3.91 x 3.05Level - Main
Dining Room
Dimensions - 3.81 x 3.51Level - Main
Foyer
Dimensions - 4.27 x 1.52Level - Main
Kitchen
Dimensions - 3.66 x 3.43Level - MainFeatures - Eat-in Kitchen
Laundry
Dimensions - 2.44 x 1.7Level - Main
Living Room
Dimensions - 5.38 x 3.4Level - Main
Master Bedroom
Dimensions - 4.67 x 3.2Level - MainFeatures - Walk-In Closet(s)
Save
Ask
Tour
Hide
Exterior Features
Construction Details
Brick
Patio And Porch
Patio
View
City
Waterview
City
Community Features
Association Amenities
Recreation Room
Maintenance Fee
1700.41
Listing courtesy of SOTHEBY'S INTERNATIONAL REALTY CANADA

Listing information is provided by Participants of the Toronto Real Estate Board. IDX information is provided exclusively for personal, non-commercial use, and may not be used for any purpose other than to identify prospective properties consumers may be interested in purchasing. Information is deemed reliable but not guaranteed. Copyright 2026, Toronto Real Estate Board
Last checked 2026-05-31 01:31 AM UTC
Listing information is provided by Participants of the Toronto Real Estate Board. IDX information is provided exclusively for personal, non-commercial use, and may not be used for any purpose other than to identify prospective properties consumers may be interested in purchasing. Information is deemed reliable but not guaranteed. Copyright 2026, Toronto Real Estate Board
Last checked 2026-05-31 01:31 AM UTC
Neighborhood & Commute
Source: Walkscore
Disclosure: Community information and market data powered by Constellation Data Labs. Information is deemed reliable but not guaranteed.
Save
Ask
Tour
Hide