
5150 Winston Churchill Boulevard 305Mississauga, ON L5M 0P1
Mortgage Calculator
Monthly Payment (Est.)
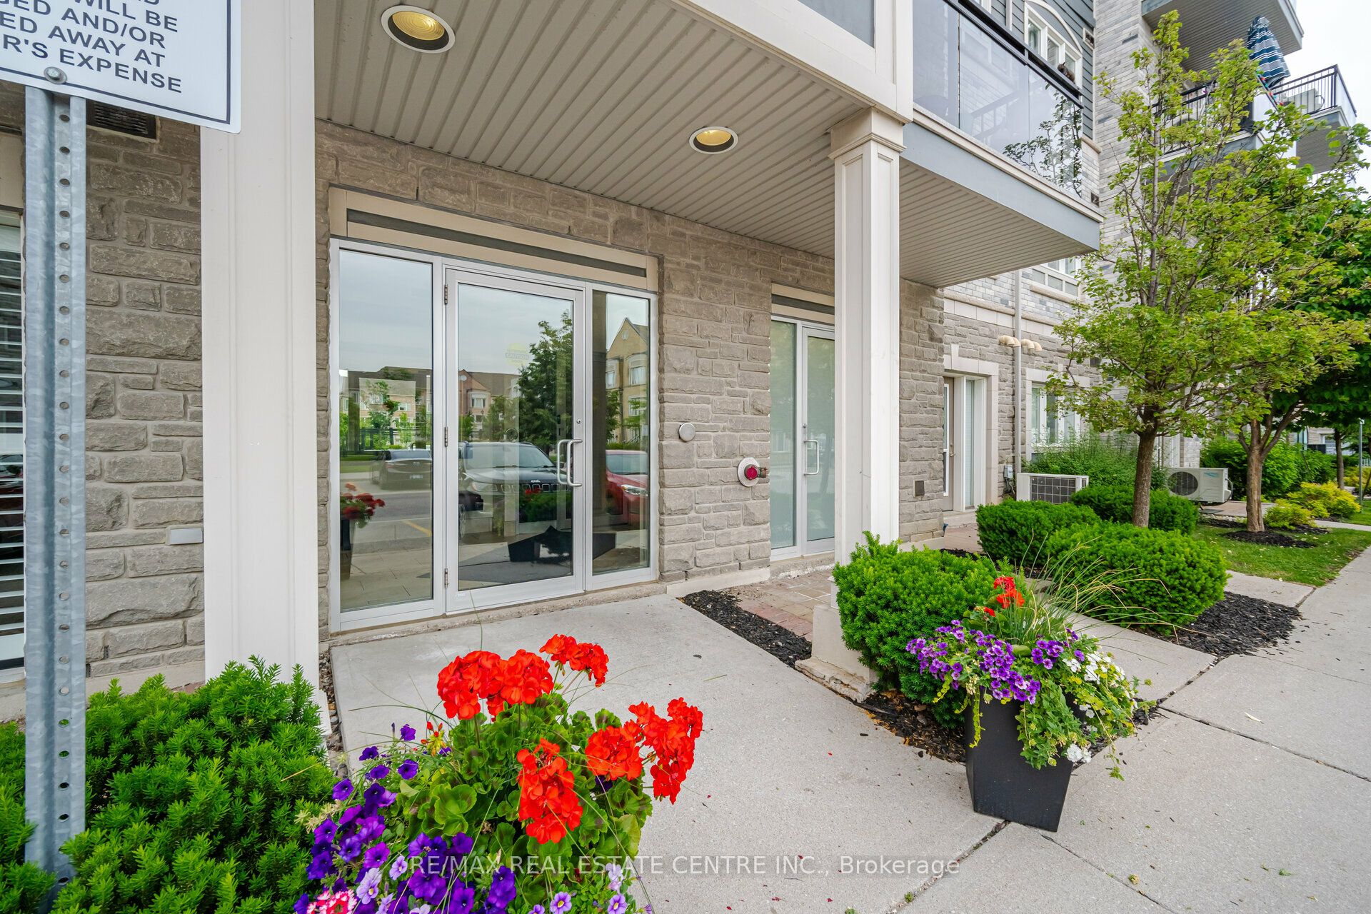
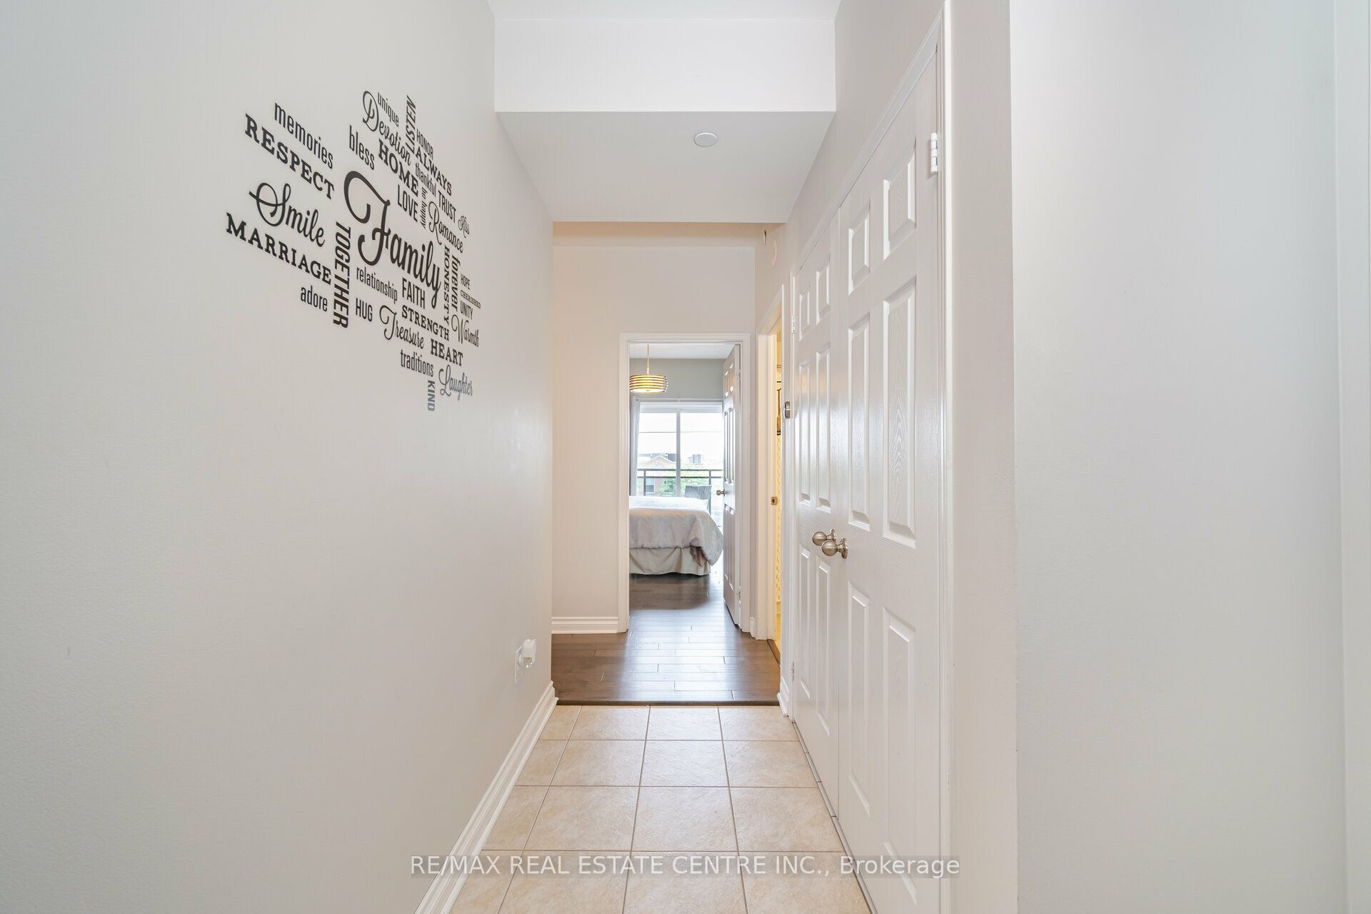
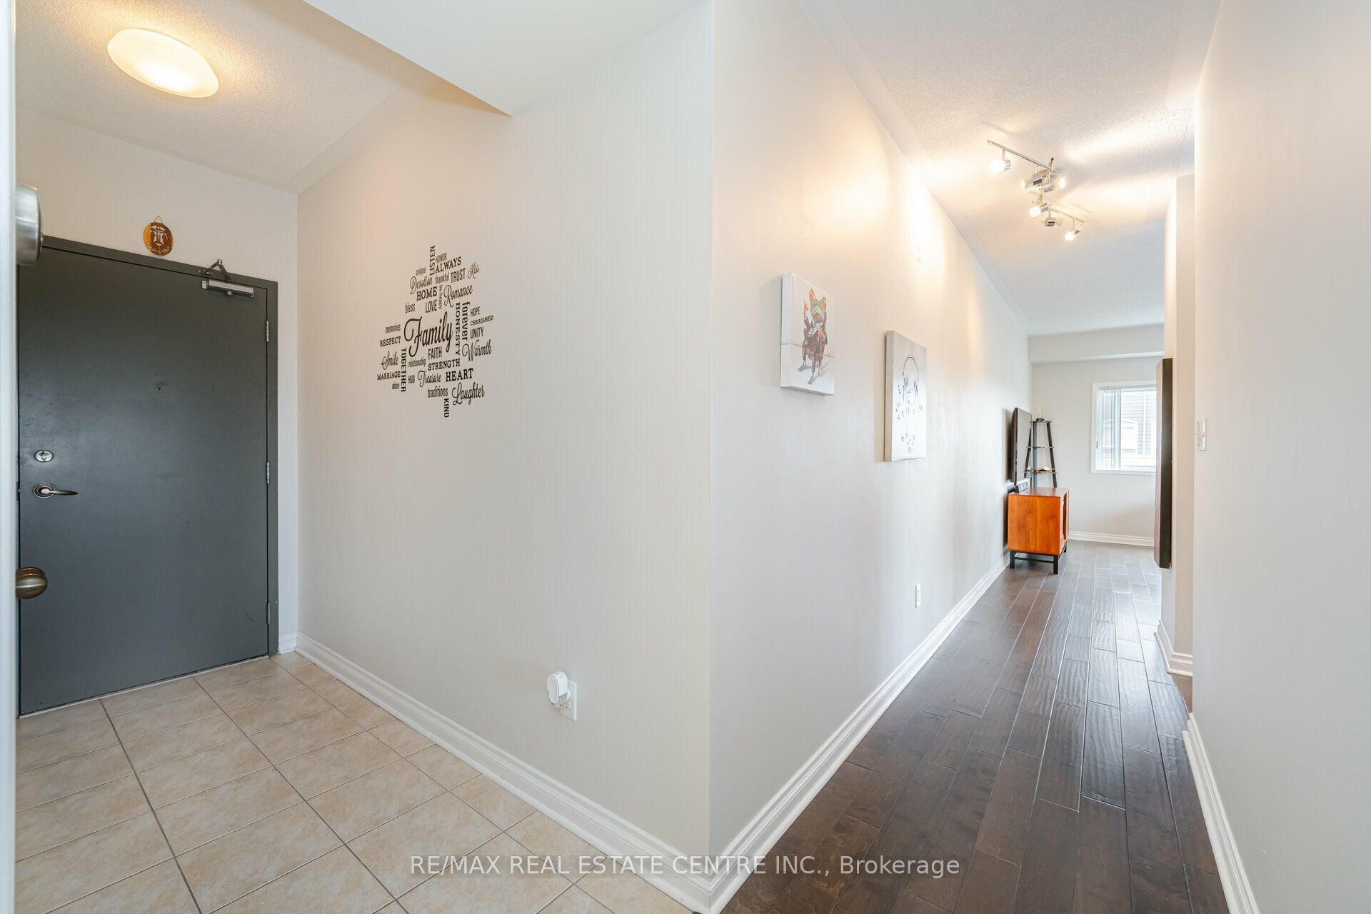
$2,167Welcome To This Bright And Stylish Corner Condo Nestled In The Heart Of Churchill Meadows. Offering Approximately 756 Sqft Of Well Designed Living Space, This Beautifully Maintained Unit Is Filled With Natural Sunlight Thanks To Its Large Surrounding Windows And Open Layout. Featuring 9Ft Ceilings And A Functional Open Concept Design, The Living And Dining Area Flows Seamlessly Into The Updated Kitchen Complete With Quartz Countertops, A Large Centre Island, And Modern Finishes Perfect For Everyday Living And Entertaining Guests. The Unit Has Been Thoughtfully Updated With Engineered Hardwood Flooring, New Baseboards, Fresh Paint, Modern Light Fixtures, And An Updated Bathroom. Enjoy The Added Bonus Of Two Separate Balconies, With Walk Out Access From Both The Main Living Area And The Primary Bedroom. Low Maintenance Fees In A Highly Convenient Location Close To Transit, Credit Valley Hospital, Parks, Schools, Shopping, And Major Highways Including The 401, 403 & QEW. An Excellent Opportunity For First Time Buyers, Professionals, Downsizers, Or Investors.
| 2 weeks ago | Listing updated with changes from the MLS® | |
| 4 weeks ago | Listing first seen on site |

Listing information is provided by Participants of the Toronto Real Estate Board. IDX information is provided exclusively for personal, non-commercial use, and may not be used for any purpose other than to identify prospective properties consumers may be interested in purchasing. Information is deemed reliable but not guaranteed. Copyright 2026, Toronto Real Estate Board
Last checked 2026-05-25 08:38 AM UTC