
740 Annamore Drive BSMTMississauga, ON L4Y 2V7
Mortgage Calculator
Monthly Payment (Est.)
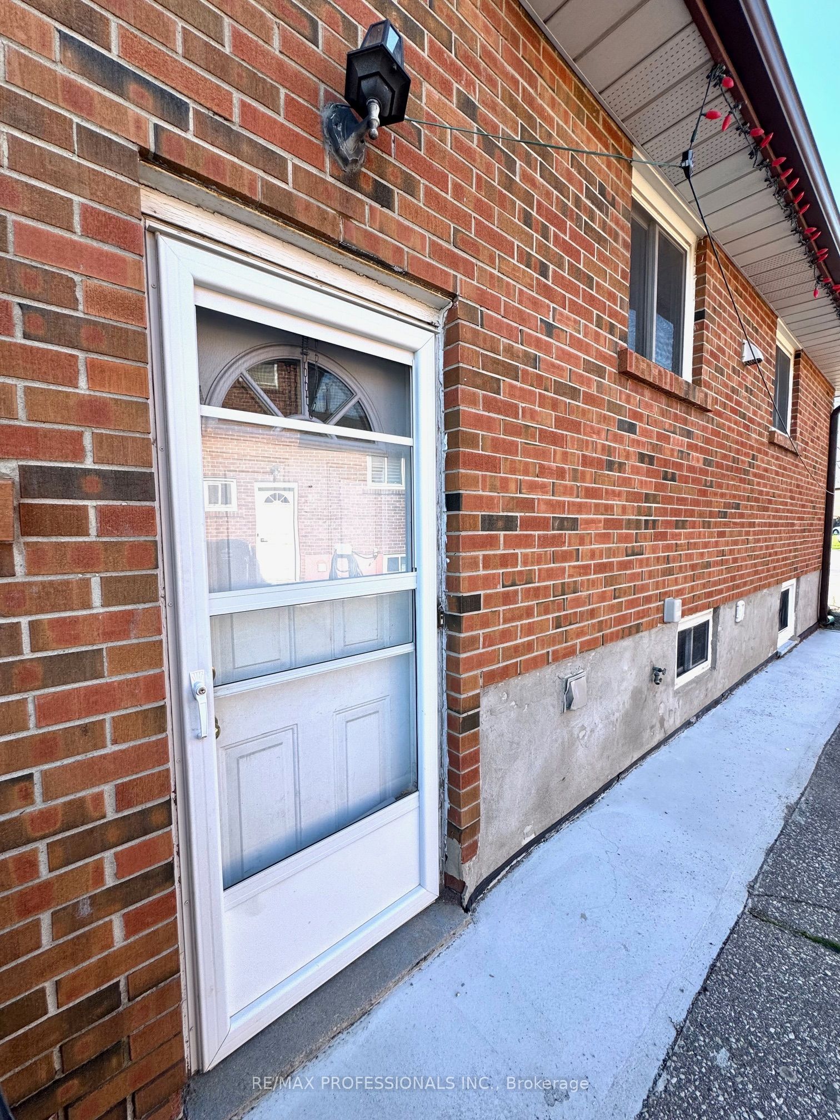
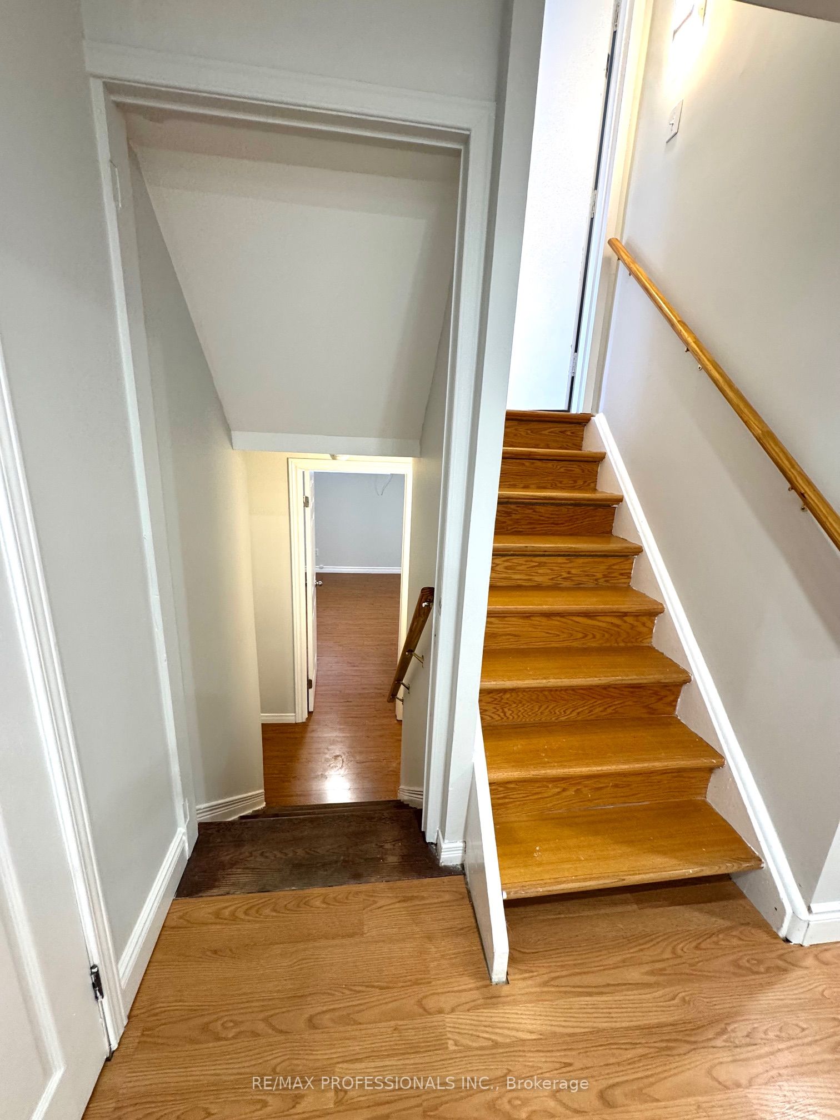
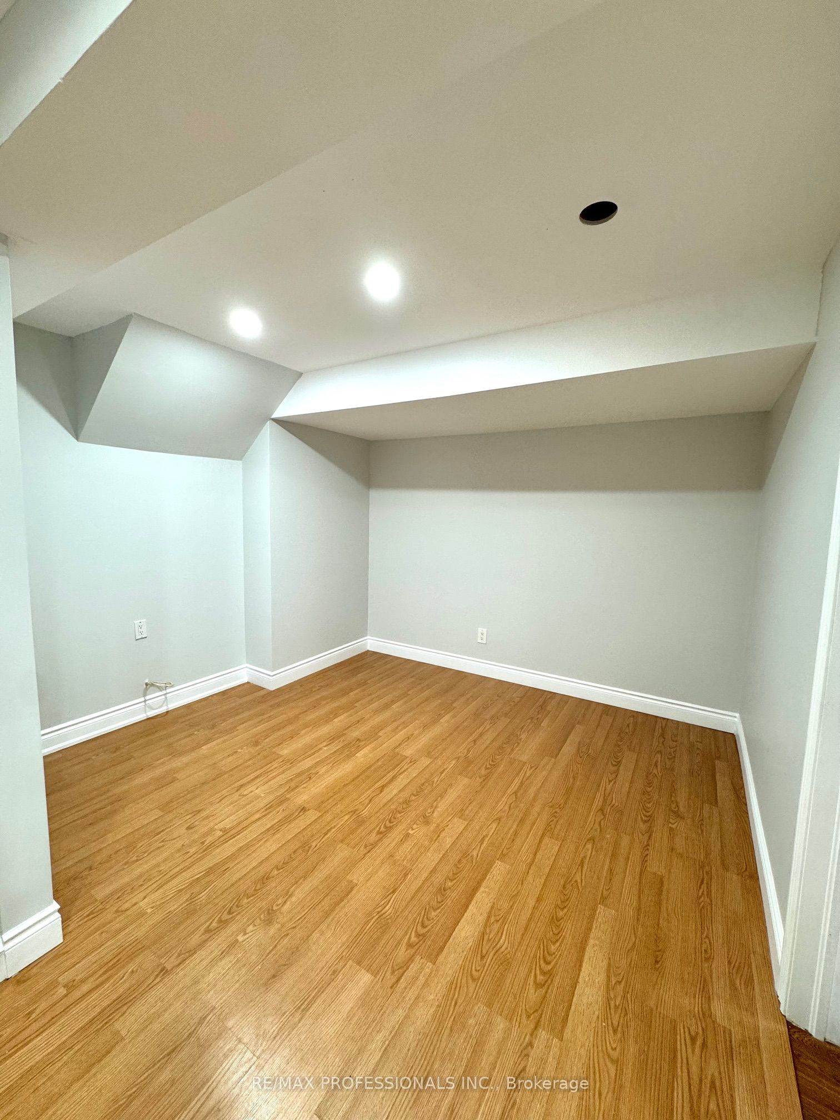
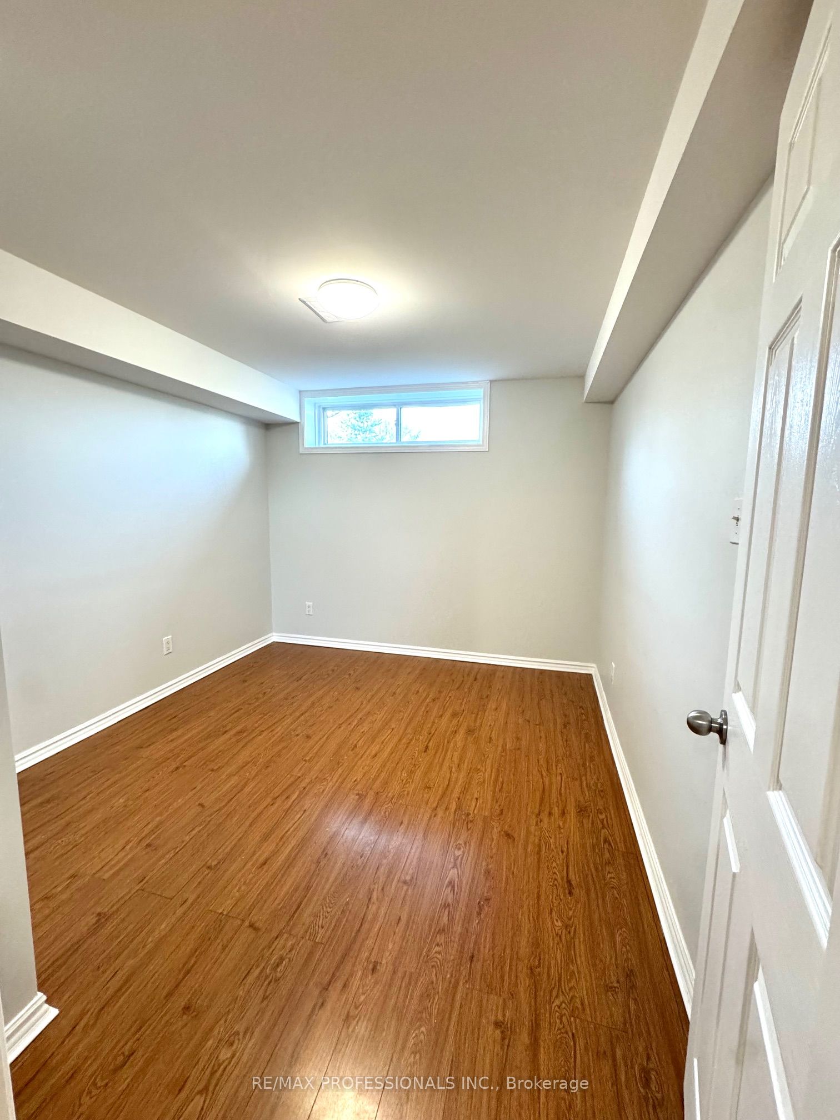
$8Welcome to this beautifully renovated and spacious 2-bedroom, 1-bathroom two-level basement apartment located on a quiet cul-de-sac in the highly desirable Applewood community of Mississauga. This bright and functional unit offers generous living space, well-sized bedrooms, and modern finishes throughout, with a unique two-level layout providing added comfort and privacy. Ideally situated in a well-established, family-oriented neighbourhood, just minutes to major highways including QEW, 403, and 427, as well as public transit and GO access for an easy commute. Close to shopping plazas, restaurants, parks, and everyday amenities. Conveniently located near a local church and community hubs, adding to the area's strong sense of community. Surrounded by reputable schools and green spaces, this location offers the perfect balance of quiet suburban living and urban accessibility. A fantastic opportunity to lease a move-in ready home in a prime Mississauga location
| 4 weeks ago | Listing updated with changes from the MLS® | |
| 4 weeks ago | Listing first seen on site |

Listing information is provided by Participants of the Toronto Real Estate Board. IDX information is provided exclusively for personal, non-commercial use, and may not be used for any purpose other than to identify prospective properties consumers may be interested in purchasing. Information is deemed reliable but not guaranteed. Copyright 2026, Toronto Real Estate Board
Last checked 2026-05-26 04:36 AM UTC