
Riverhouse30 Old Mill Road 301Toronto, ON M8X 0A5
Mortgage Calculator
Monthly Payment (Est.)
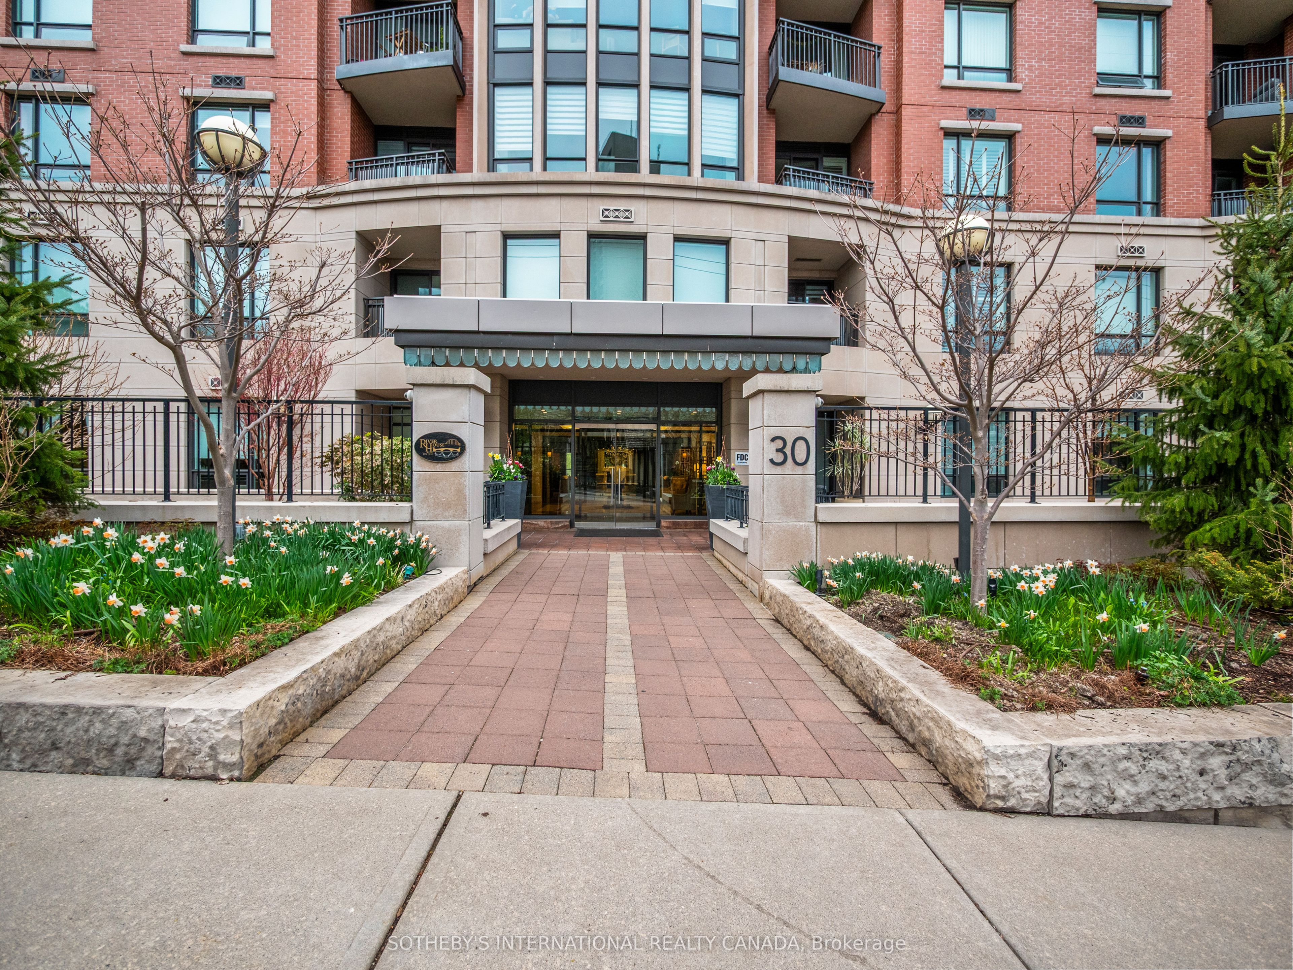
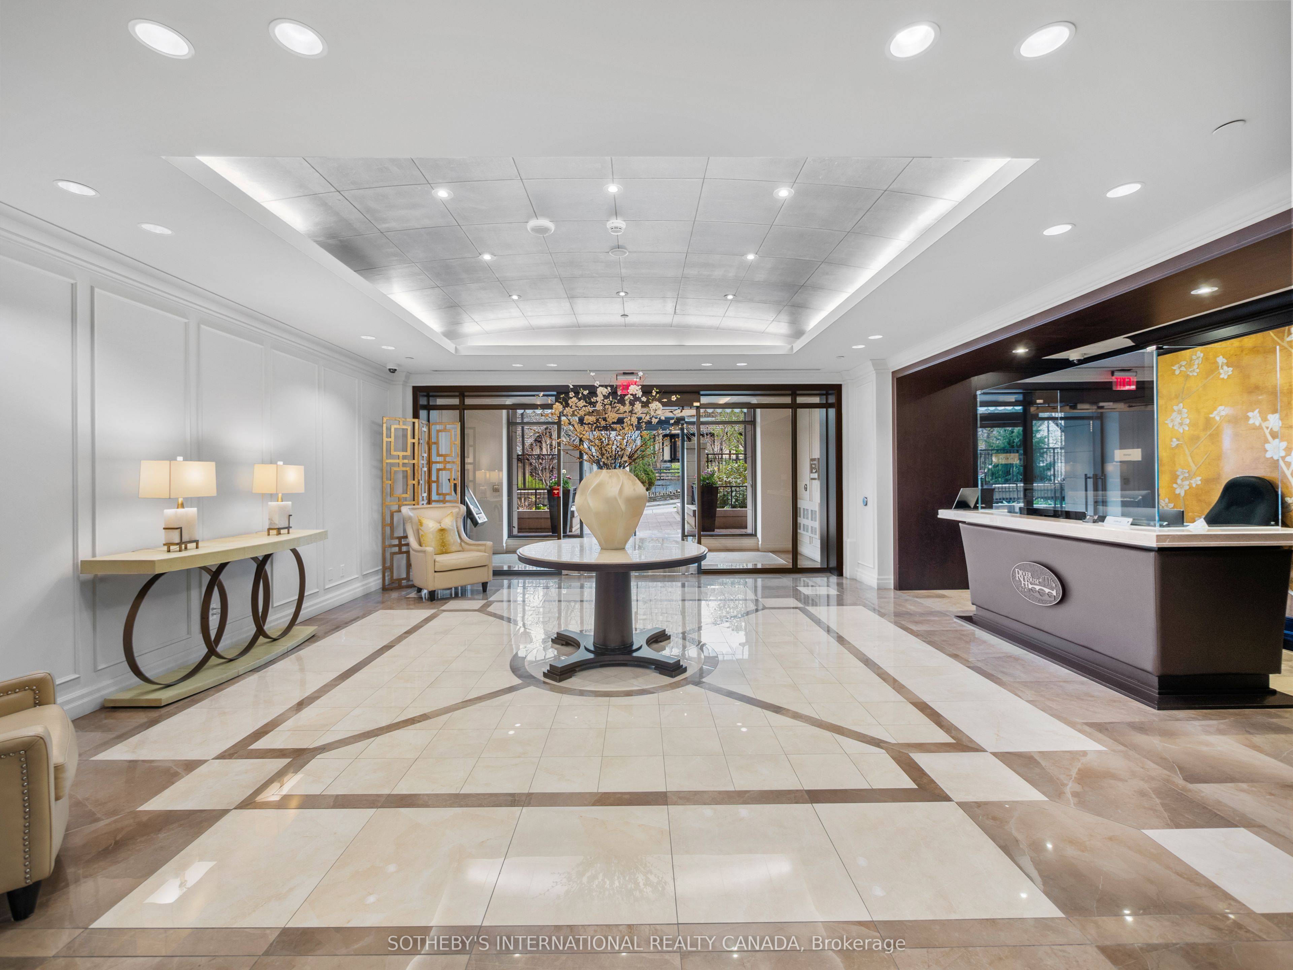
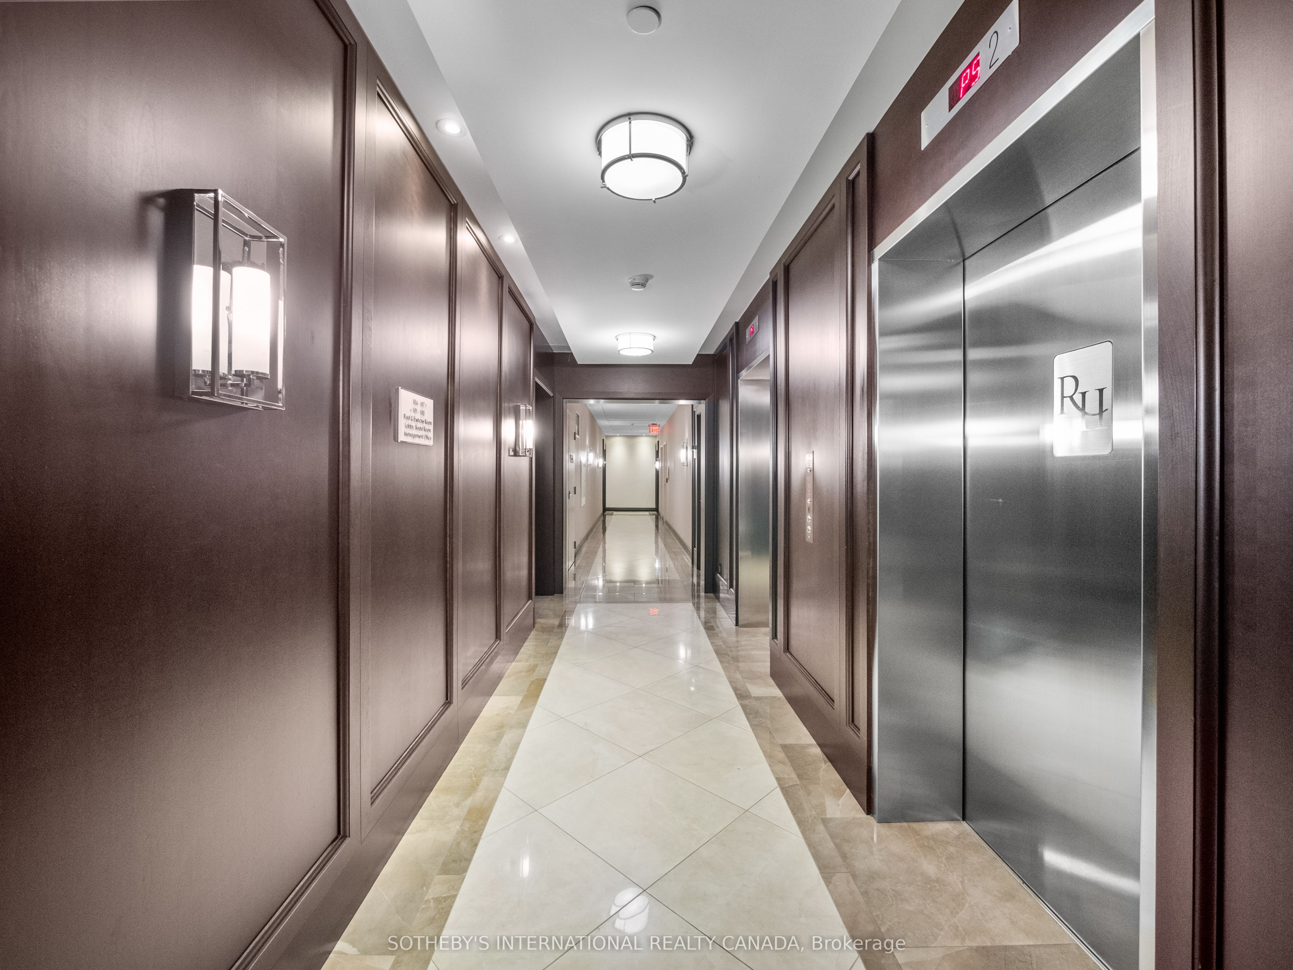
$3,778Welcome to Riverhouse at the Old Mill, where timeless design meets a truly tranquil setting along the Humber River. This beautifully upgraded 1+1 bedroom suite offers a rare combination of refined finishes and thoughtful functionality, all set within one of the west end's most sought-after boutique buildings.The open-concept living space is anchored by custom built-in cabinetry, creating a polished focal point while adding exceptional storage and everyday practicality. Rich and elegant wood flooring carries throughout, complementing the warm, modern kitchen complete with quartz countertops, full-height cabinetry, integrated appliances, and a clean-lined tile backsplash.The living and dining areas are filled with natural southern exposure light and extends seamlessly to a private balcony overlooking the historic Old Mill setting, offering a peaceful view that is unique to this special location. The bedroom is well-proportioned with generous closet space, while the bathroom features excellent storage and sleek finishes. Additional highlights include new in-suite laundry, upgraded lighting, and a functional entry with custom millwork and built in office space. Residents enjoy full-service amenities including 24-hour concierge, indoor pool, hot tub, steam room, fitness facilities, and party room. The parking space has been upgraded with wiring in place for an EV charger, adding a valuable and forward-thinking feature.Ideally located just a short walk to Old Mill Subway Station, steps to the Humber River trails, and approximately 2 km to High Park. Enjoy easy access to the shops and restaurants of Bloor Street West, all while living in a peaceful, established setting.A rare opportunity to enjoy quiet, upscale living surrounded by nature, without compromising on convenience.
| 4 weeks ago | Listing updated with changes from the MLS® | |
| a month ago | Listing first seen on site |

Listing information is provided by Participants of the Toronto Real Estate Board. IDX information is provided exclusively for personal, non-commercial use, and may not be used for any purpose other than to identify prospective properties consumers may be interested in purchasing. Information is deemed reliable but not guaranteed. Copyright 2026, Toronto Real Estate Board
Last checked 2026-05-31 01:31 AM UTC