Save
Ask
Tour
Hide
Share
$1,299,900
25 Days On Site

20 Maywood Street
Brampton, ON L6Y 0W6

For Sale|Single Family Residence|Active
5
Beds
5
Total Baths
2500-3000
SqFt

/SqFt
County:
Peel
20 Maywood Street20 Maywood Street20 Maywood Street20 Maywood Street
Save
Ask
Tour
Hide
Share

Mortgage Calculator

Monthly Payment (Est.)

$5,931
Calculator powered by Showcase IDX, a Constellation1 Company. Copyright ©2026 Information is deemed reliable but not guaranteed.

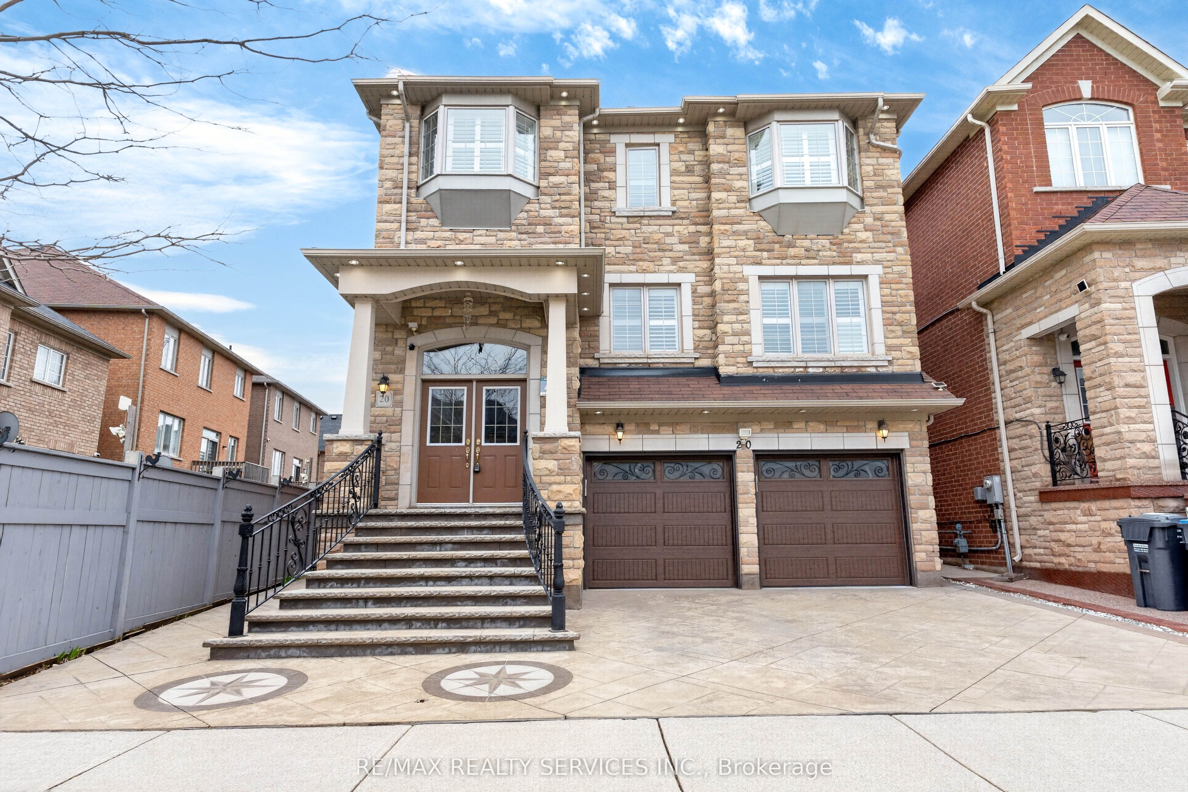
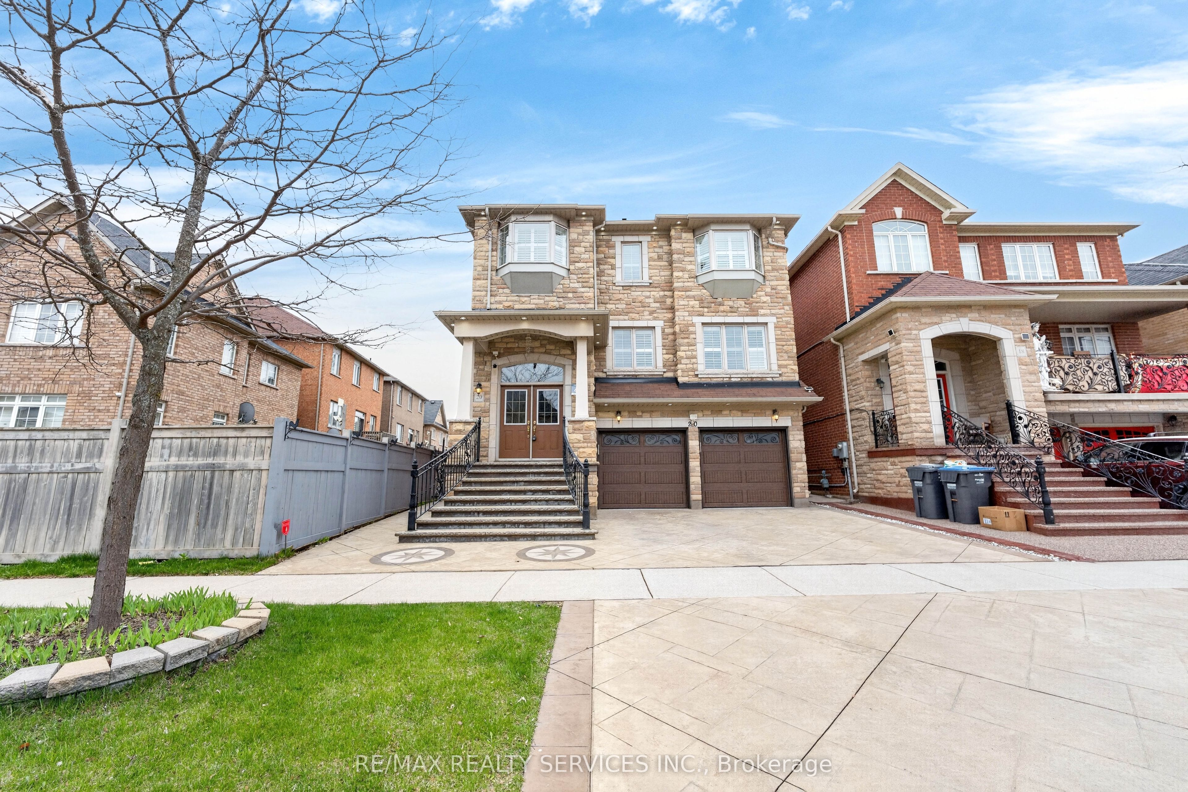
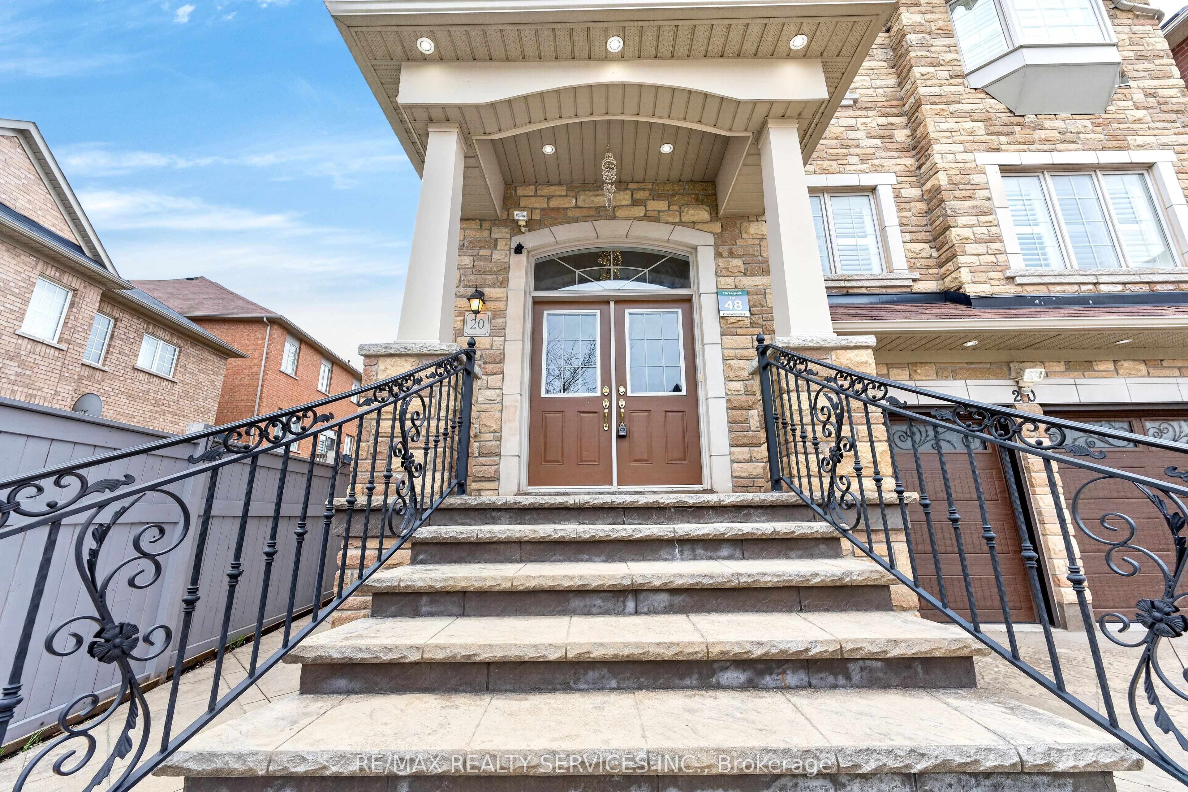
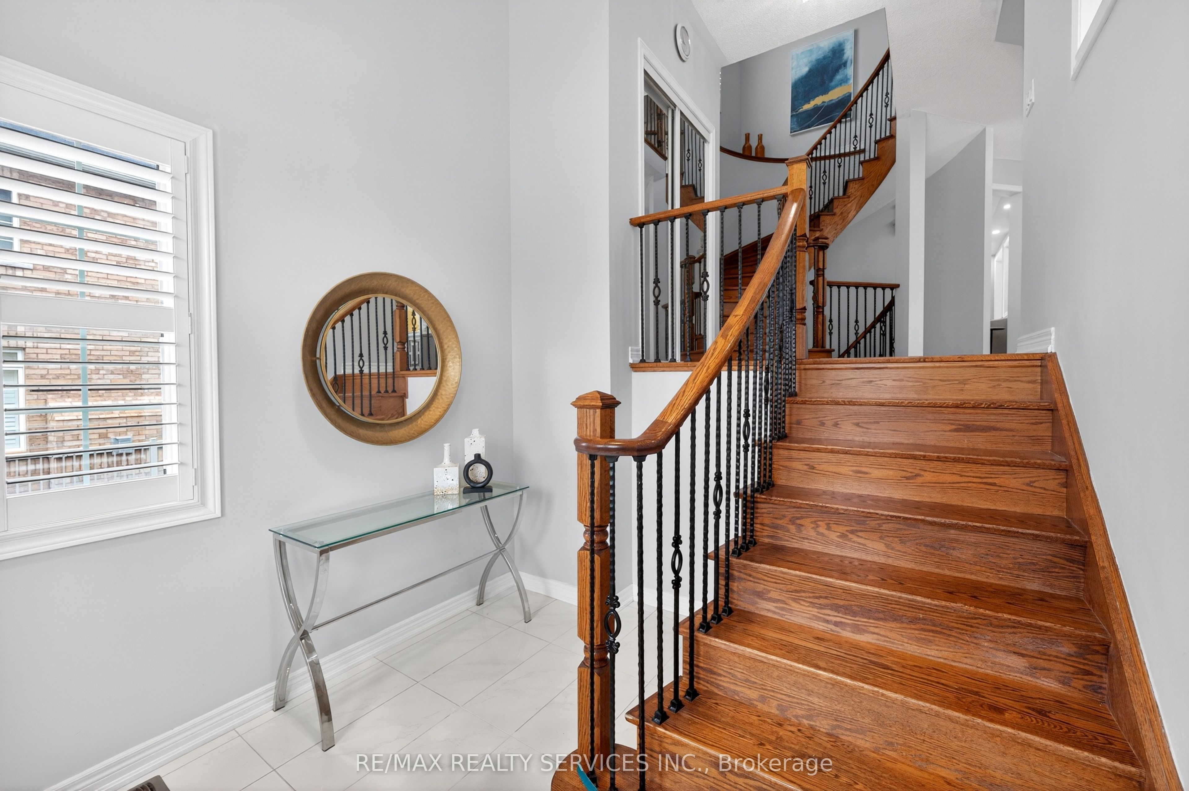
Welcome to this absolutely stunning 2716 sq ft, 4+1 bedroom, 5 bathroom home with a finished walk-out basement, situated in the sought-after Credit Valley neighbourhood. The main level offers a functional layout with an open-concept living and dining area, plus a separate family room featuring large windows and a cozy fireplace. Pot lights brighten the living, dining, and family rooms, while hardwood flooring flows throughout the main floor, complemented by a beautiful matching staircase. The modern kitchen is equipped with ample cabinetry, Quartz countertops, stainless steel appliances, a pantry, and a stylish backsplash. Upstairs, the bright and spacious primary bedroom boasts his & her walk-in closets and a spa-like ensuite with a double sink, soaker tub, and separate shower. Three additional generously sized bedrooms complete the second level, one featuring a walk-in closet and two showcasing charming bay windows. The fully fenced backyard offers a large deck and professionally landscaped grounds with exterior pot lights, representing an investment of over $50,000. The walk-out basement includes a bedroom, kitchen, and full bathroom, ideal for extended family or potential rental income .Conveniently located close to French Emerson School, parks, and public transit, you're also just minutes to ponds/trails, Eldorado Park, top-rated schools, golf courses, Hwy 407/410, and all other amenities.

Save
Ask
Tour
Hide
Share
Listing Snapshot
Price 
$1,299,900
Days On Site 
25 Days
Bedrooms 
5
Inside Area (SqFt) 
2500-3000 sqft
Total Baths 
5
Full Baths 
N/A
Partial Baths 
N/A
Lot Size 
36.57x101.0 Acres
Year Built 
N/A
MLS® Number 
W13063106
Status 
Active
Property Tax 
$8,944.8
Maintenance Fees 
N/A
Sq Ft Source 
N/A
Friends & Family
Recent Activity
3 weeks agoListing updated with changes from the MLS®
4 weeks agoListing first seen on site
General Features
Attached Garage 
Yes
Cross Street 
james potter rd and bonnie braes drive
Direction Faces 
East
Garage 
Yes
Number Of Stories 
2
Parking 
Attached
Parking Spaces 
4
Property Sub Type 
Single Family Residence
Style 
2-Storey
Interior Features
Basement 
Walk-Out Access
Cooling 
Central Air
Fireplace 
Yes
Fireplace Features 
Family Room
Heating 
Natural GasForced Air
Bedroom 
Dimensions - 3.01 x 2.74Level - Basement
Bedroom 2 
Dimensions - 3.04 x 2.74Level - SecondFeatures - Walk-In Closet(s)
Bedroom 3 
Dimensions - 4.29 x 3.16Level - SecondFeatures - Walk-In Closet(s)
Bedroom 4 
Dimensions - 3.93 x 2.83Level - SecondFeatures - Walk-In Closet(s)
Breakfast 
Dimensions - 4.81 x 3.04Level - MainFeatures - Eat-in Kitchen
Dining Room 
Dimensions - 5.81 x 5.57Level - Main
Family Room 
Dimensions - 5.48 x 3.65Level - Main
Kitchen 
Dimensions - 4.81 x 3.04Level - MainFeatures - Eat-in Kitchen
Living Room 
Dimensions - 5.81 x 5.57Level - Main
Master Bedroom 
Dimensions - 5.24 x 4.38Level - SecondFeatures - Walk-In Closet(s)
Save
Ask
Tour
Hide
Share
Exterior Features
Construction Details 
Brick
Pool Features 
None
Roof 
Asphalt
Listing courtesy of RE/MAX REALTY SERVICES INC.

Listing information is provided by Participants of the Toronto Real Estate Board. IDX information is provided exclusively for personal, non-commercial use, and may not be used for any purpose other than to identify prospective properties consumers may be interested in purchasing. Information is deemed reliable but not guaranteed. Copyright 2026, Toronto Real Estate Board
Last checked 2026-05-25 03:54 PM UTC

Neighborhood & Commute
Source: Walkscore
Disclosure: Community information and market data powered by Constellation Data Labs. Information is deemed reliable but not guaranteed.
Save
Ask
Tour
Hide
Share
Scroll to Top