
10 Silver Pond DriveHalton Hills, ON L7G 6L9

Mortgage Calculator
Monthly Payment (Est.)
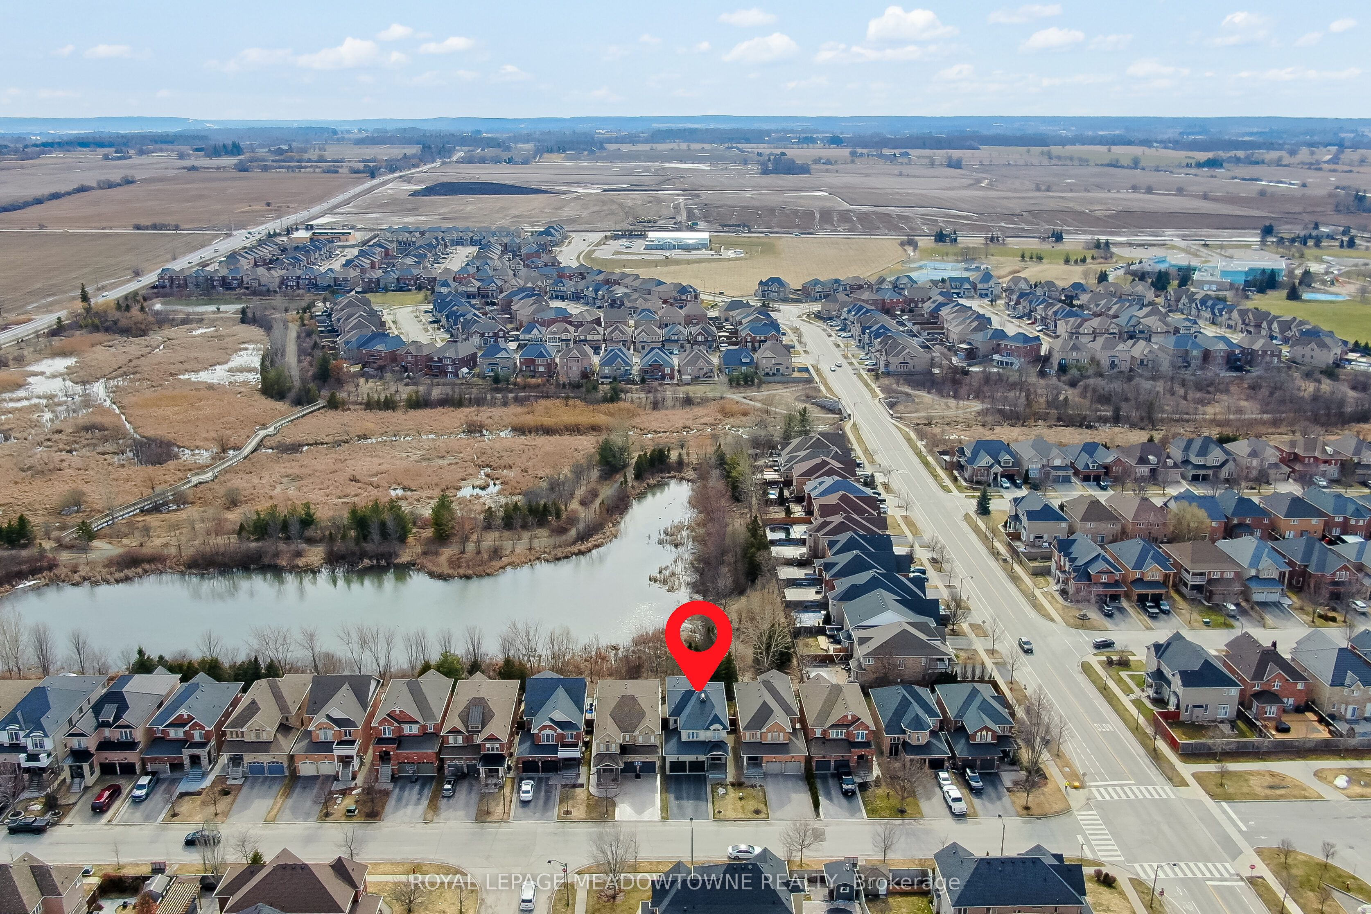
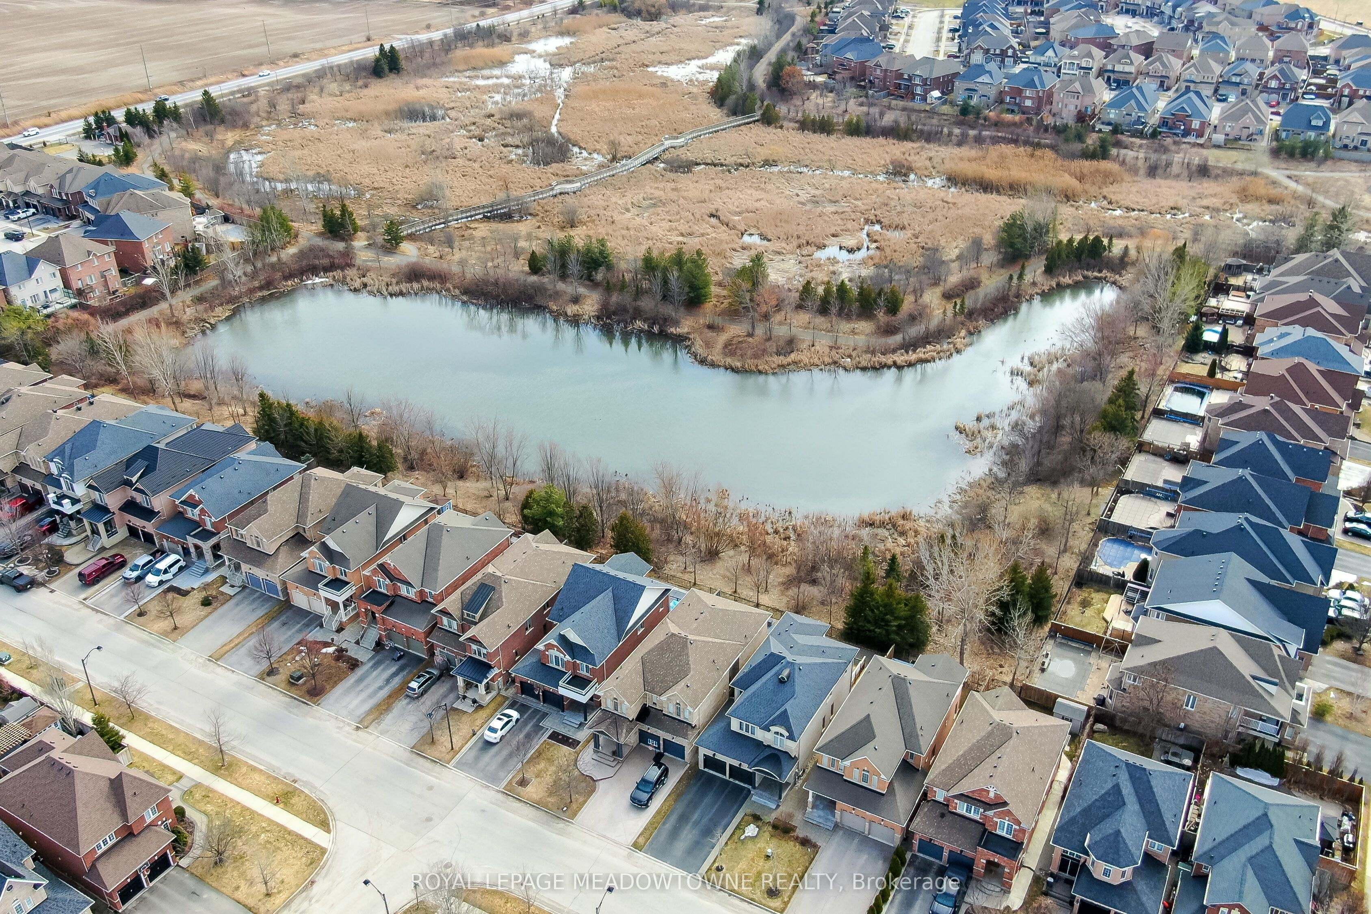
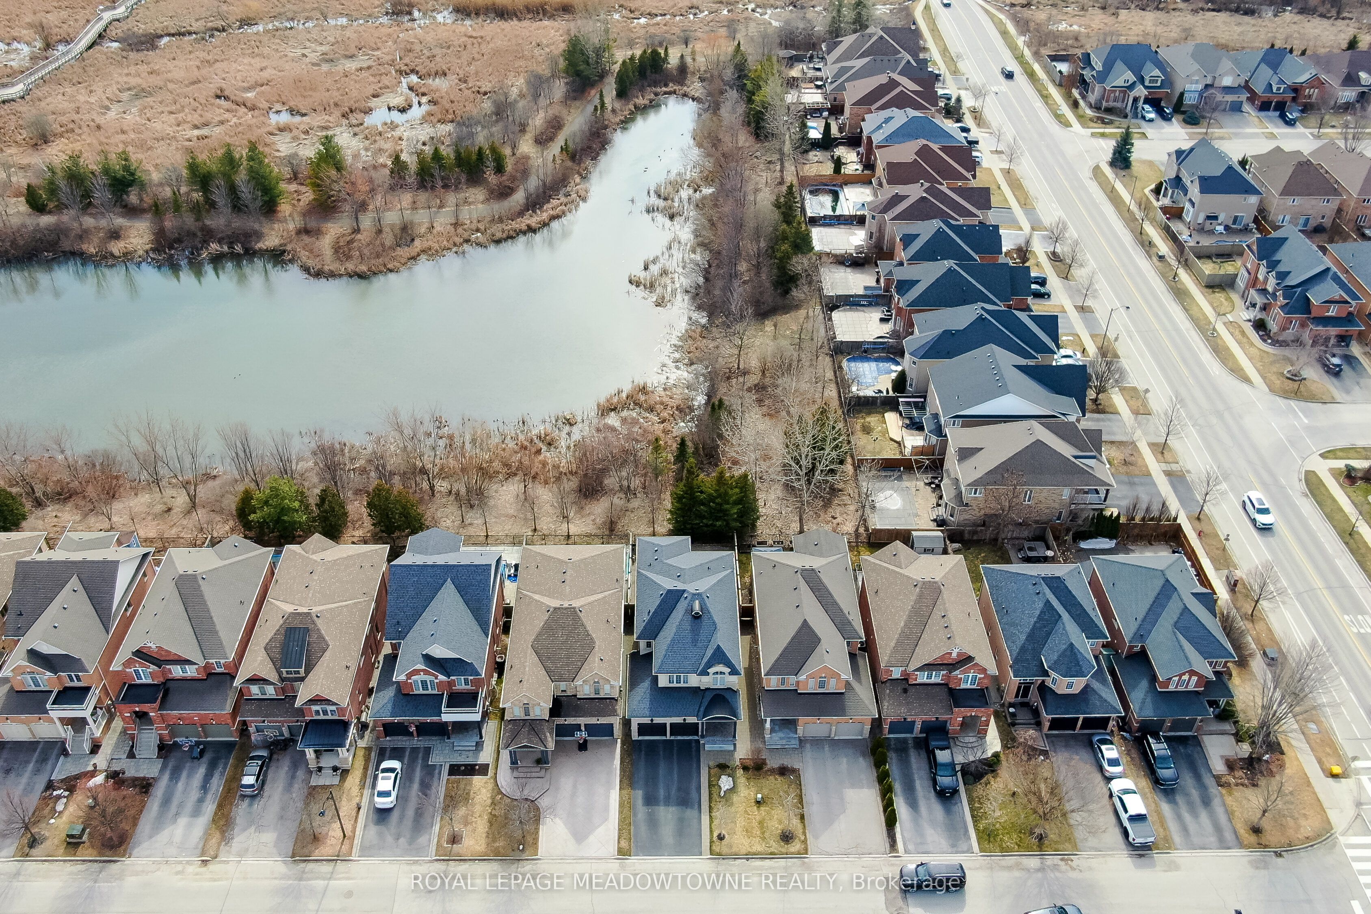
$6,292This stunning Georgetown South home, perfectly positioned on a premium lot where nature becomes part of your everyday life. From the moment you arrive, the custom flagstone porch and grand double door entry set the tone for what awaits inside. Step into a soaring foyer that opens into a beautifully finished home, where every detail has been thoughtfully curated. The heart of the home is a magazine worthy, fully renovated kitchen designed to impress, flowing seamlessly into the family room, complete with a striking stone gas fireplace and expansive views of the water beyond. With 4 spacious bedrooms and 4 bathrooms, including a dream primary retreat with a luxurious ensuite, this home offers both comfort and sophistication. Hardwood floors, custom ceilings, crown moulding, and pot lights add warmth and elegance. The finished basement with a custom fireplace provides the perfect space for a home office or quiet retreat, adapting effortlessly to your lifestyle. Step outside to a spectacular two-tier deck wrapped in natural stone, extending around the side and front of the home-an ideal setting for entertaining or simply unwinding while surrounded by peaceful views and the sounds of nature. Located just steps to scenic walking trails, the Gellert Community Centre, shopping, and convenient commuter routes, this home blends tranquility with everyday convenience. With no sidewalk, there's parking for up to 6 vehicles. This is more than a home, it's a lifestyle you'll fall in love with.
| 17 hours ago | Listing updated with changes from the MLS® | |
| 5 days ago | Price changed to $1,379,000 | |
| 4 weeks ago | Listing first seen on site |

Listing information is provided by Participants of the Toronto Real Estate Board. IDX information is provided exclusively for personal, non-commercial use, and may not be used for any purpose other than to identify prospective properties consumers may be interested in purchasing. Information is deemed reliable but not guaranteed. Copyright 2026, Toronto Real Estate Board
Last checked 2026-05-25 06:32 AM UTC