
98 Government RoadToronto, ON M8X 1W5
Mortgage Calculator
Monthly Payment (Est.)
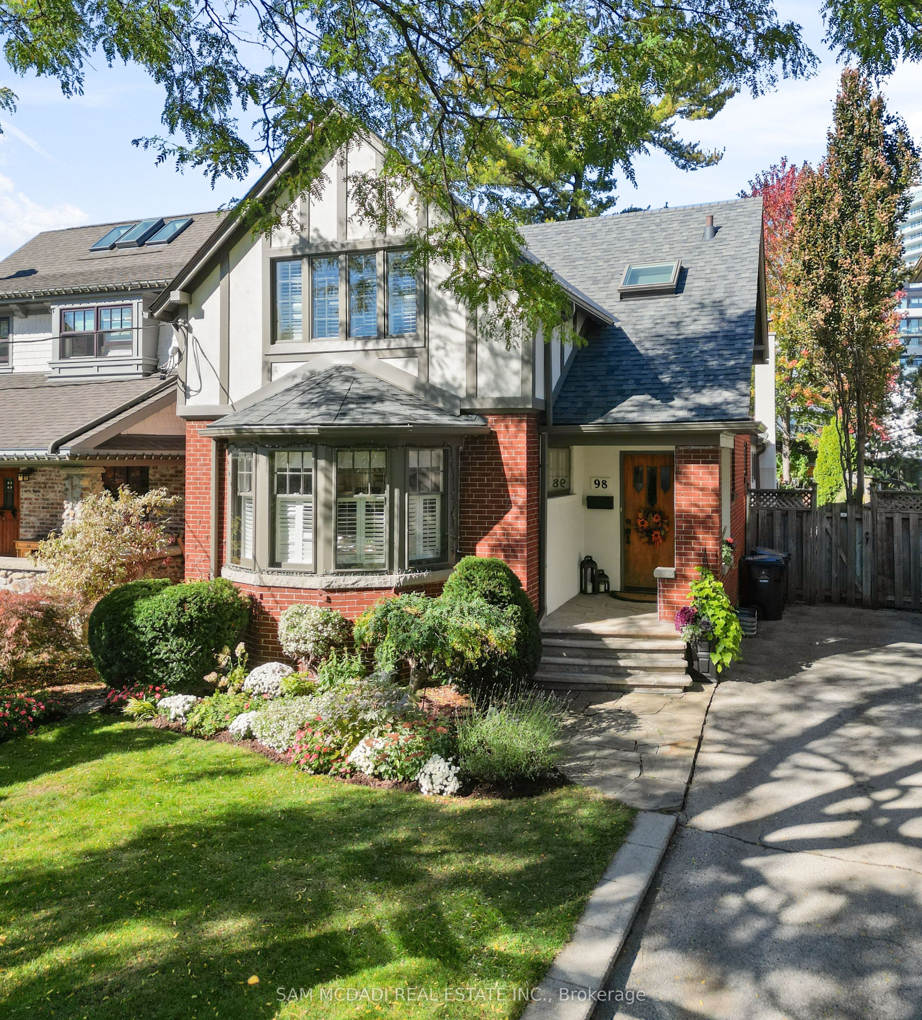
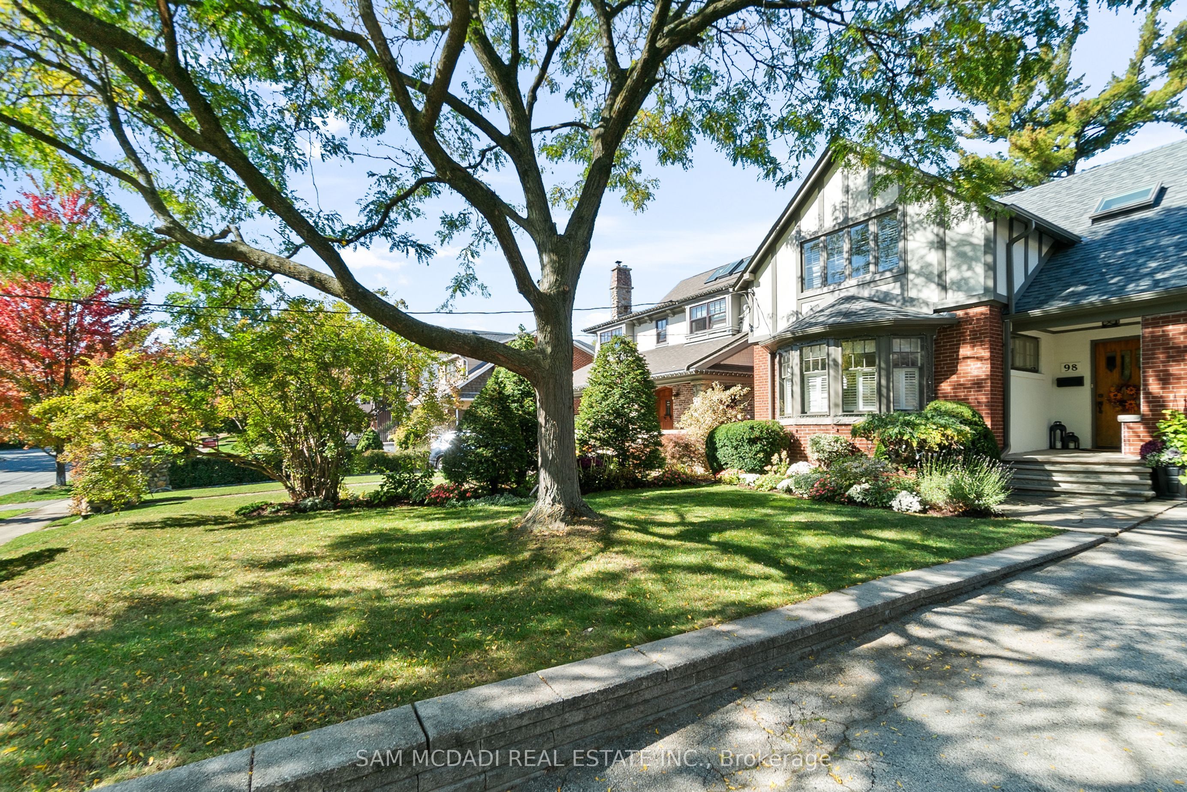
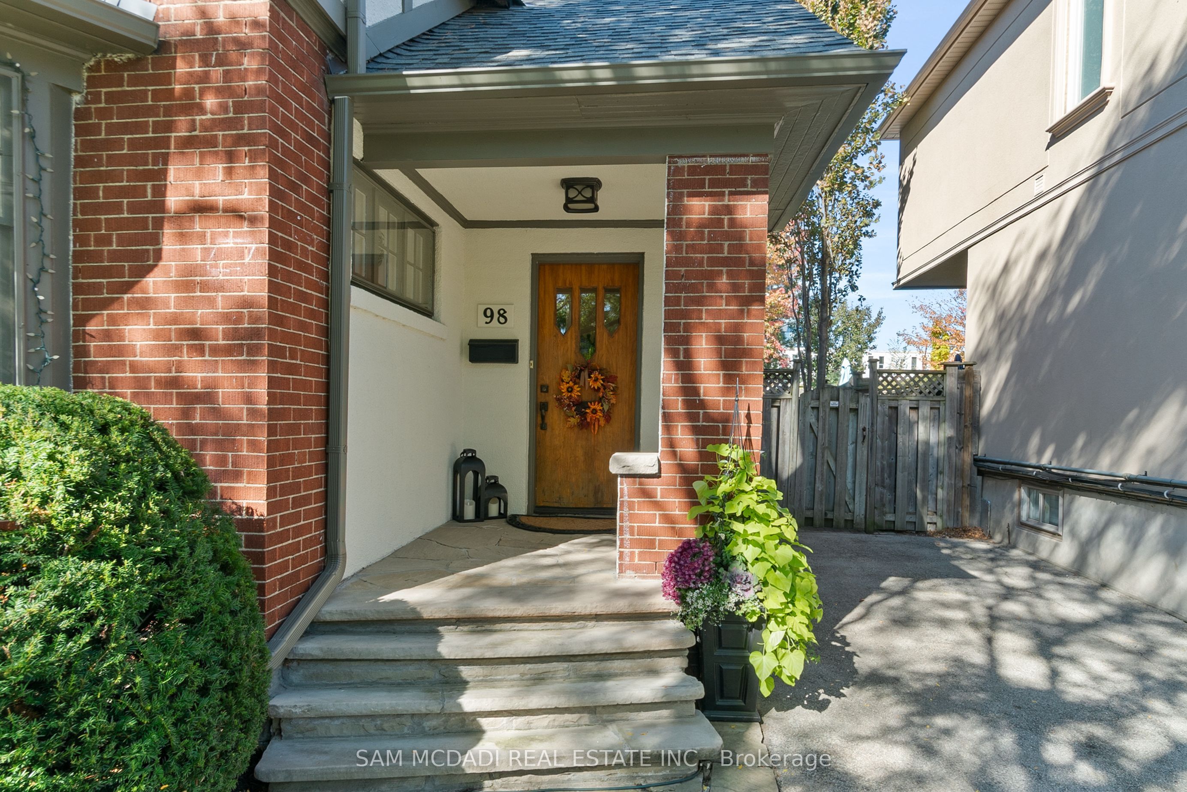
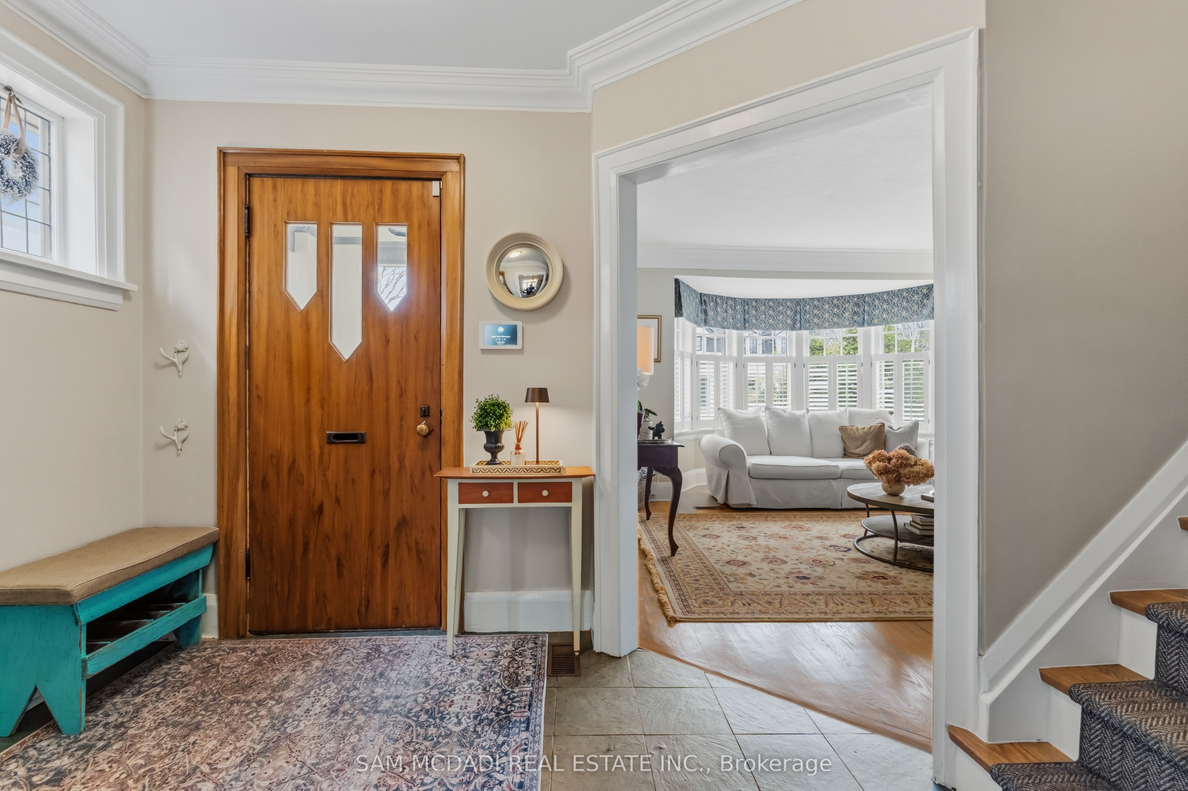
$7,528Situated in the prestigious Kingsway South community of Etobicoke, this beautifully renovated Olde Kingsway Tudor-style residence blends timeless character with sophisticated modern living. A stunning family room addition, complete with skylights and a walkout to a private deck, creates a seamless connection to the professionally landscaped gardens, offering an ideal setting for effortless indoor-outdoor living. Designed for both everyday comfort and elegant entertaining, the home features refined gathering spaces, including a formal dining room and a welcoming front living room. The thoughtfully planned addition also introduces a gourmet kitchen tailored for passionate home chefs. Originally configured as a three-bedroom home, the layout has been reimagined to provide more expansive, luxurious spaces. The primary suite is a true retreat, showcasing a raised whirlpool tub, separate shower, and skylights that bathe the room in natural light. Two fireplaces add warmth and charm throughout the home. Peace of mind comes with a series of recent updates, including refinished flooring (2023), newer hardwood flooring in the living room (2023), deck (2019), exterior paint (2024), exterior stucco (2021), a newer roof (2020) and an owned furnace and hot water tank (2019). Perfectly positioned within walking distance to Lambton Kingsway School and the boutiques, cafés, and amenities of Bloor Street, this exceptional home offers a rare opportunity to experience the best of Kingsway living. A must-see for those seeking elegance, comfort, and a truly special setting.
| a week ago | Listing updated with changes from the MLS® | |
| a week ago | Price changed to $1,650,000 | |
| 4 weeks ago | Listing first seen on site |

Listing information is provided by Participants of the Toronto Real Estate Board. IDX information is provided exclusively for personal, non-commercial use, and may not be used for any purpose other than to identify prospective properties consumers may be interested in purchasing. Information is deemed reliable but not guaranteed. Copyright 2026, Toronto Real Estate Board
Last checked 2026-05-31 01:31 AM UTC