Save
Ask
Tour
Hide
Share
$745,000
23 Days On Site

40 Langdale Crescent
Brampton, ON L6Y 4R7

For Sale|Townhouse|Active
4
Beds
3
Total Baths
1100-1500
SqFt

/SqFt
County:
Peel
40 Langdale Crescent40 Langdale Crescent40 Langdale Crescent40 Langdale Crescent
Save
Ask
Tour
Hide
Share

Mortgage Calculator

Monthly Payment (Est.)

$3,399
Calculator powered by Showcase IDX, a Constellation1 Company. Copyright ©2026 Information is deemed reliable but not guaranteed.

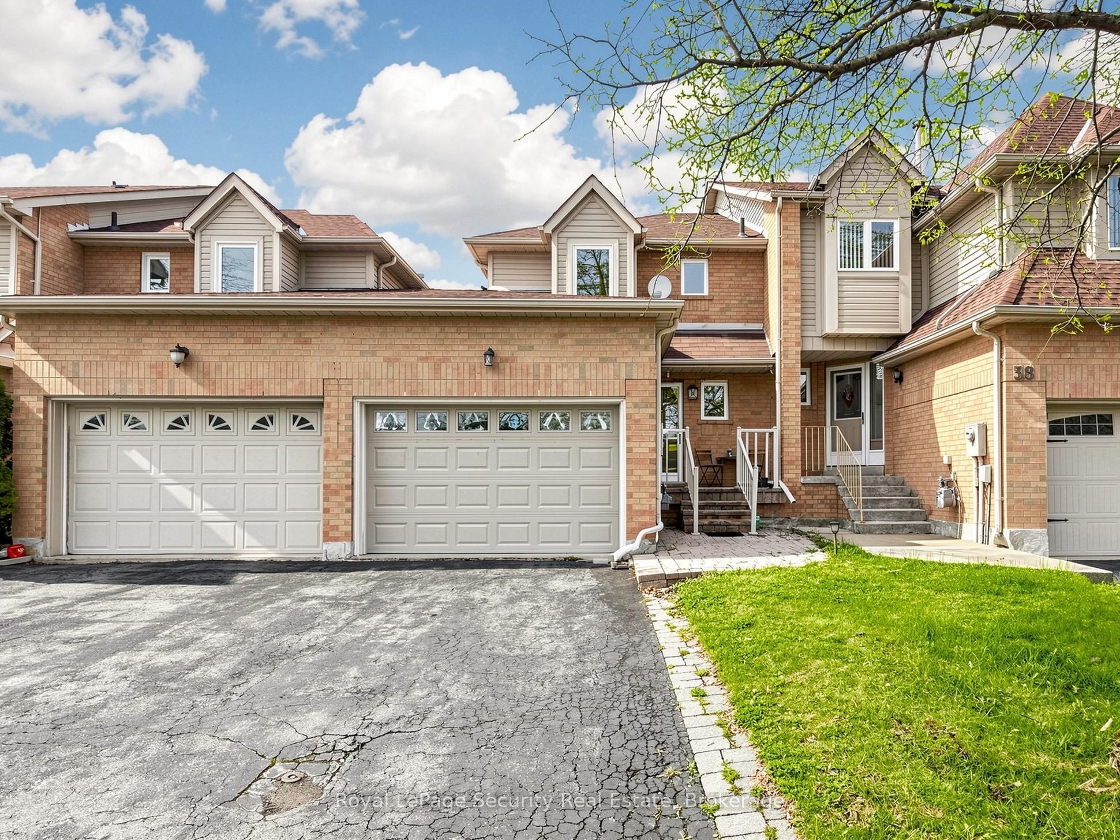
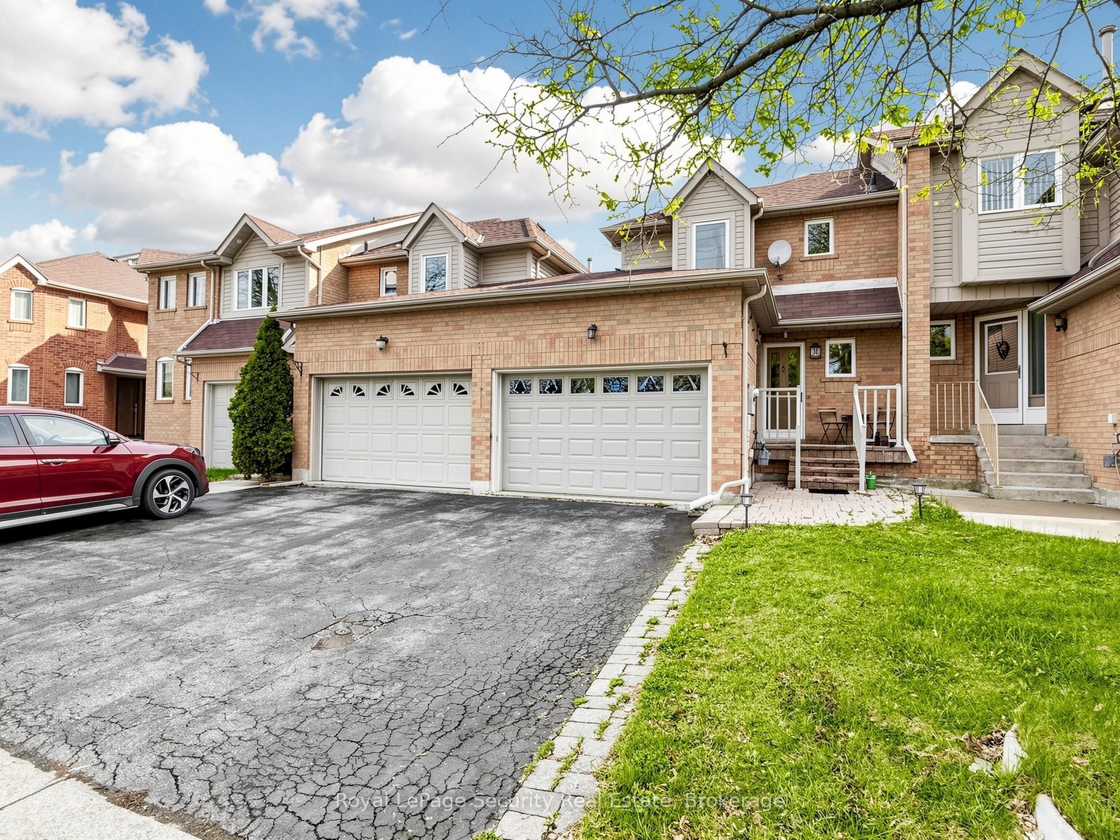
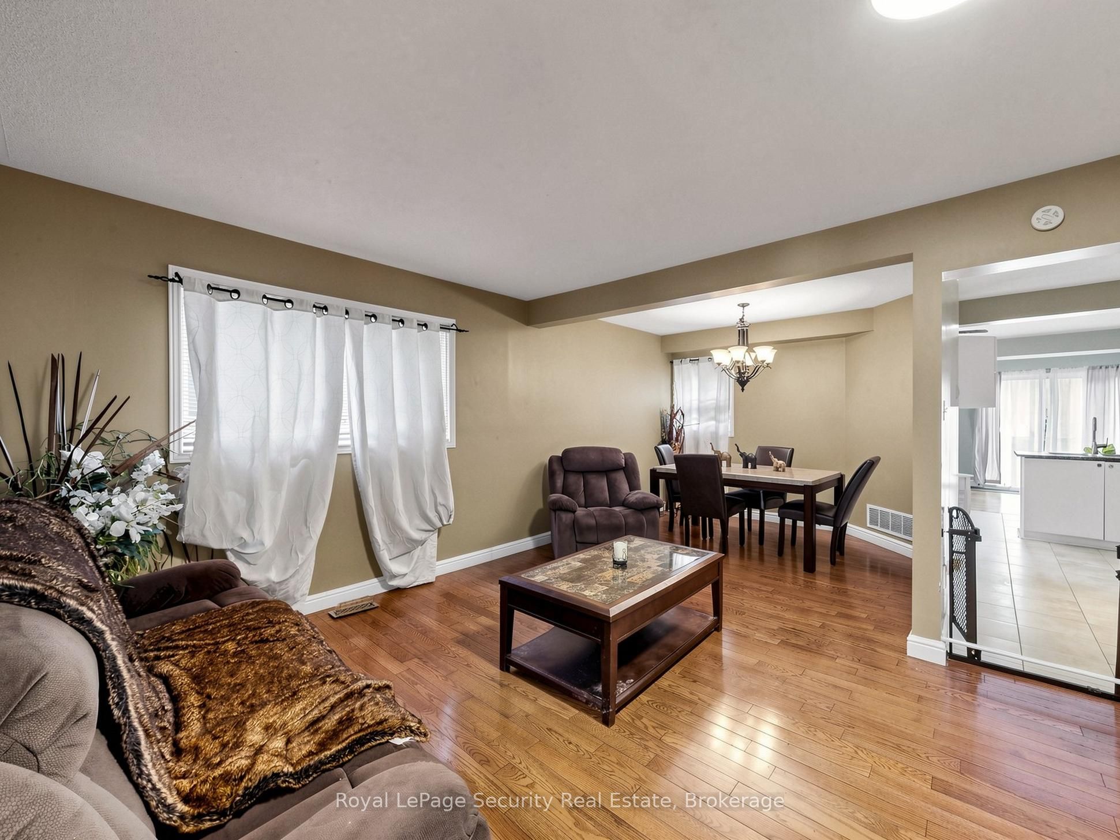
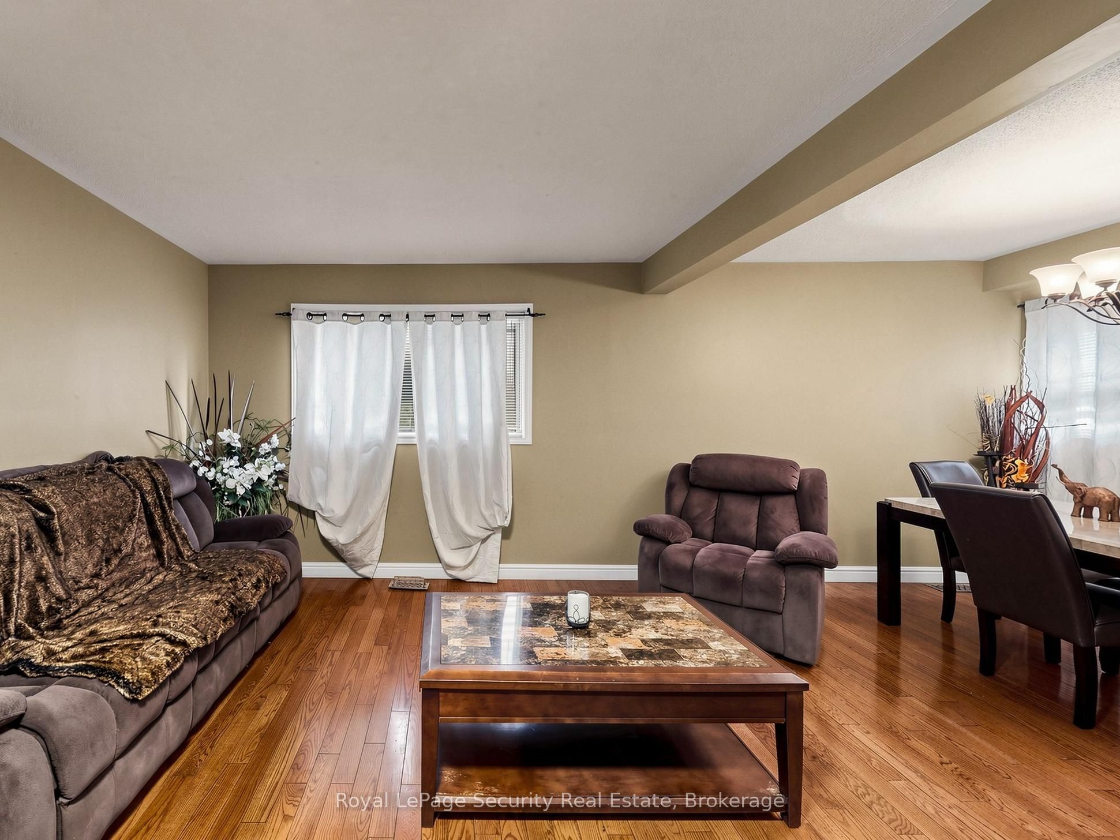
If you're searching for the perfect place to grow your family, this welcoming townhouse offers both comfort and convenience in an ideal location. With easy access to public transit, major highways, and just minutes from Mississauga, commuting and daily errands are effortless. Inside, you'll find three generously sized bedrooms, providing plenty of space for a growing family. The home also features a bright and inviting family room, perfect for relaxing or spending quality time together. Step outside to enjoy a nicely sized backyard! ideal for children to play or for hosting weekend gatherings. The finished basement adds even more versatility, complete with a spare bedroom, a recreation area, pantry, and laundry; offering extra space for guests, hobbies, or a home office. Enjoy the comfort, space, and convenience this home has to offer an excellent opportunity for families looking to settle into a vibrant and accessible community.

Save
Ask
Tour
Hide
Share
Listing Snapshot
Price 
$745,000
Days On Site 
23 Days
Bedrooms 
4
Inside Area (SqFt) 
1100-1500 sqft
Total Baths 
3
Full Baths 
N/A
Partial Baths 
N/A
Lot Size 
22.97x114.83 Acres
Year Built 
N/A
MLS® Number 
W13067758
Status 
Active
Property Tax 
$5,258.82
Maintenance Fees 
N/A
Sq Ft Source 
N/A
Friends & Family
Recent Activity
3 weeks agoListing updated with changes from the MLS®
3 weeks agoListing first seen on site
General Features
Attached Garage 
Yes
Cross Street 
Chinguacousy Rd and Steeles Avenue West
Direction Faces 
East
Garage 
Yes
Number Of Stories 
2
Parking 
PrivateAttached
Parking Spaces 
3
Property Sub Type 
Townhouse
Style 
2-Storey
Interior Features
Basement 
Partially Finished
Cooling 
Central Air
Fireplace 
Yes
Fireplace Features 
GasFamily Room
Heating 
Natural GasForced Air
Bedroom 2 
Dimensions - 1.8 x 2.89Level - Second
Bedroom 3 
Dimensions - 4.28 x 3.86Level - Second
Foyer 
Dimensions - 1.9 x 1.15Level - Main
Great Room 
Dimensions - 7.91 x 3.92Level - Basement
Kitchen 
Dimensions - 4.28 x 4.21Level - Main
Master Bedroom 
Dimensions - 5.6 x 3.63Level - Second
Save
Ask
Tour
Hide
Share
Exterior Features
Construction Details 
Aluminum SidingBrick
Fencing 
Fenced
Lot Features 
Irregular LotLevel
Pool Features 
None
Roof 
Asphalt
Listing courtesy of Royal LePage Security Real Estate

Listing information is provided by Participants of the Toronto Real Estate Board. IDX information is provided exclusively for personal, non-commercial use, and may not be used for any purpose other than to identify prospective properties consumers may be interested in purchasing. Information is deemed reliable but not guaranteed. Copyright 2026, Toronto Real Estate Board
Last checked 2026-05-25 12:43 AM UTC

Neighborhood & Commute
Source: Walkscore
Disclosure: Community information and market data powered by Constellation Data Labs. Information is deemed reliable but not guaranteed.
Save
Ask
Tour
Hide
Share
Scroll to Top