
5224 Thornburn DriveBurlington, ON L7L 6R4

Mortgage Calculator
Monthly Payment (Est.)
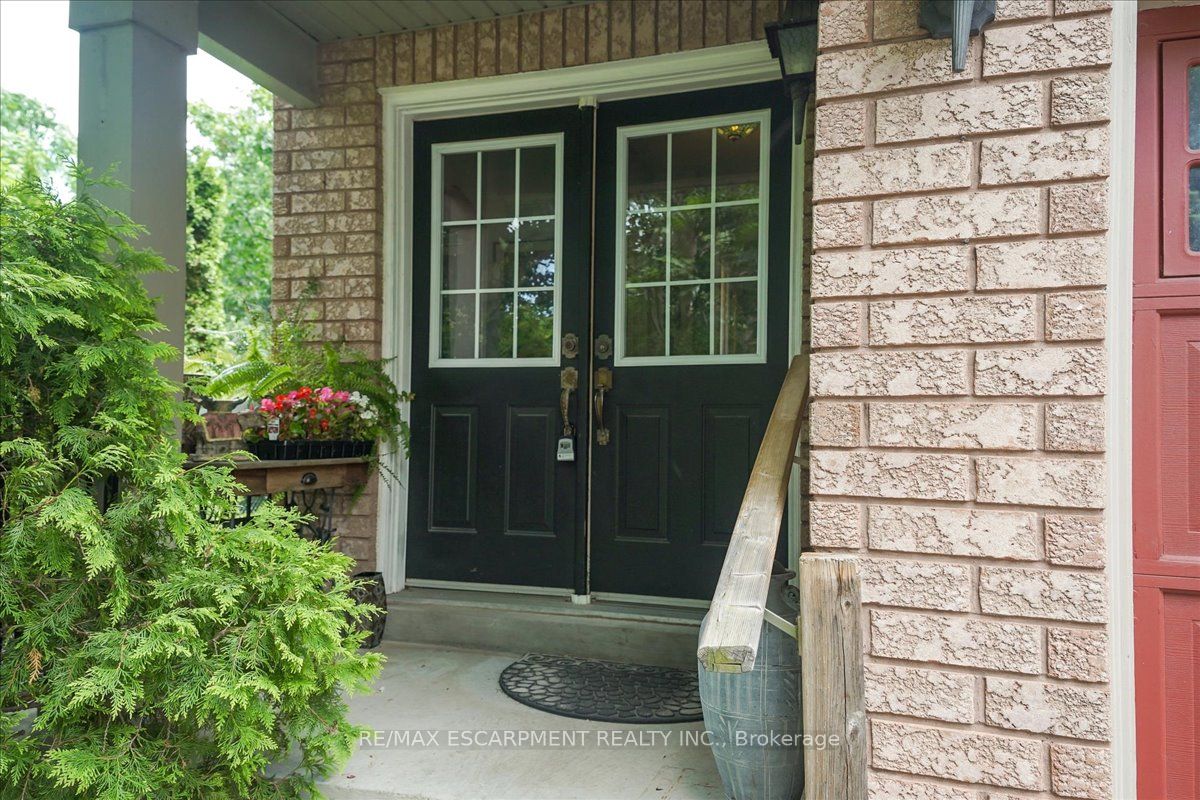
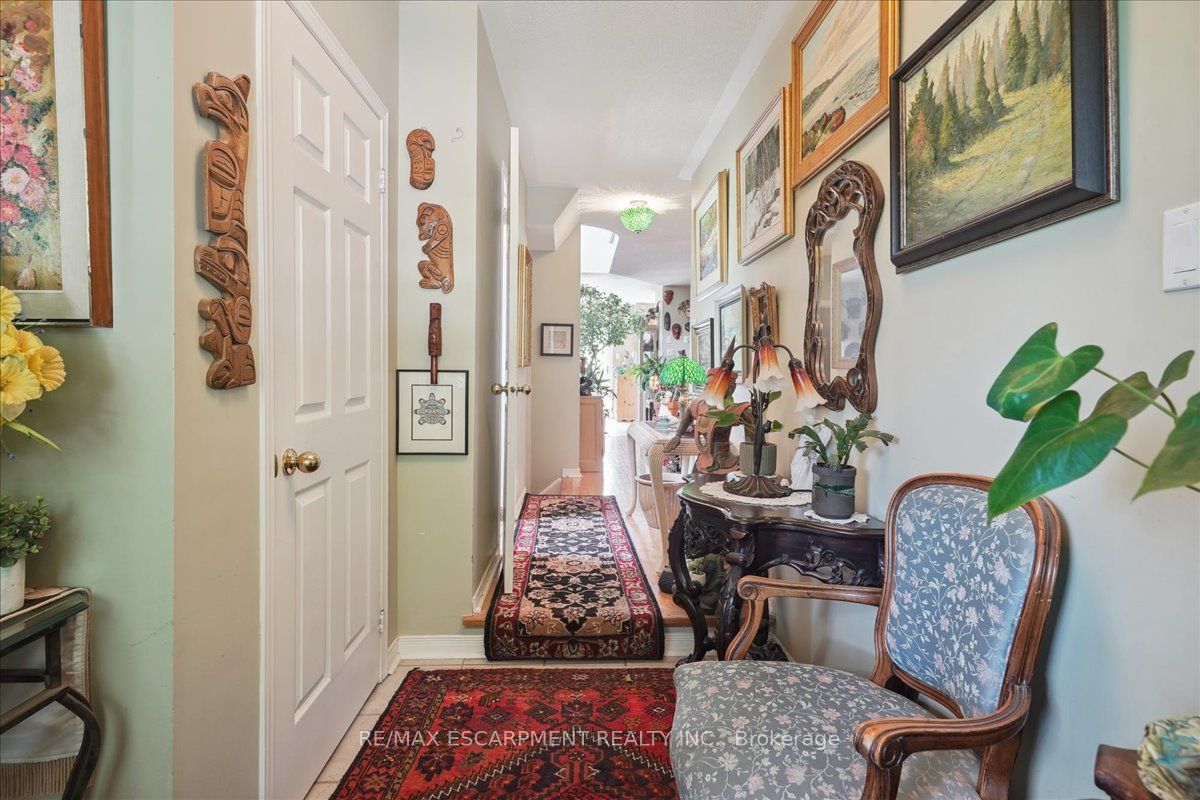
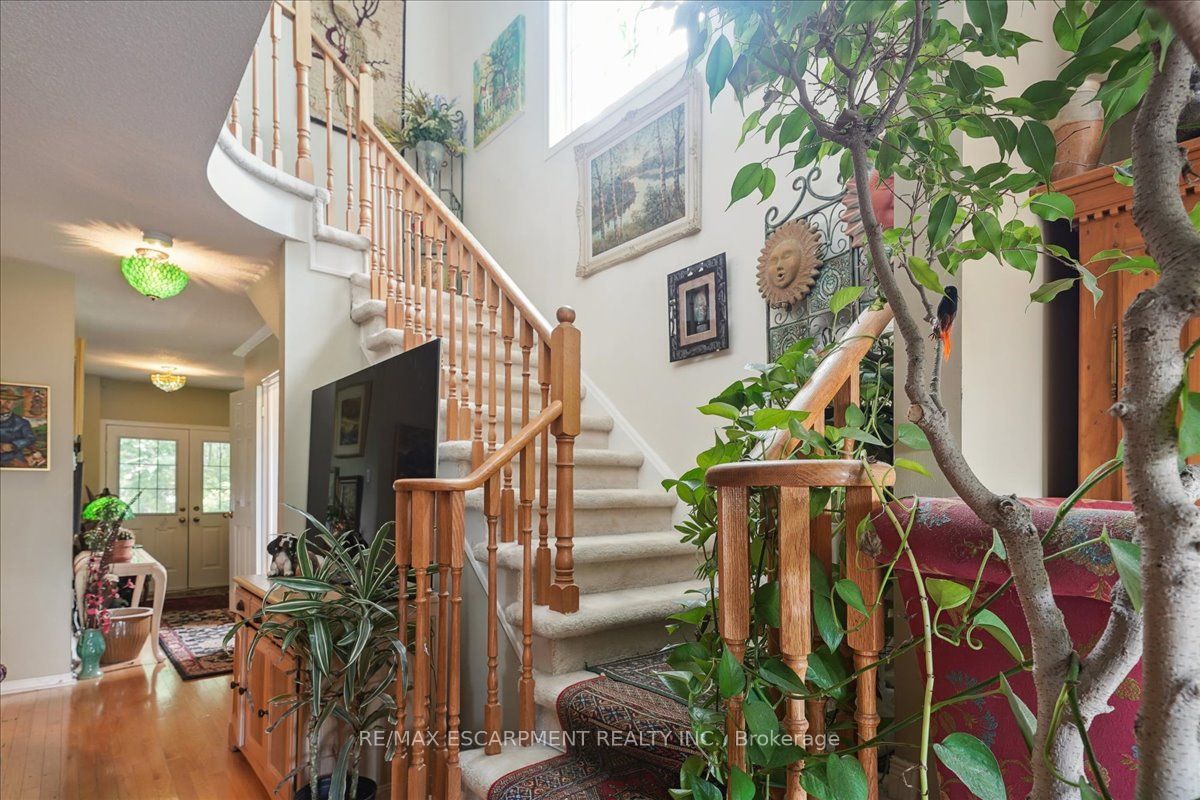
$4,101What makes this Burlington townhome stand out from the rest? Privacy, natural beauty, and a location that actually makes life easier. Welcome to 5224 Thornburn Drive. A rare end-unit townhome in this highly desirable neighbourhood, backing onto a serene ravine with no side neighbours. This is the kind of setting buyers search for but rarely find. Inside, you'll find 3 generous bedrooms and 2.5 bathrooms, designed for comfortable, everyday living. The end-unit layout means extra windows and sunlight pouring in all day, giving the entire home a bright, open feel that instantly lifts your mood. Step outside and it gets even better. Your backyard isn't just a yard. It's a private retreat, complete with a charming gazebo and peaceful pond. Morning coffee hits different here. So do summer evenings. Location-wise, you're exactly where you want to be. Just minutes to major shopping, restaurants, and everyday essentials. Surrounded by parks, trails, and recreation, perfect for active lifestyles or growing families. And for commuters, quick access to highways and public transit makes getting around simple and stress-free. This home delivers what most listings promise but rarely provide. True privacy, natural surroundings, and unbeatable convenience in Burlington. Opportunities like this don't last. Especially in this location.
| 3 weeks ago | Listing updated with changes from the MLS® | |
| 3 weeks ago | Listing first seen on site |

Listing information is provided by Participants of the Toronto Real Estate Board. IDX information is provided exclusively for personal, non-commercial use, and may not be used for any purpose other than to identify prospective properties consumers may be interested in purchasing. Information is deemed reliable but not guaranteed. Copyright 2026, Toronto Real Estate Board
Last checked 2026-05-25 02:52 PM UTC