Save
Ask
Tour
Hide
Share
$1,299,000
28 Days On Site

16 Stowe Court
Brampton, ON L6Z 4C5

For Sale|Single Family Residence|Active
5
Beds
4
Total Baths
2500-3000
SqFt

/SqFt
County:
Peel
16 Stowe Court16 Stowe Court16 Stowe Court16 Stowe Court
Save
Ask
Tour
Hide
Share

Mortgage Calculator

Monthly Payment (Est.)

$5,927
Calculator powered by Showcase IDX, a Constellation1 Company. Copyright ©2026 Information is deemed reliable but not guaranteed.

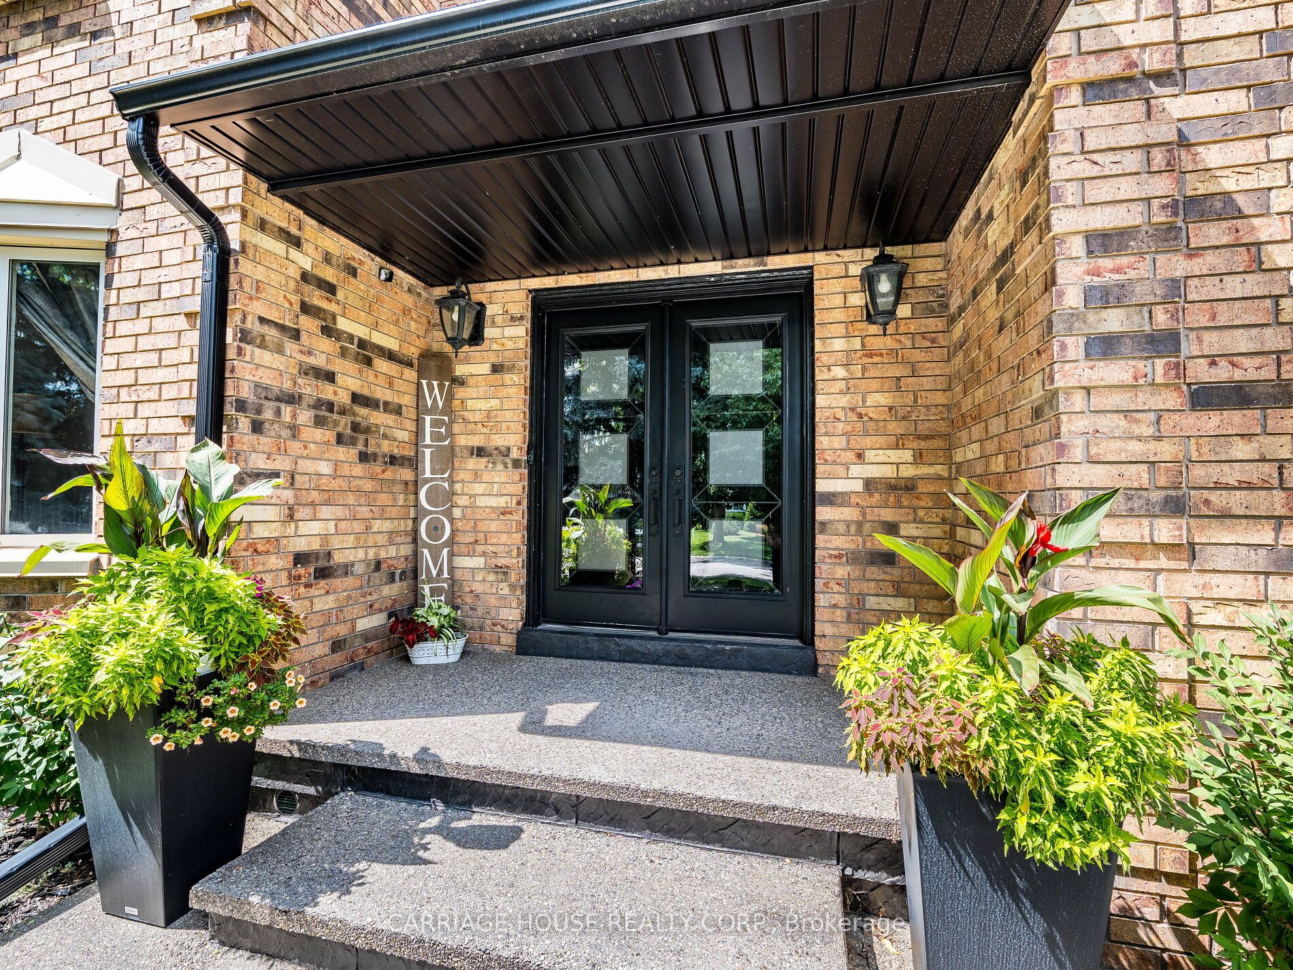
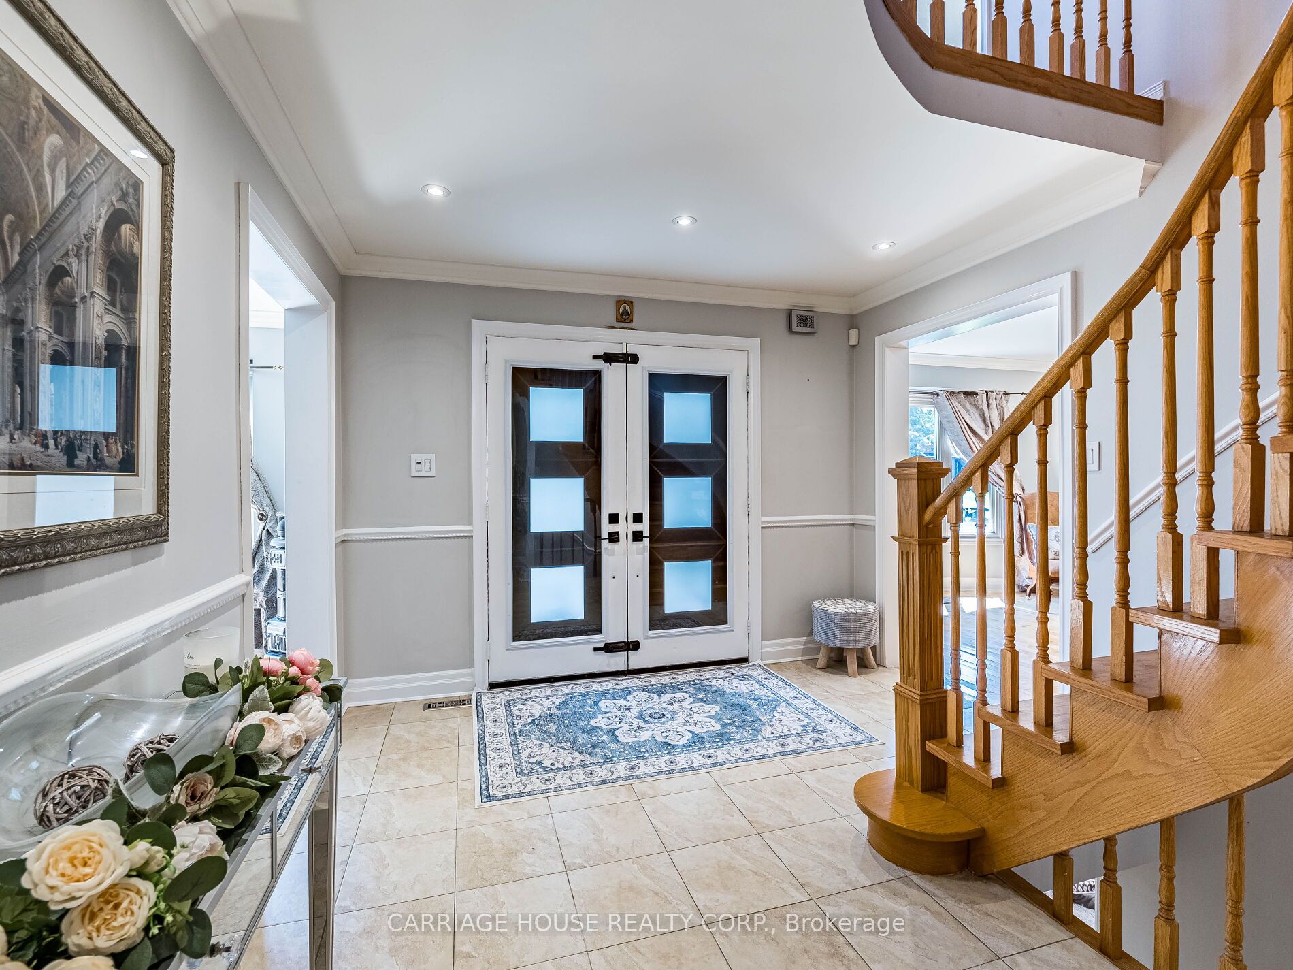
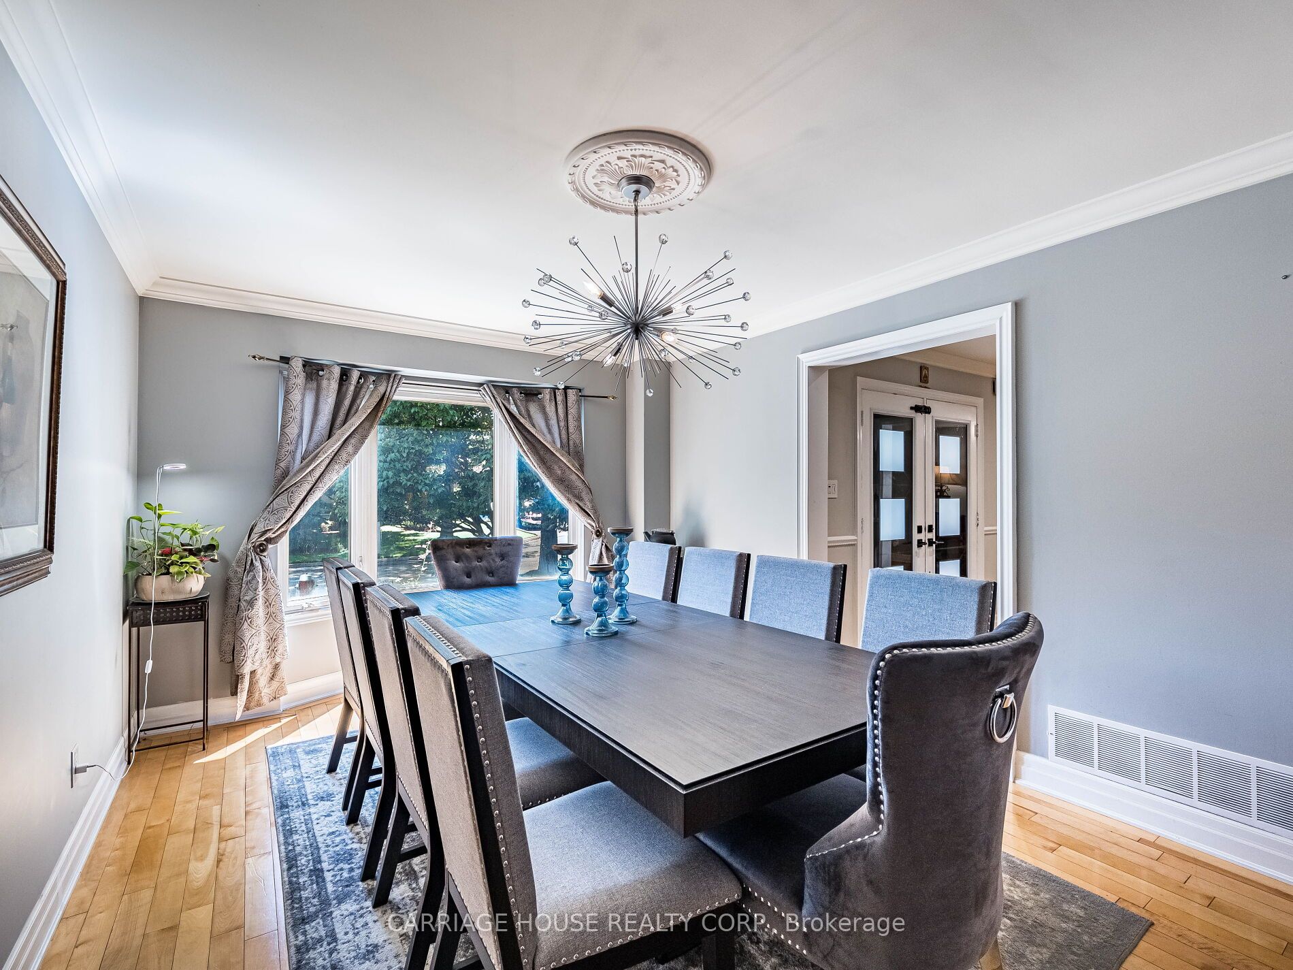
Welcome to 16 Stowe - a beautifully updated family home tucked away on a quiet, child-safe court. Set on a rare 72-foot lot, this five-bedroom residence offers nearly 2,900 sq ft of well-designed living space for today's lifestyle.The bright, renovated kitchen features quartz counters, a large island, and open flow to the family room with wood-burning fireplace. Upstairs, you'll find four spacious bedrooms, including a serene primary retreat with a newly renovated ensuite and double walk-in closets.The fully finished lower level is built for entertaining with a media room, games area, wet bar, office, hobby room, and bath. Step outside to your private backyard oasis with an inground pool, updated equipment, motorized awning, and low-maintenance landscaping. A rare opportunity in a premium family location.

Save
Ask
Tour
Hide
Share
Listing Snapshot
Price 
$1,299,000
Days On Site 
28 Days
Bedrooms 
5
Inside Area (SqFt) 
2500-3000 sqft
Total Baths 
4
Full Baths 
N/A
Partial Baths 
N/A
Lot Size 
72.34x109.06 Acres
Year Built 
N/A
MLS® Number 
W13068810
Status 
Active
Property Tax 
$8,717
Maintenance Fees 
N/A
Sq Ft Source 
N/A
Friends & Family
Recent Activity
4 weeks agoListing updated with changes from the MLS®
4 weeks agoListing first seen on site
General Features
Cross Street 
hwy 10- conservation
Direction Faces 
North
Garage 
Yes
Number Of Stories 
2
Parking 
Garage Door OpenerPrivate
Parking Spaces 
6
Property Sub Type 
Single Family Residence
Style 
2-Storey
Interior Features
Basement 
Finished
Cooling 
Central Air
Fireplace 
Yes
Heating 
Wood StoveNatural GasForced Air
Save
Ask
Tour
Hide
Share
Exterior Features
Construction Details 
Brick
Exterior 
Awning(s)
Other Structures 
Shed(s)
Patio And Porch 
Deck
Pool Features 
In Ground
Roof 
Asphalt
Listing courtesy of CARRIAGE HOUSE REALTY CORP.

Listing information is provided by Participants of the Toronto Real Estate Board. IDX information is provided exclusively for personal, non-commercial use, and may not be used for any purpose other than to identify prospective properties consumers may be interested in purchasing. Information is deemed reliable but not guaranteed. Copyright 2026, Toronto Real Estate Board
Last checked 2026-05-29 09:06 PM UTC

Neighborhood & Commute
Source: Walkscore
Disclosure: Community information and market data powered by Constellation Data Labs. Information is deemed reliable but not guaranteed.
Save
Ask
Tour
Hide
Share
Scroll to Top