
Save
Ask
Tour
Hide
$2,600
23 Days On Site
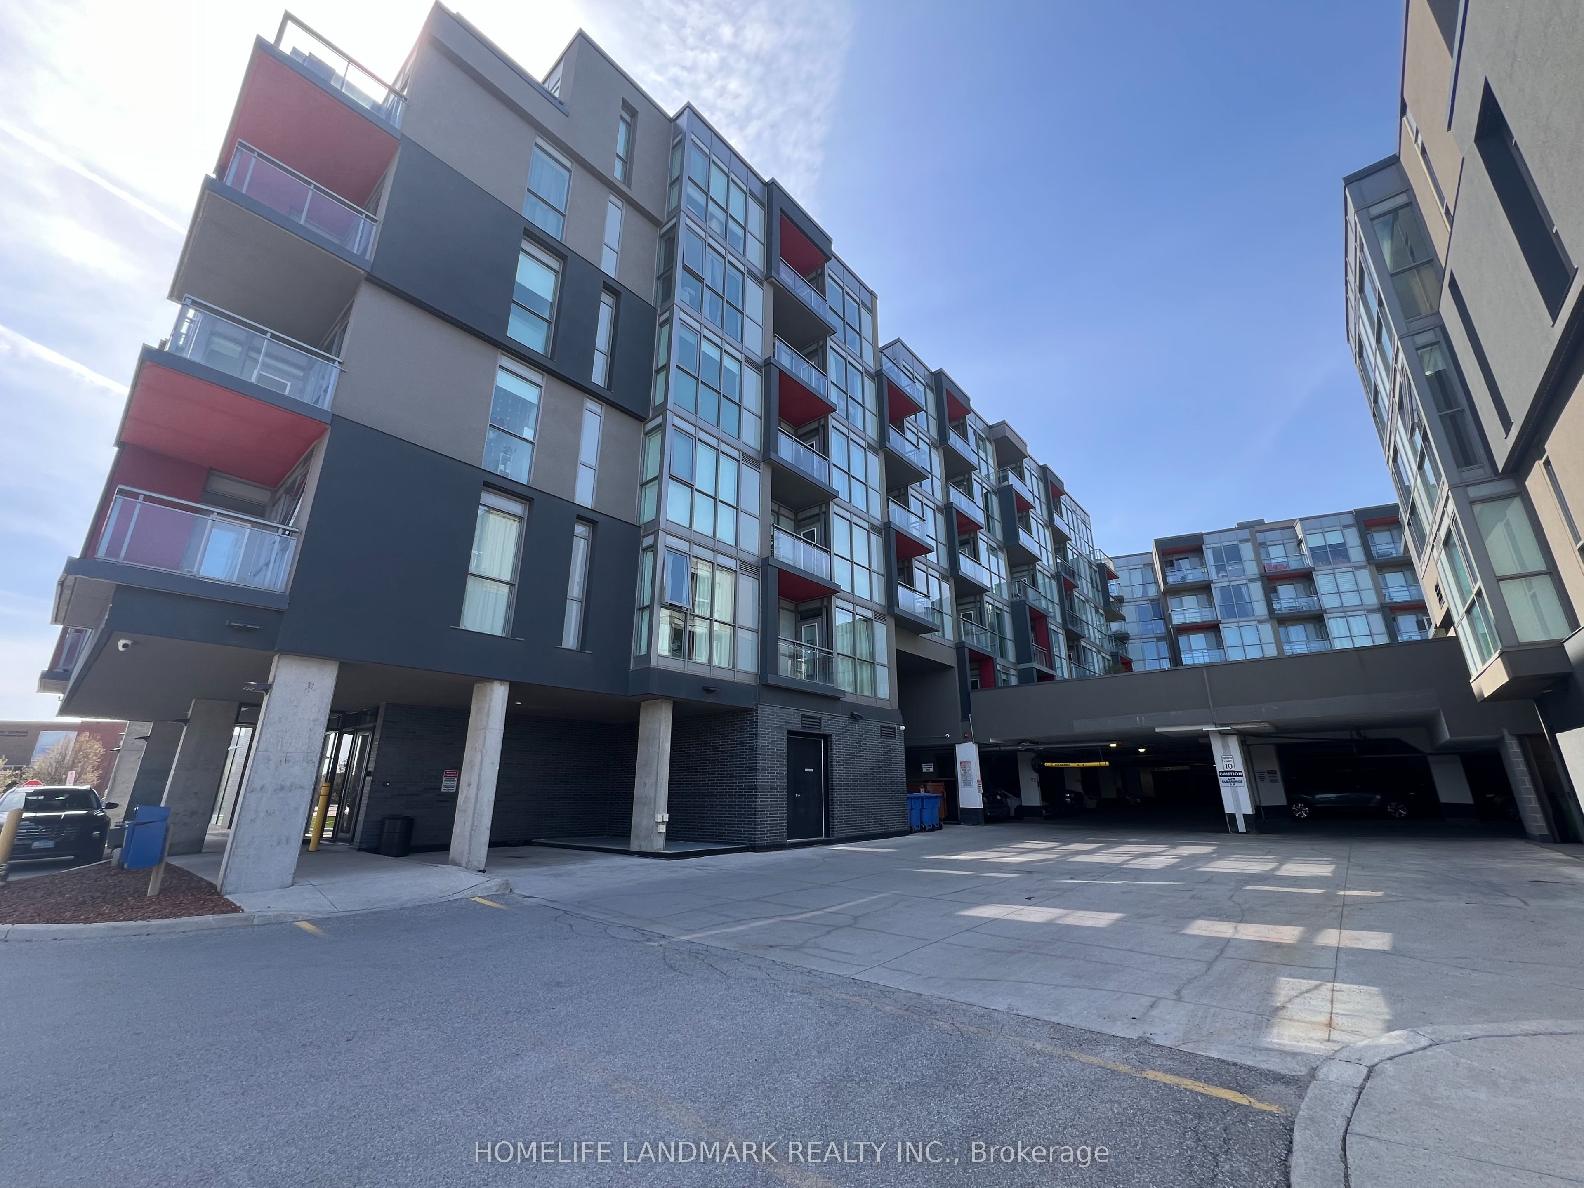
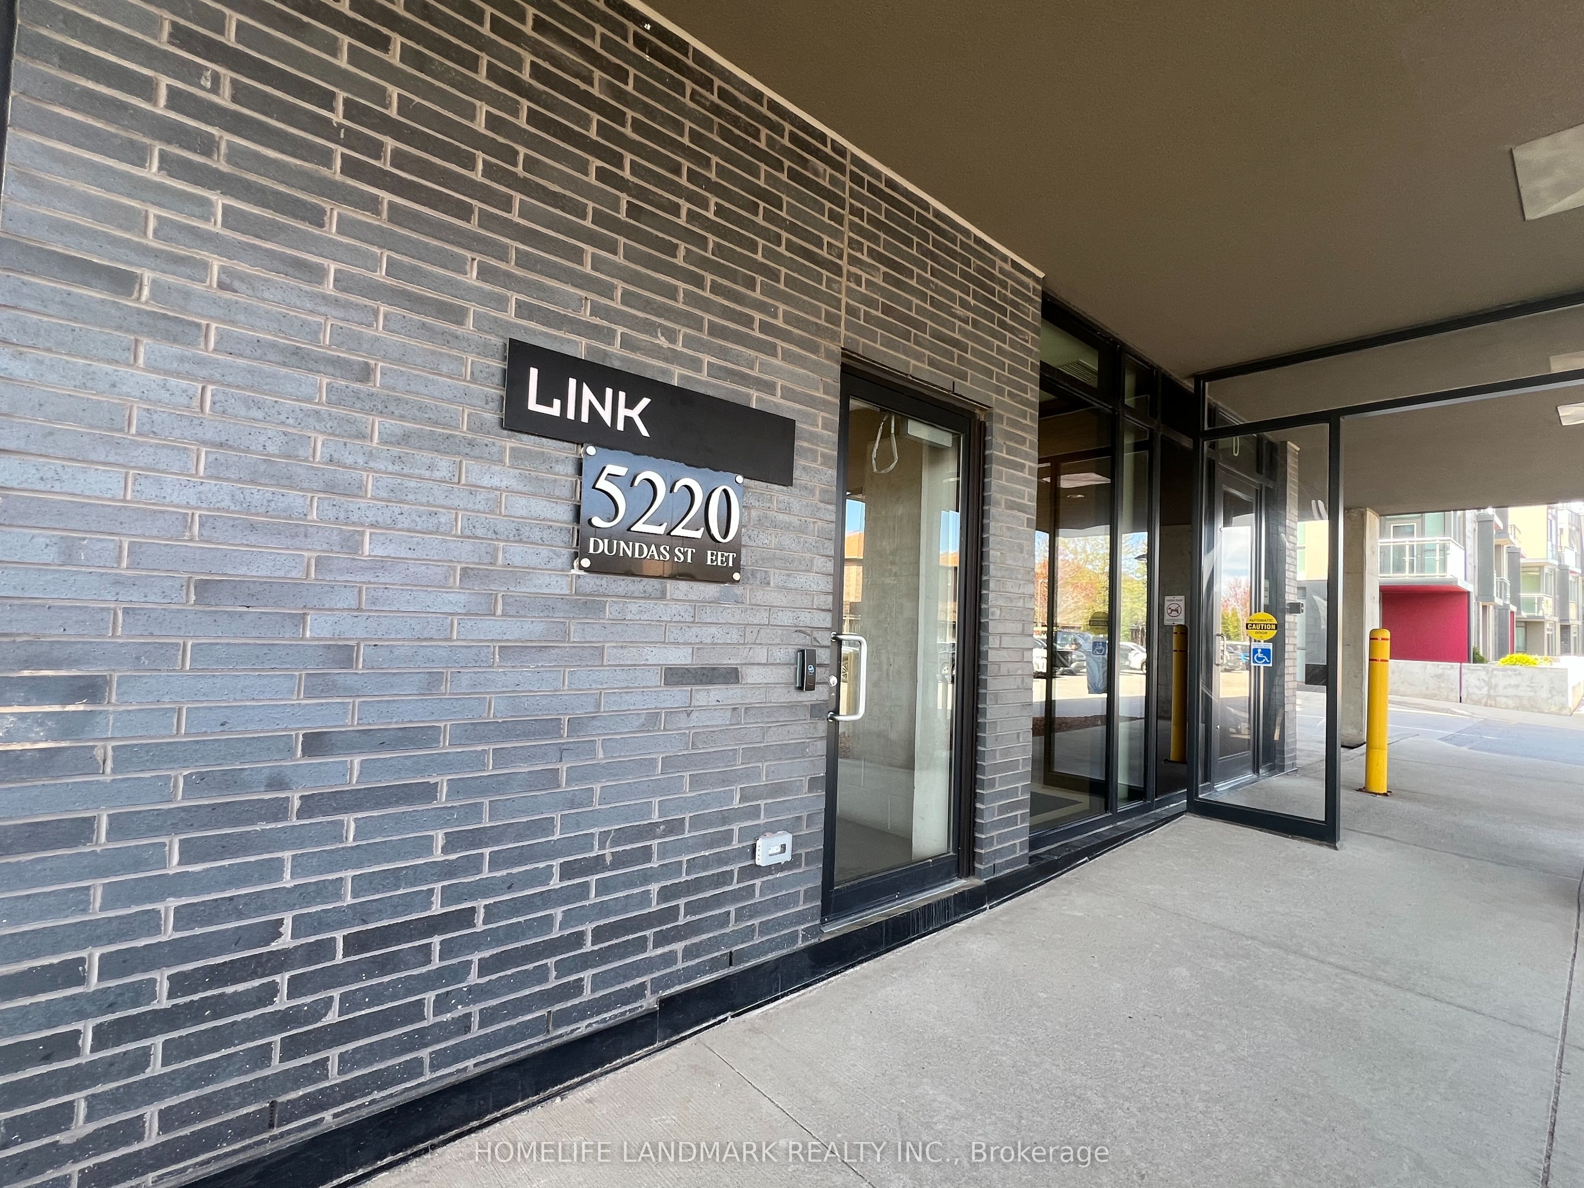
HSCC5220 Dundas Street D414Burlington, ON L7L 0J4
For Rent|Condominium|Active
2
Beds
2
Total Baths
800-899
SqFt
—
/SqFt
County:
Halton

Save
Ask
Tour
Hide
Mortgage Calculator
Monthly Payment (Est.)
$12Calculator powered by Showcase IDX, a Constellation1 Company. Copyright ©2026 Information is deemed reliable but not guaranteed.
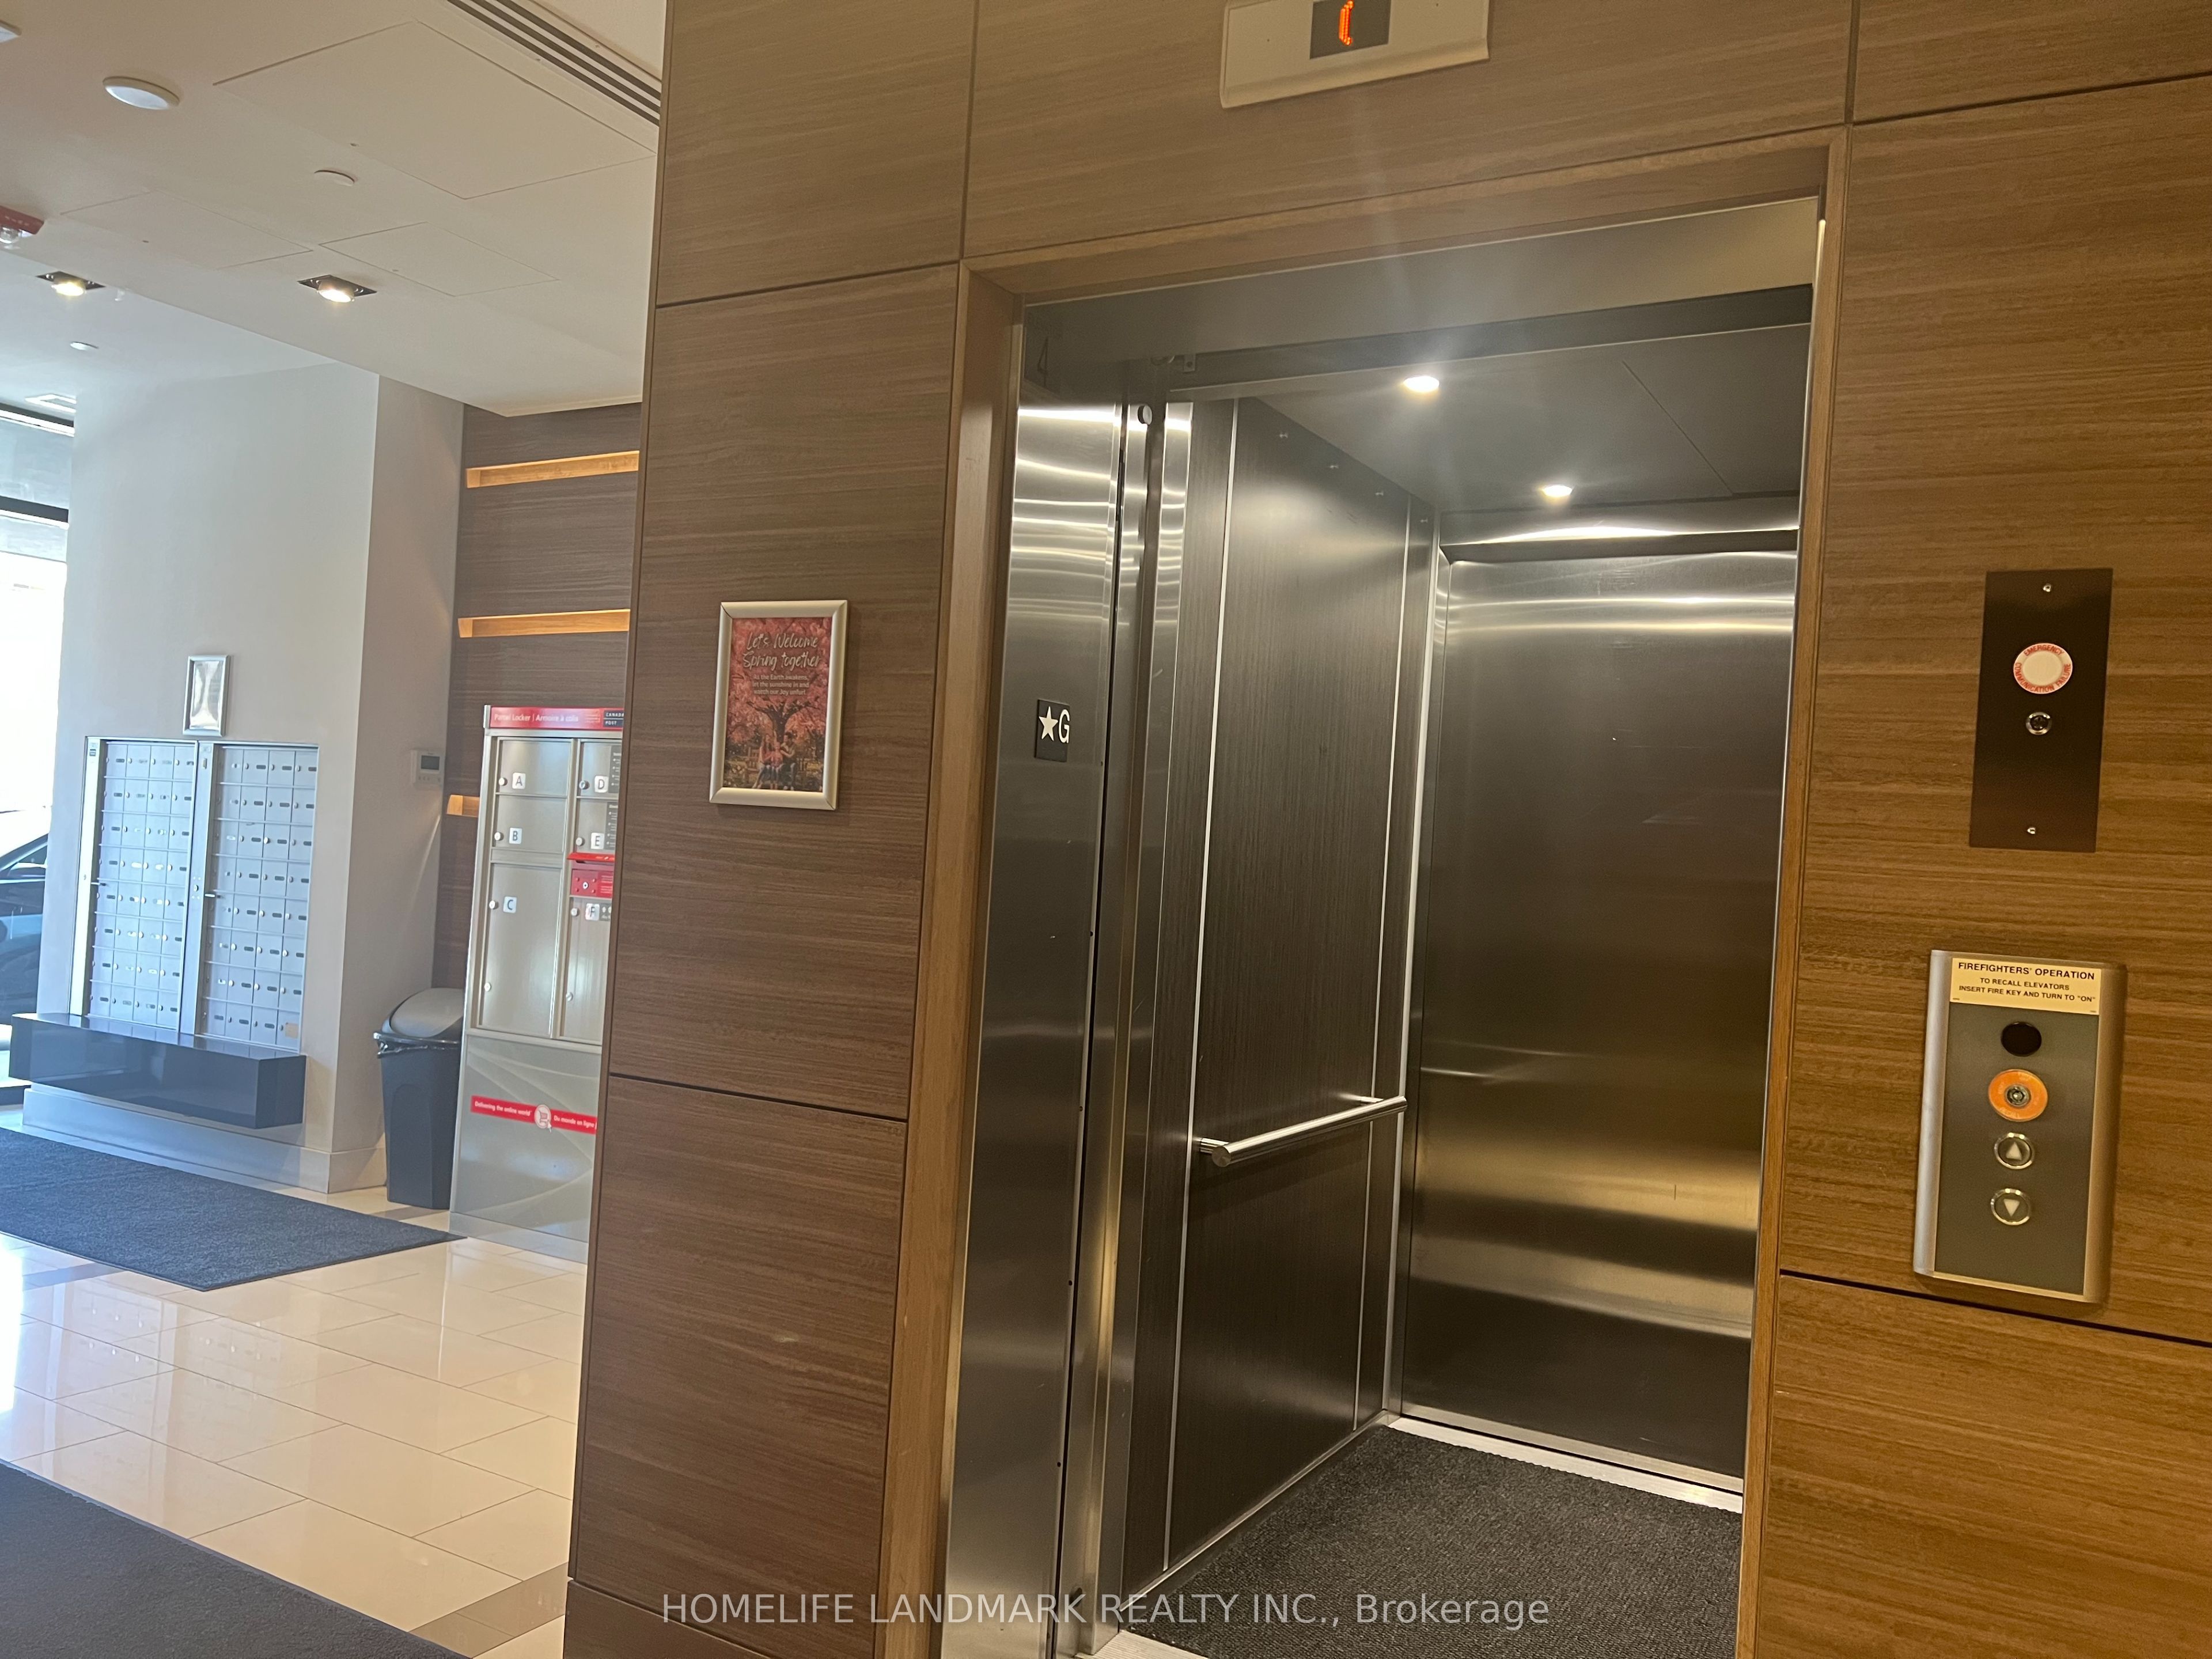
Welcome to this bright and well maintained end-unit condo in the heart of Burlington. This beautifully designed residence offers 2 bedrooms and 2 bathrooms, floor-to-ceiling windows, an open-concept layout, and a walk-out to a private balcony showcasing a serene and relaxing view. Residents enjoy an impressive collection of premium amenities, including concierge and security services, sauna, hot and cold plunge pools, a fully equipped fitness centre and a landscaped courtyard. Unbeatable location with shops at your doorstep and convenient access to public transit, Highways 407 and QEW, restaurants, shopping, parks, and schools. Option to keep the bunk bed, table, and drawer in one bedroom.
Save
Ask
Tour
Hide
Listing Snapshot
Price
$2,600
Days On Site
23 Days
Bedrooms
2
Inside Area (SqFt)
800-899 sqft
Total Baths
2
Full Baths
N/A
Partial Baths
N/A
Lot Size
N/A
Year Built
N/A
MLS® Number
W13068846
Status
Active
Property Tax
N/A
Maintenance Fees
N/A
Sq Ft Source
N/A
Friends & Family
Recent Activity
| 3 weeks ago | Listing updated with changes from the MLS® | |
| 3 weeks ago | Listing first seen on site |
General Features
Cross Street
Sutton & Dundas
Direction Faces
Southeast
Number Of Stories
4
Parking
Garage Door Opener
Parking Spaces
1
Pets
Yes
Property Sub Type
Condominium
Security
Security SystemSmoke Detector(s)Carbon Monoxide Detector(s)
Style
Apartment
Interior Features
Appliances
OvenRange
Basement
None
Cooling
Central Air
Furnished
Partially
Bedroom
Dimensions - 10.3 x 10.0Features - Walk-In Closet(s)
Save
Ask
Tour
Hide
Exterior Features
Construction Details
ConcreteOther
Exterior
Balcony
Community Features
Association Amenities
ConciergeSauna
Listing courtesy of HOMELIFE LANDMARK REALTY INC.

Listing information is provided by Participants of the Toronto Real Estate Board. IDX information is provided exclusively for personal, non-commercial use, and may not be used for any purpose other than to identify prospective properties consumers may be interested in purchasing. Information is deemed reliable but not guaranteed. Copyright 2026, Toronto Real Estate Board
Last checked 2026-05-25 02:52 PM UTC
Listing information is provided by Participants of the Toronto Real Estate Board. IDX information is provided exclusively for personal, non-commercial use, and may not be used for any purpose other than to identify prospective properties consumers may be interested in purchasing. Information is deemed reliable but not guaranteed. Copyright 2026, Toronto Real Estate Board
Last checked 2026-05-25 02:52 PM UTC
Neighborhood & Commute
Source: Walkscore
Disclosure: Community information and market data powered by Constellation Data Labs. Information is deemed reliable but not guaranteed.
Save
Ask
Tour
Hide