
53 Martin Byrne DriveBrampton, ON L6P 4C2
Mortgage Calculator
Monthly Payment (Est.)
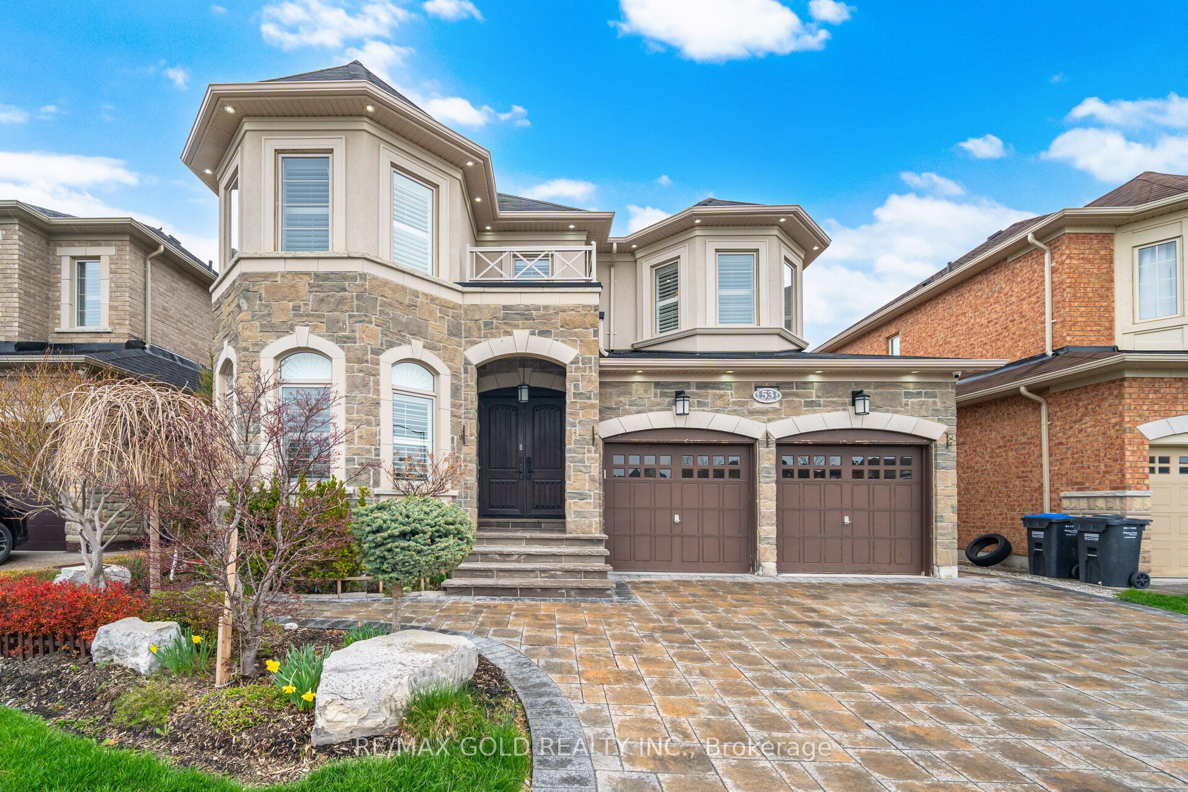
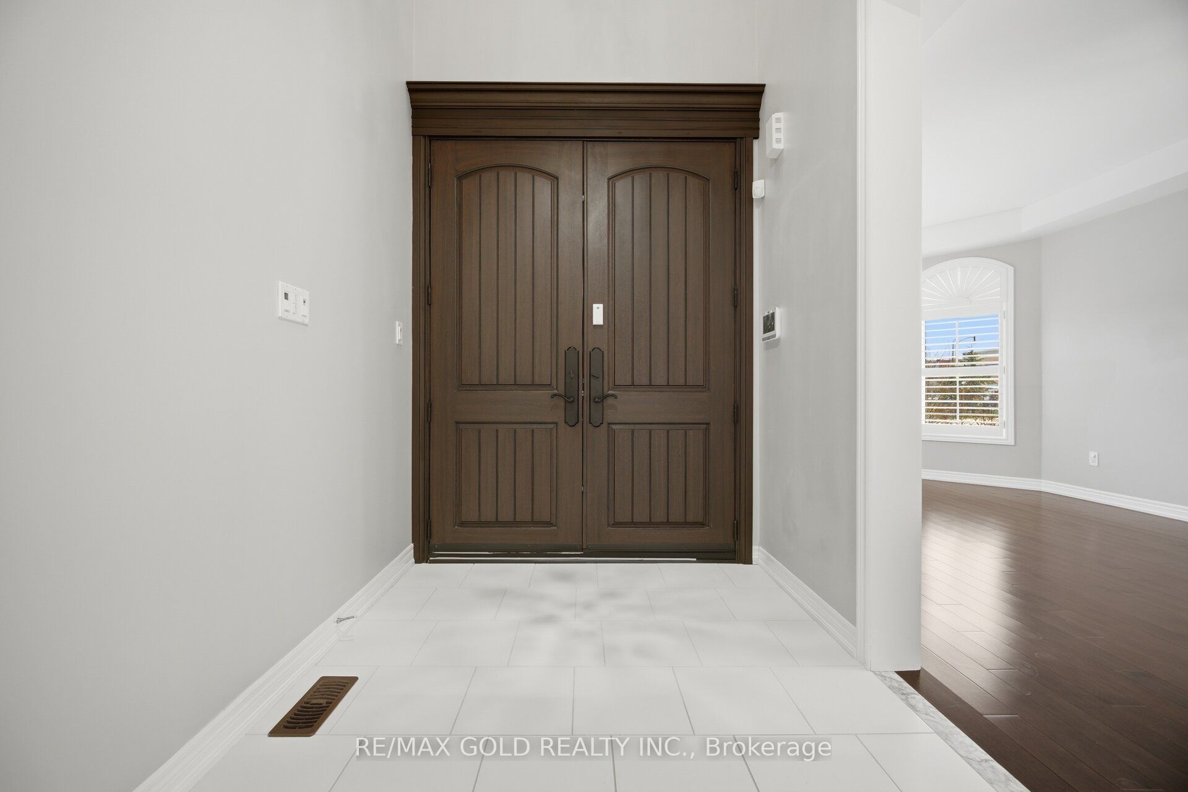
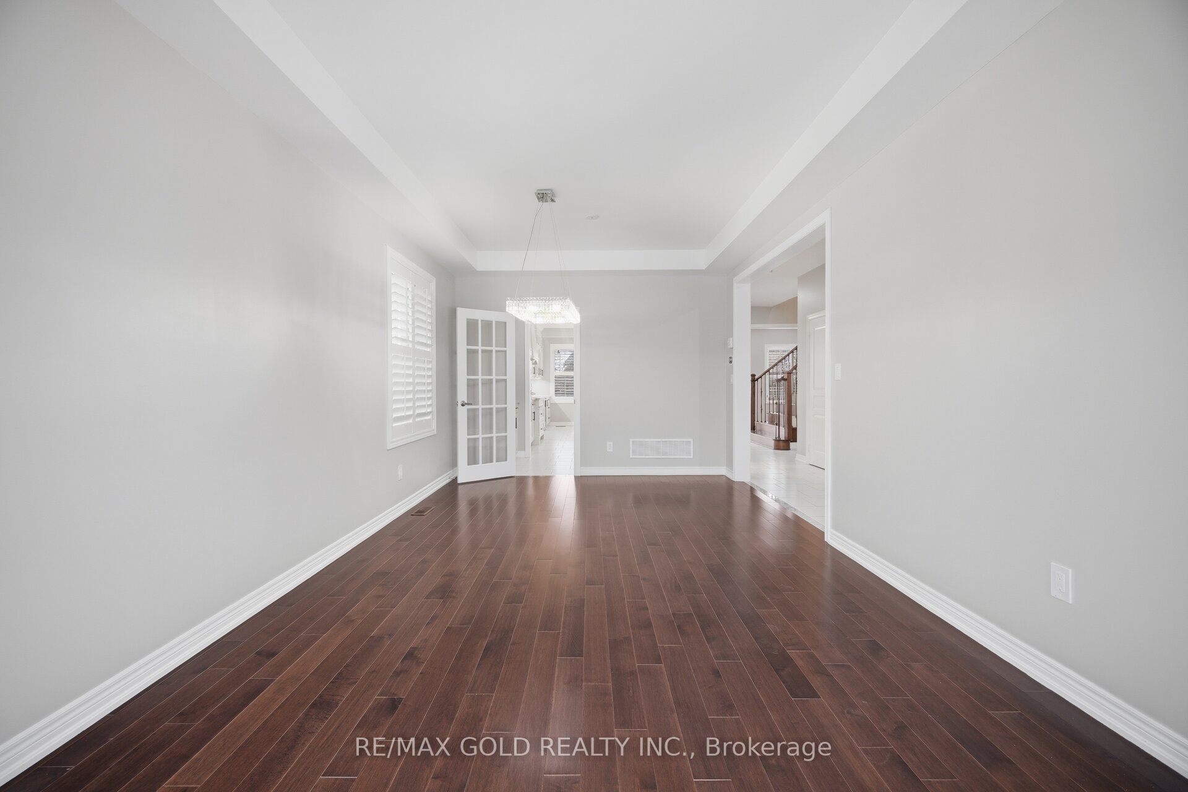
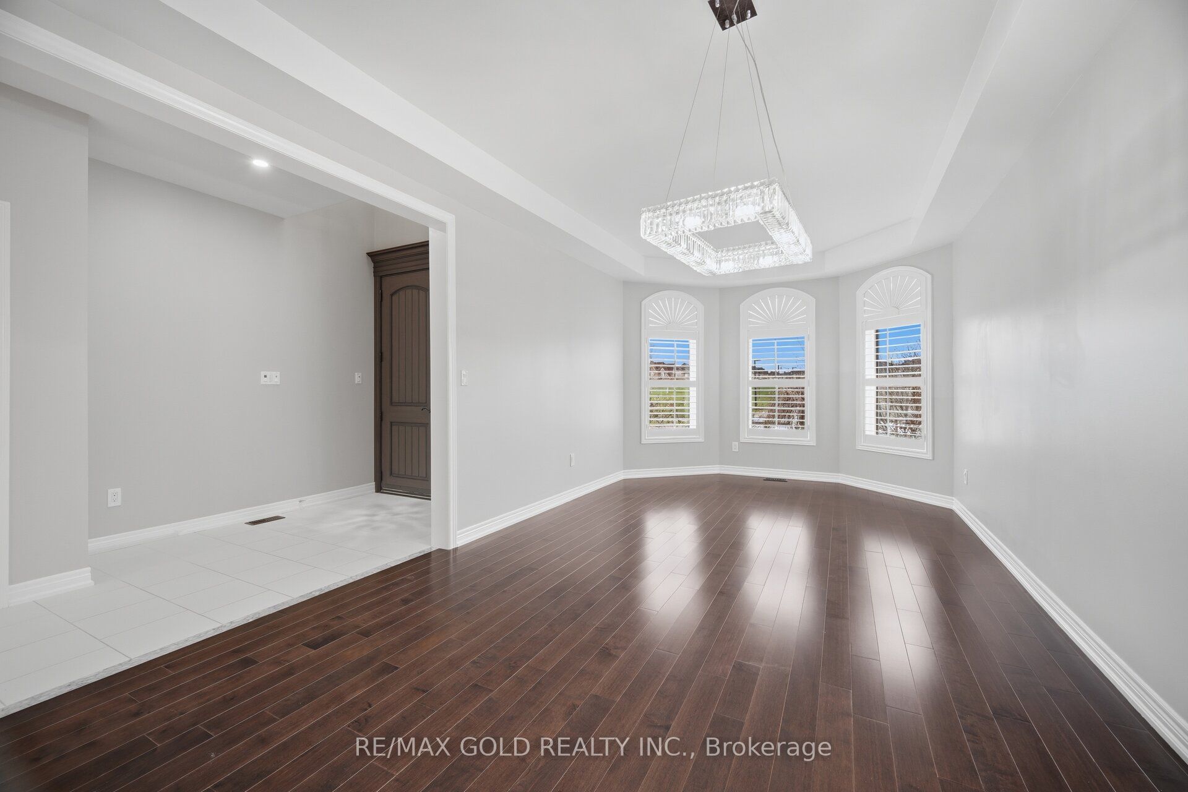
$7,071Fantastic Open View Detached house in a highly sought after neighborhood of Toronto Gore Rural community in Brampton. Step inside and find Open to above space over Custom Double door entrywith extra security features. Rich hardwood flooring throughout main and second floor. Creatinga seamless and upscale feel across the entire home. The heart of the house is the customdesigned kitchen featuring high-end finishes, modern cabinetry and ample space for botheveryday living and entertaining. Also add-ons to built-in oven, stainless steel appliances,built in-cellar, Eat-in breakfast bar, Server kitchen with sink, elegant lighting in kitchen.Family room with porcelain finished accent wall with fireplace and custom cabinets. Californiashutters, Spacious 4 bedrooms: primary bedroom with his/her closets with 5 pc ensuite withglass shower and jacuzzi tub, granite sink, 2nd and 3rd bedroom with attached full 3 pcbathroom, 4th bedroom with 3 pc ensuite, Finished basement with separate entrance, capacity touse as in-law-suite featuring 1 bedroom, kitchen, rec room, living area with electricfireplace and lots of extra storage. Laundry on the main floor. central Vacuum, Outdoorlighting, The exterior is just as impressive with professionally completed landscaping &interlocking both front yard and back yard, Water sprinklers. Entertain your family & friends here in this sectacular house and enjoy the backyard with beautifully made gazebo, outdoor kitchen, 2sheds for the storage. Check out the virtual tour. Close to all amenities, shools, plazas, school bus stop, park etc.
| 3 weeks ago | Listing updated with changes from the MLS® | |
| 4 weeks ago | Listing first seen on site |

Listing information is provided by Participants of the Toronto Real Estate Board. IDX information is provided exclusively for personal, non-commercial use, and may not be used for any purpose other than to identify prospective properties consumers may be interested in purchasing. Information is deemed reliable but not guaranteed. Copyright 2026, Toronto Real Estate Board
Last checked 2026-05-30 08:43 PM UTC