Save
Ask
Tour
Hide
Share
$1,475,000
23 Days On Site

415 Highside Drive
Milton, ON L9T 1W9

For Sale|Single Family Residence|Active
6
Beds
4
Total Baths
2000-2500
SqFt

/SqFt
County:
Halton
415 Highside Drive415 Highside Drive415 Highside Drive415 Highside Drive
Save
Ask
Tour
Hide
Share

Mortgage Calculator

Monthly Payment (Est.)

$6,730
Calculator powered by Showcase IDX, a Constellation1 Company. Copyright ©2026 Information is deemed reliable but not guaranteed.

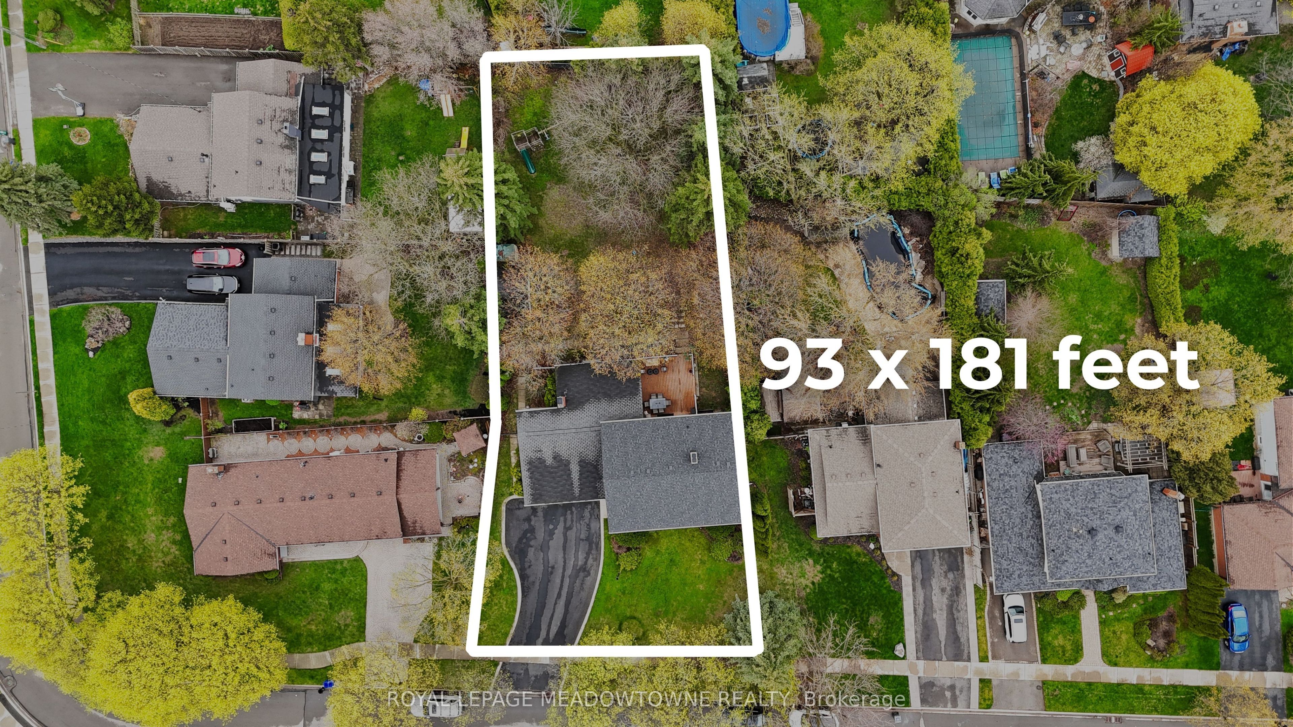
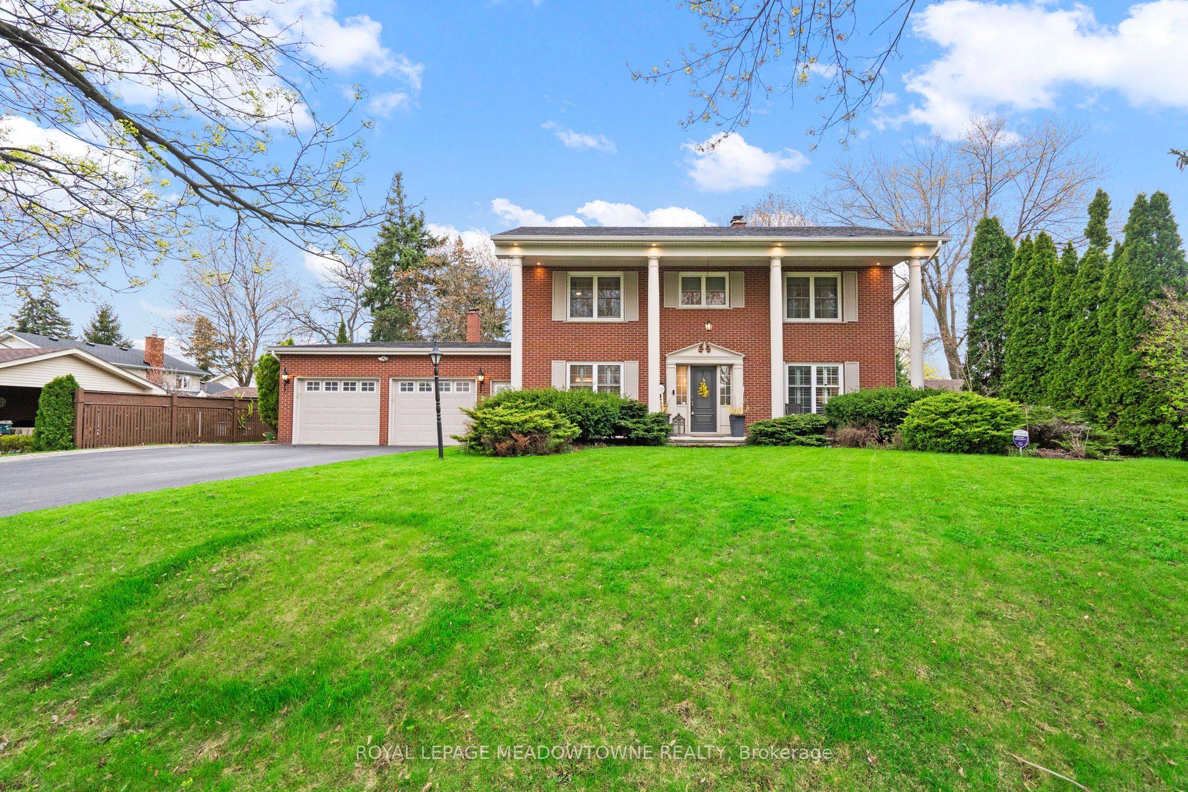
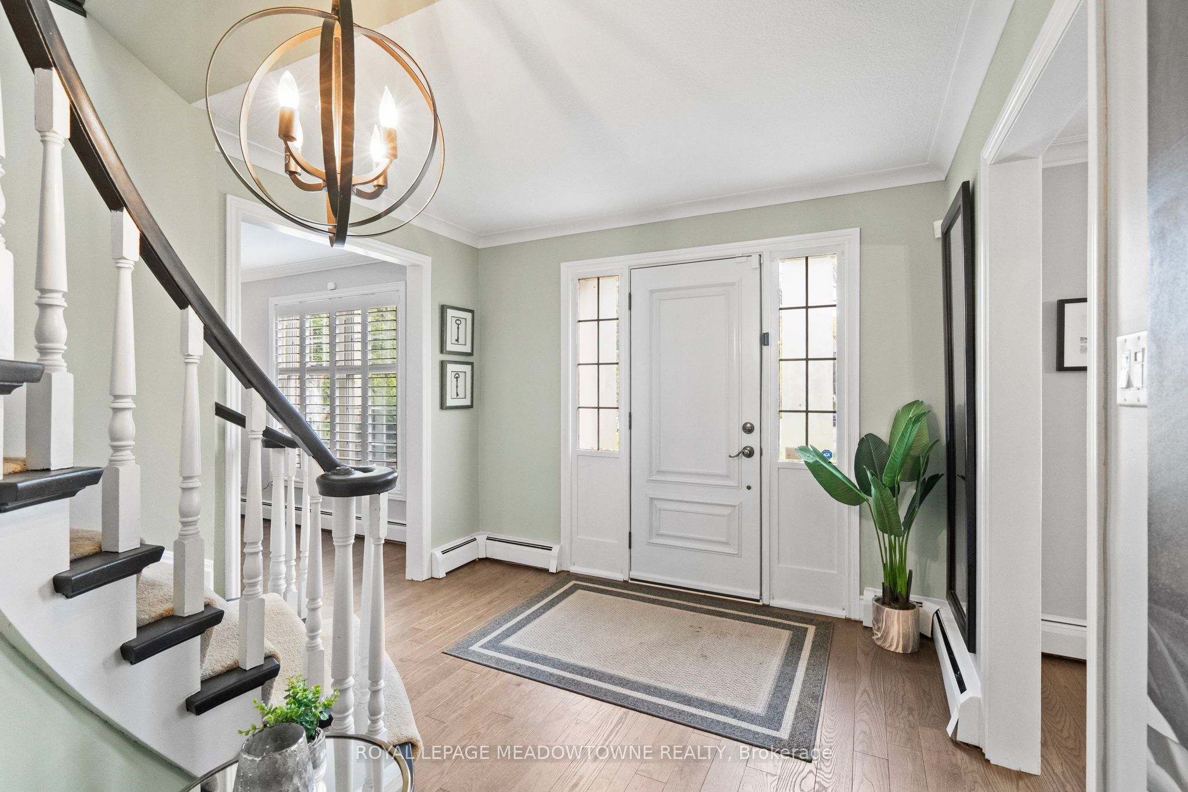
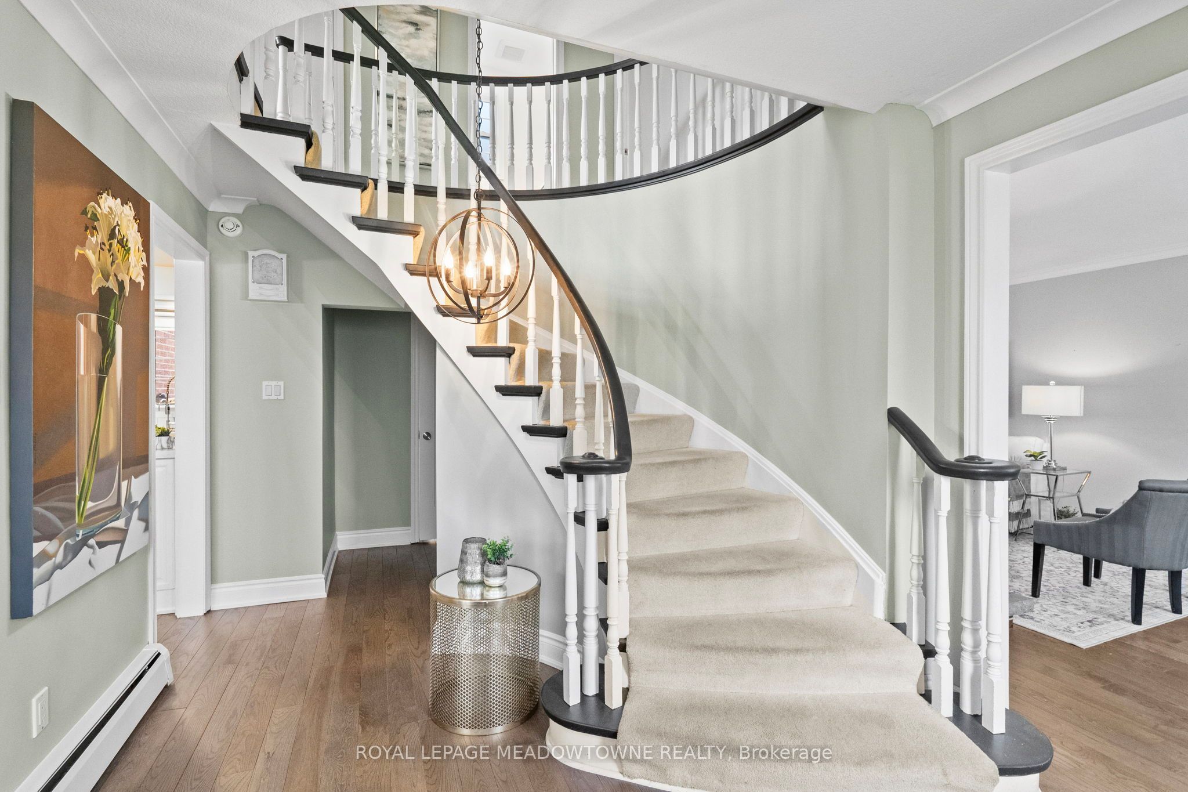
Rare 93 x 181 ft lot (0.34 acres), approx. 50% larger than many premium downtown parcels. Mature trees, wide frontage, and depth you feel immediately. Quiet, tree-lined street with low traffic and long-term neighbours. Walk to downtown, Mill Pond, shops, and local amenities. Tucked away feel with access to the core. Georgian-style home with full-width front porch. Approx. 2,174 sq.ft. plus 2-bedroom in-law suite with separate entrance. 4 bedrooms up, 2 down. Multiple entrances offer flexibility for extended family. Functional layout with separate living, dining, and family rooms. Large family room with exposed beams and fireplace. Space to spread out with privacy throughout. Backyard is a standout. Deep, private, and usable. Room for play, entertaining, skating rink potential, and quiet sitting areas. Mature trees, open space, and regular wildlife make it feel like your own park. Heated shed with electricity ideal for workshop or office. Parking for 6 in driveway plus oversized double garage. Custom built in 1967 and well maintained. For those with a bigger vision, zoning allows potential for a custom home up to approx. 6,000 sq.ft. with a 3-car garage. Enjoy it as-is, update over time, or build new. One of Milton's most unique properties.

Save
Ask
Tour
Hide
Share
Listing Snapshot
Price 
$1,475,000
Days On Site 
23 Days
Bedrooms 
6
Inside Area (SqFt) 
2000-2500 sqft
Total Baths 
4
Full Baths 
N/A
Partial Baths 
N/A
Lot Size 
92.72x181.02 Acres
Year Built 
N/A
MLS® Number 
W13070264
Status 
Active
Property Tax 
$6,938
Maintenance Fees 
N/A
Sq Ft Source 
N/A
Friends & Family
Recent Activity
3 weeks agoListing updated with changes from the MLS®
3 weeks agoListing first seen on site
General Features
Attached Garage 
Yes
Cross Street 
Ontario St N & Steeles Ave E
Direction Faces 
West
Garage 
Yes
Number Of Stories 
2
Parking 
Garage Door OpenerAttached
Parking Spaces 
8
Property Sub Type 
Single Family Residence
Style 
2-Storey
Interior Features
Basement 
FullFinished
Cooling 
Wall Unit(s)
Fireplace 
Yes
Heating 
Natural GasRadiant
Bedroom 2 
Dimensions - 3.3 x 2.3Level - Second
Bedroom 3 
Dimensions - 3.1 x 34.0Level - Second
Bedroom 4 
Dimensions - 3.1 x 3.4Level - Second
Bedroom 5 
Dimensions - 3.2 x 5.4Level - Basement
Dining Room 
Dimensions - 4.0 x 3.2Level - Main
Family Room 
Dimensions - 6.7 x 5.4Level - Main
Kitchen 
Dimensions - 5.8 x 3.5Level - Main
Living Room 
Dimensions - 3.7 x 6.8Level - Main
Master Bedroom 
Dimensions - 3.7 x 5.2Level - Second
Office 
Dimensions - 3.2 x 5.1Level - Basement
Recreation 
Dimensions - 5.9 x 3.0Level - Basement
Save
Ask
Tour
Hide
Share
Exterior Features
Construction Details 
Brick
Fencing 
Fenced
Lot Features 
Level
Other Structures 
Shed(s)
Patio And Porch 
Porch
Pool Features 
None
Roof 
Asphalt
Listing courtesy of ROYAL LEPAGE MEADOWTOWNE REALTY

Listing information is provided by Participants of the Toronto Real Estate Board. IDX information is provided exclusively for personal, non-commercial use, and may not be used for any purpose other than to identify prospective properties consumers may be interested in purchasing. Information is deemed reliable but not guaranteed. Copyright 2026, Toronto Real Estate Board
Last checked 2026-05-25 01:54 AM UTC

Neighborhood & Commute
Source: Walkscore
Disclosure: Community information and market data powered by Constellation Data Labs. Information is deemed reliable but not guaranteed.
Save
Ask
Tour
Hide
Share
Scroll to Top