
19 Hardwick CourtToronto, ON M9C 4G5

Mortgage Calculator
Monthly Payment (Est.)
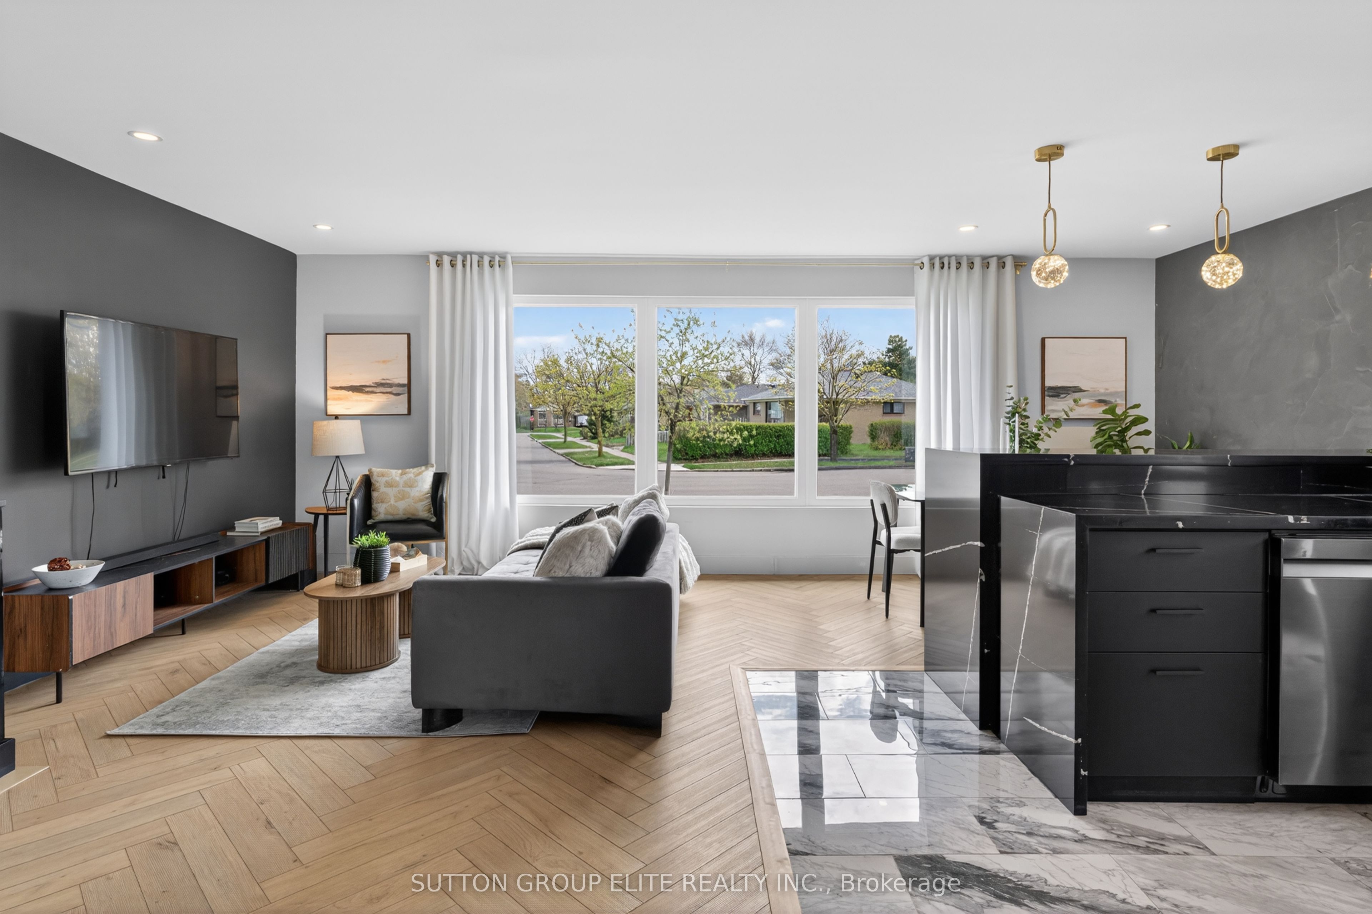
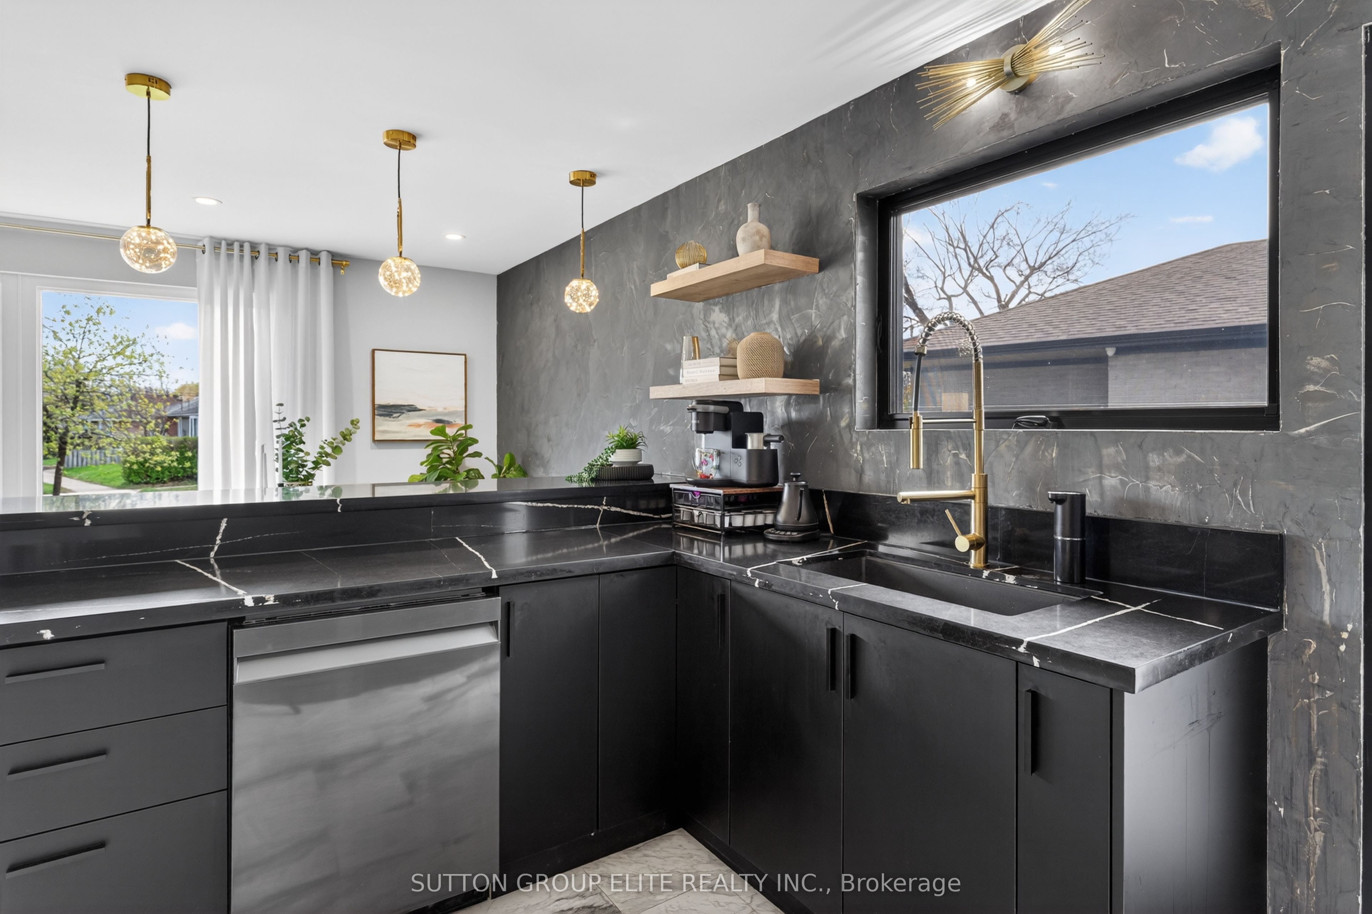
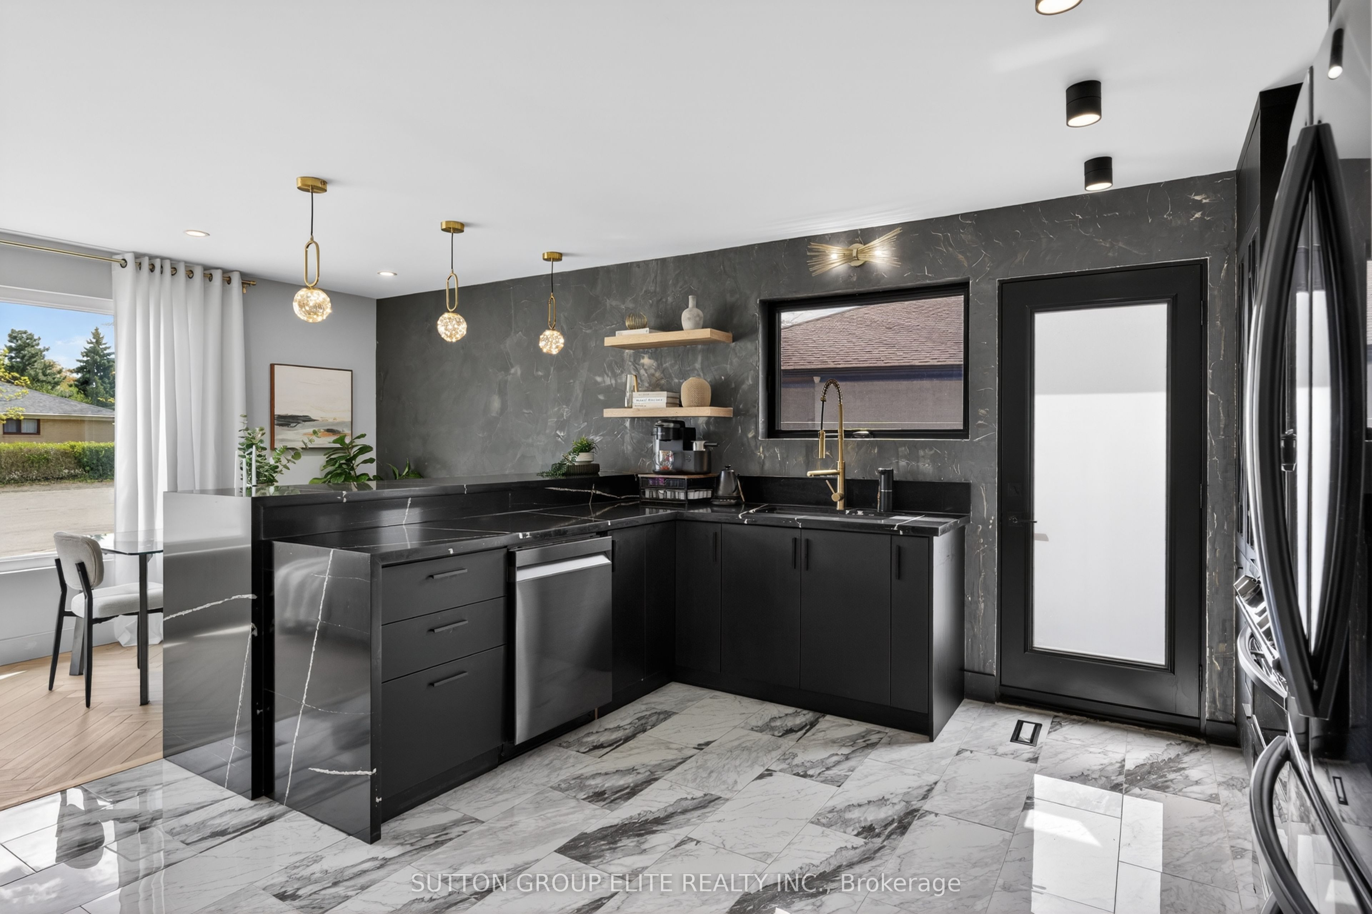
$4,786Welcome to your family's next chapter! Tucked away on a quiet, low-traffic court in a sought-after, family-friendly Etobicoke neighbourhood, this thoughtfully updated 3-bedroom, 2-bath bungalow offers the perfect balance of style, comfort, and everyday functionality. Set on a generous pie-shaped lot with space to create your ideal backyard retreat, this is a home designed for modern family living. The open-concept main floor blends elevated finishes with practical comfort, featuring new Herringbone Luxury Plank oak-look flooring, new doors and enlarged windows, pot lights, and refined details including oak stair treads with a modern glass railing system. The spacious eat-in kitchen serves as the heart of the home, complete with a unique Fresco Harmony accent wall, granite countertops, a generous L-shaped double waterfall island with additional seating & storage, premium Samsung Smart-enabled appliances, plus a convenient side entrance. Whether hosting family gatherings, helping with homework at the island, or enjoying quiet evenings at home, this space was designed to bring people together. The newly finished basement adds exceptional flexibility with bright living space and large above-grade windows, ideal for additional bedrooms, a family room, playroom, guest space or home office, complete with a custom walk-in shoe closet and an abundance of storage space. A premium Samsung Smart laundry suite with matching storage pedestals combines oversized capacity with everyday convenience in a separate utility room. A long list of recent improvements, including updated exterior stucco and front yard sod, further enhances the home's warm and welcoming feel. Located just minutes from Centennial Park, well-regarded Public and Catholic schools, libraries, shopping, transit, major highways and Pearson Airport, this home offers the comfort, flexibility and thoughtful updates today's families are searching for. Please see Feature Sheet for full list of upgrades and improvements.
| 2 weeks ago | Listing updated with changes from the MLS® | |
| 3 weeks ago | Listing first seen on site |

Listing information is provided by Participants of the Toronto Real Estate Board. IDX information is provided exclusively for personal, non-commercial use, and may not be used for any purpose other than to identify prospective properties consumers may be interested in purchasing. Information is deemed reliable but not guaranteed. Copyright 2026, Toronto Real Estate Board
Last checked 2026-05-25 03:59 PM UTC