Save
Ask
Tour
Hide
Share
$1,480,000
25 Days On Site

3338 Enniskillen Circle
Mississauga, ON L5C 2M8

For Sale|Single Family Residence|Active
5
Beds
3
Total Baths
1500-2000
SqFt

/SqFt
County:
Peel
3338 Enniskillen Circle3338 Enniskillen Circle3338 Enniskillen Circle3338 Enniskillen Circle
Save
Ask
Tour
Hide
Share

Mortgage Calculator

Monthly Payment (Est.)

$6,752
Calculator powered by Showcase IDX, a Constellation1 Company. Copyright ©2026 Information is deemed reliable but not guaranteed.

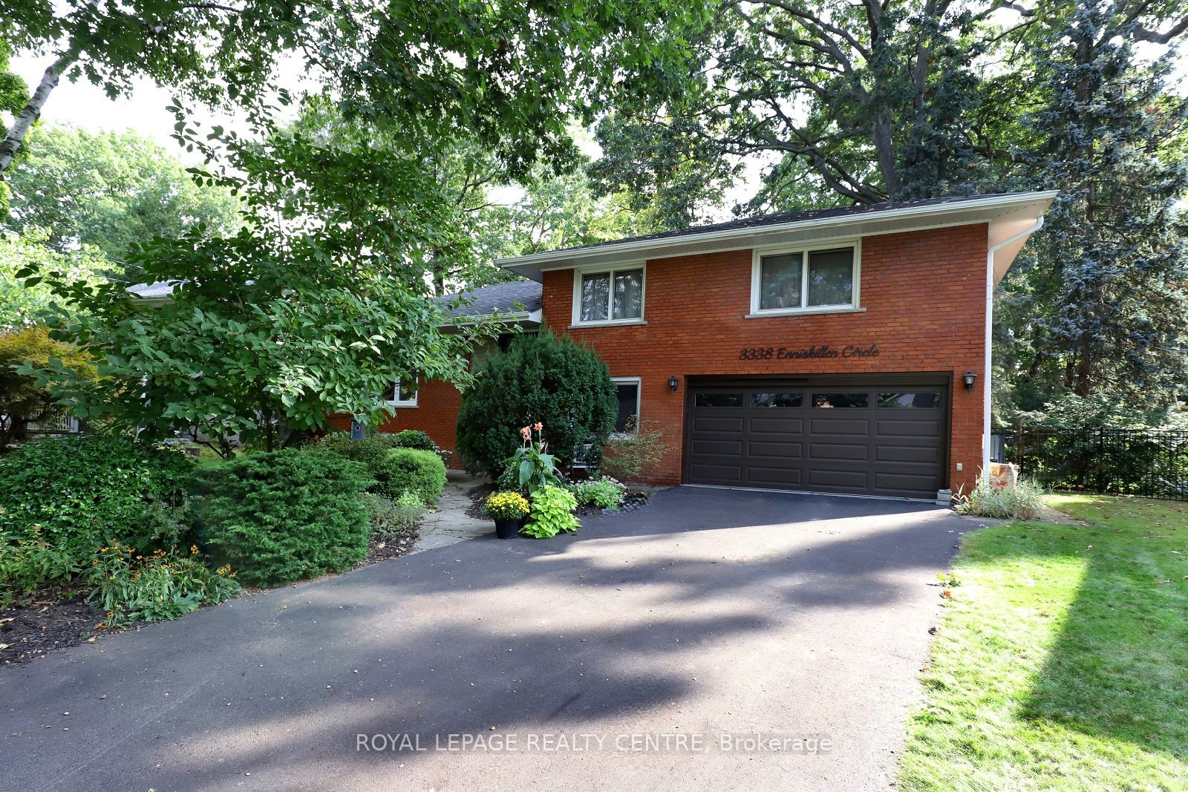
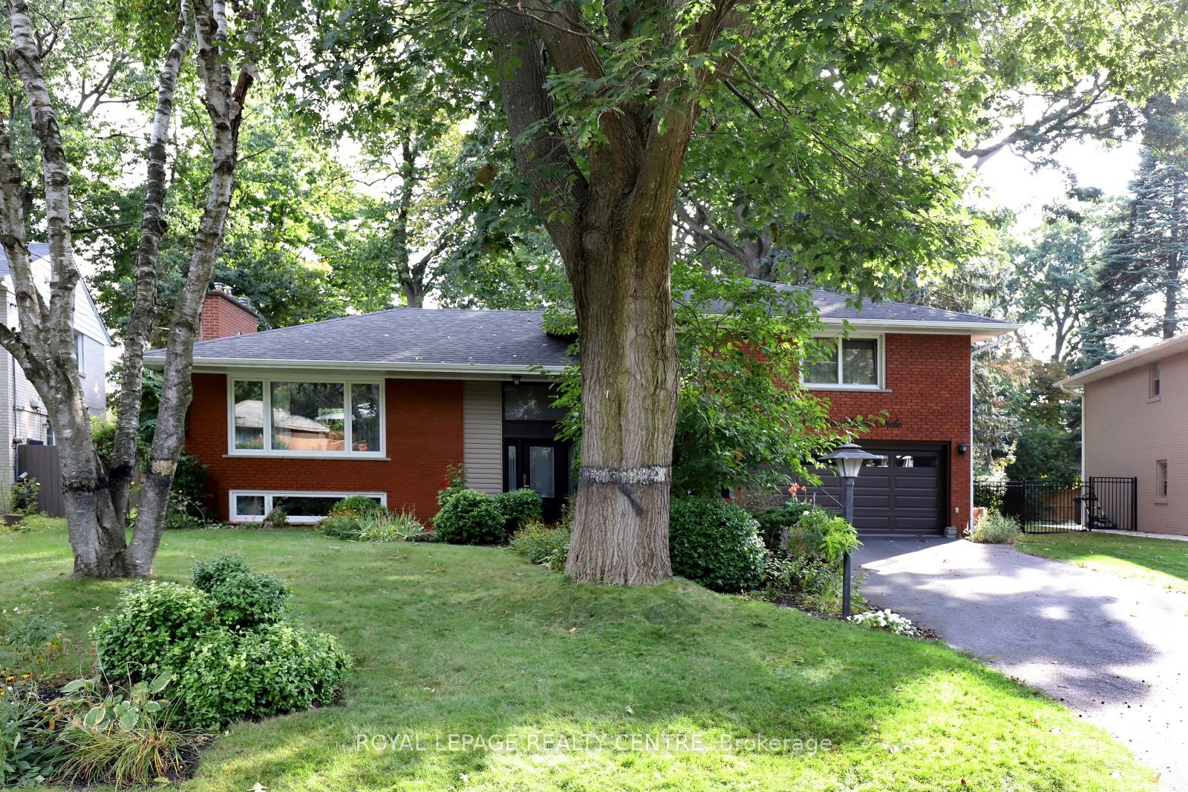
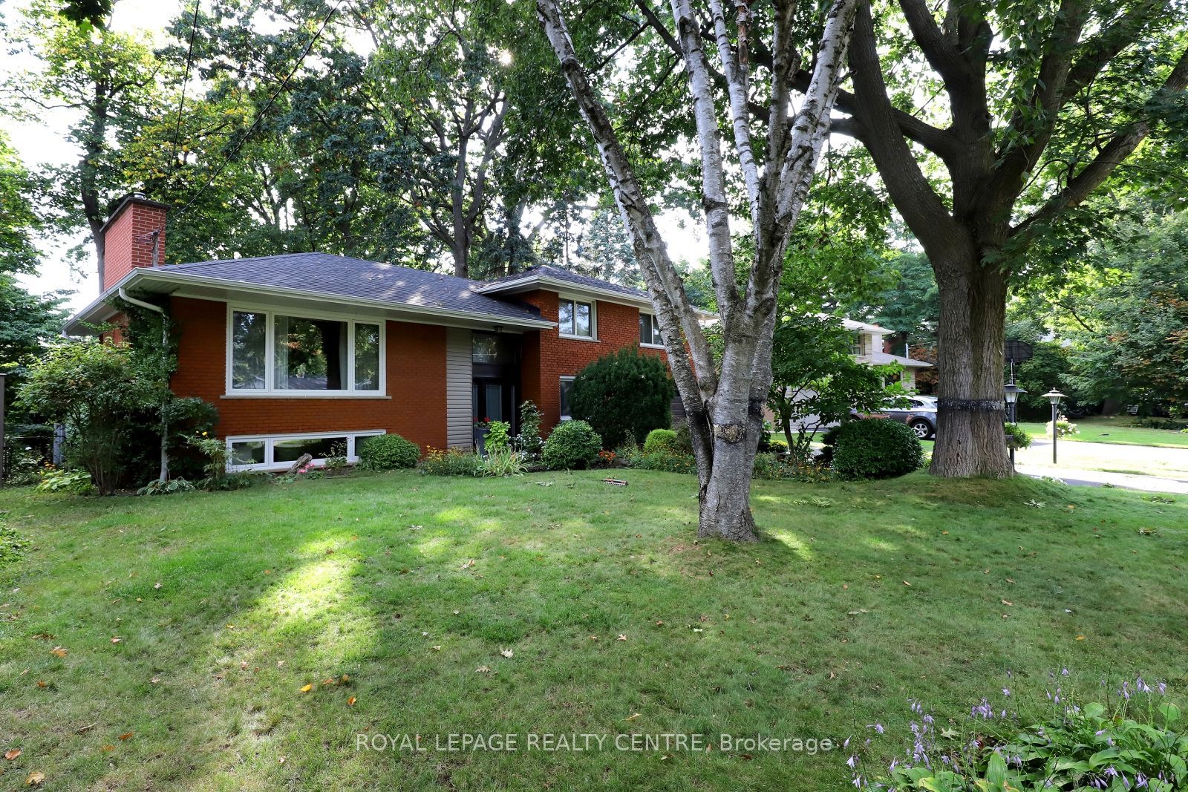
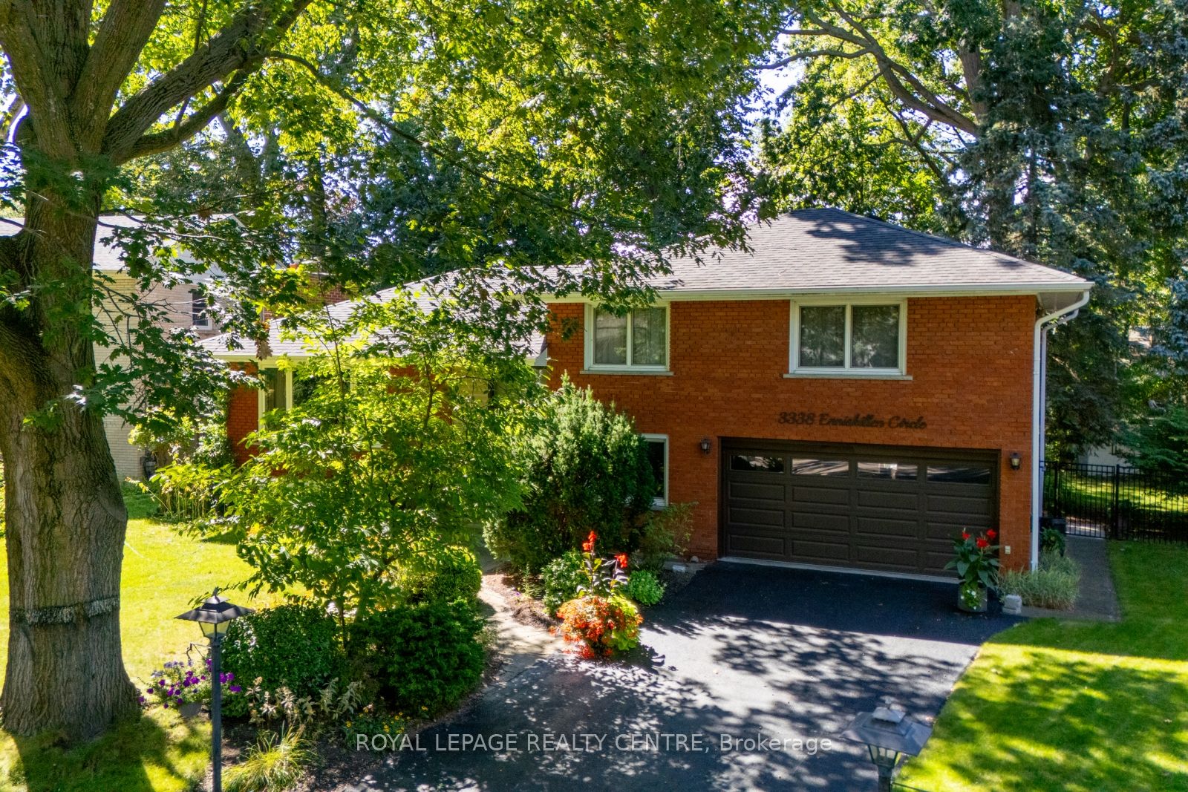
Fantastic Detached 4 Bedroom 4 Level Side Split With Finished Basement and Full Sized Double Garage! Located in The Prestigious "Credit Heights" Area of Erindale. Sitting On A Gorgeous Private Lot That Widens To Over 100ft At Back. Unbelievable Mature Trees In Front & Backyard Providing Excellent Shade & Beauty! Beautiful Heated Kidney Shaped In-ground Pool and Pond! Hardwood Floors Throughout Most of Top 2 Levels. Ensuite in Primary Bedroom, Gas Fireplace in Living Room. Finished Basement With Wood Burning Fireplace. Furnace (2019), Windows/Doors (2021), 6 Car Driveway (2020), Double Garage Door with GDO (2021), Air Conditioner (2006), Roof (2013), New Pool Pump Motor (2024), Pool Liner (2011). Very Peaceful Street, No Sidewalks, Steps to Credit River, Erindale Park, etc.. Classy Neighborhood. Close To U.T.M. & Go Train.

Save
Ask
Tour
Hide
Share
Listing Snapshot
Price 
$1,480,000
Days On Site 
25 Days
Bedrooms 
5
Inside Area (SqFt) 
1500-2000 sqft
Total Baths 
3
Full Baths 
N/A
Partial Baths 
N/A
Lot Size 
59.86x131.87 Acres
Year Built 
N/A
MLS® Number 
W13074154
Status 
Active
Property Tax 
$8,229.55
Maintenance Fees 
N/A
Sq Ft Source 
N/A
Friends & Family
Recent Activity
2 weeks agoListing updated with changes from the MLS®
4 weeks agoListing first seen on site
General Features
Cross Street 
Credit Heights
Direction Faces 
West
Foundation 
Block
Garage 
Yes
Parking Spaces 
8
Property Sub Type 
Single Family Residence
Style 
Sidesplit 4
Interior Features
Appliances 
Water Heater
Basement 
Finished
Cooling 
Central Air
Fireplace 
Yes
Heating 
Natural GasForced Air
Bathroom 
Dimensions - 2.0 x 1.5Level - Lower
Bedroom 2 
Dimensions - 3.8 x 3.36Level - Upper
Bedroom 3 
Dimensions - 3.4 x 2.85Level - Upper
Bedroom 4 
Dimensions - 3.35 x 2.25Level - Lower
Bedroom 5 
Dimensions - 3.8 x 3.06Level - Basement
Dining Room 
Dimensions - 3.36 x 3.3Level - Main
Kitchen 
Dimensions - 4.7 x 3.26Level - Main
Laundry 
Dimensions - 3.82 x 3.2Level - Basement
Living Room 
Dimensions - 5.7 x 4.0Level - Main
Master Bedroom 
Dimensions - 4.3 x 3.95Level - Upper
Recreation 
Dimensions - 5.53 x 3.7Level - Basement
Save
Ask
Tour
Hide
Share
Exterior Features
Construction Details 
Brick
Lot Features 
On Golf Course
Pool Features 
In Ground
Roof 
Asphalt
Listing courtesy of ROYAL LEPAGE REALTY CENTRE

Listing information is provided by Participants of the Toronto Real Estate Board. IDX information is provided exclusively for personal, non-commercial use, and may not be used for any purpose other than to identify prospective properties consumers may be interested in purchasing. Information is deemed reliable but not guaranteed. Copyright 2026, Toronto Real Estate Board
Last checked 2026-05-28 01:56 PM UTC

Neighborhood & Commute
Source: Walkscore
Disclosure: Community information and market data powered by Constellation Data Labs. Information is deemed reliable but not guaranteed.
Save
Ask
Tour
Hide
Share
Scroll to Top