
Save
Ask
Tour
Hide
$1,049,000
21 Days On Site
4157 Ottewell CrescentMississauga, ON L4W 4A4
For Sale|Single Family Residence|Active
3
Beds
3
Total Baths
1100-1500
SqFt
—
/SqFt
County:
Peel
Save
Ask
Tour
Hide
Mortgage Calculator
Monthly Payment (Est.)
$4,786Calculator powered by Showcase IDX, a Constellation1 Company. Copyright ©2026 Information is deemed reliable but not guaranteed.
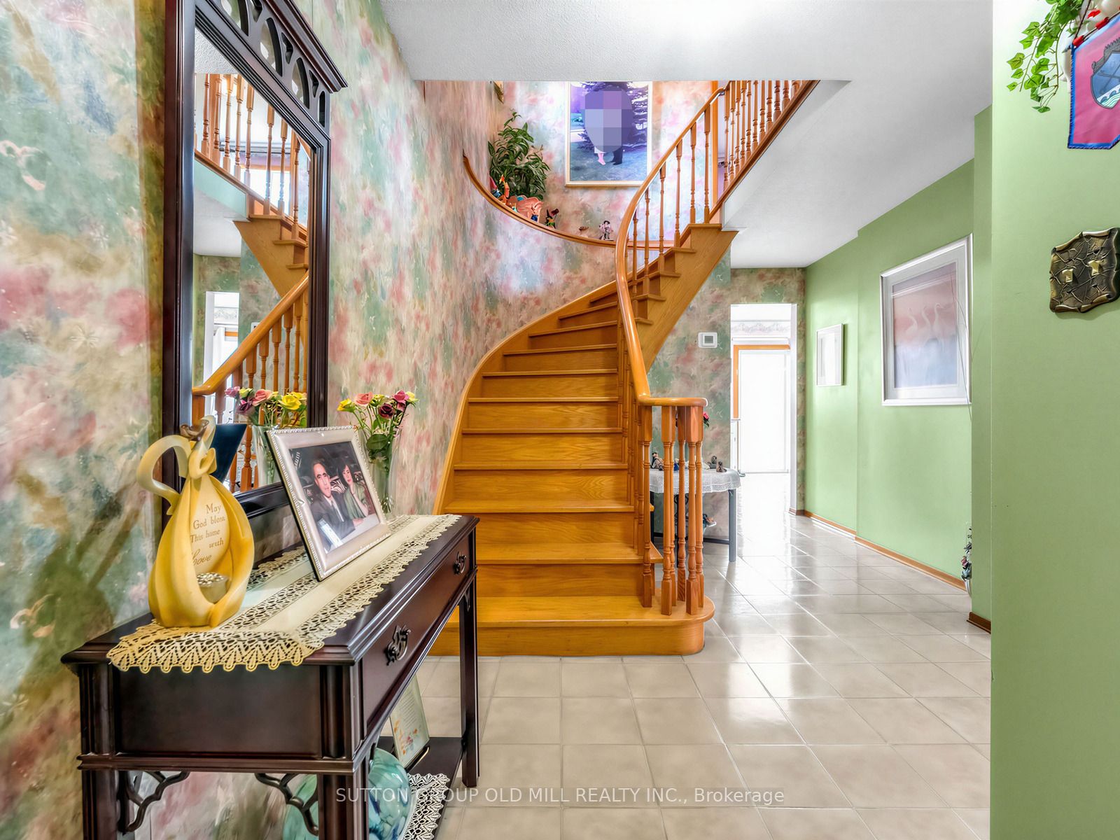
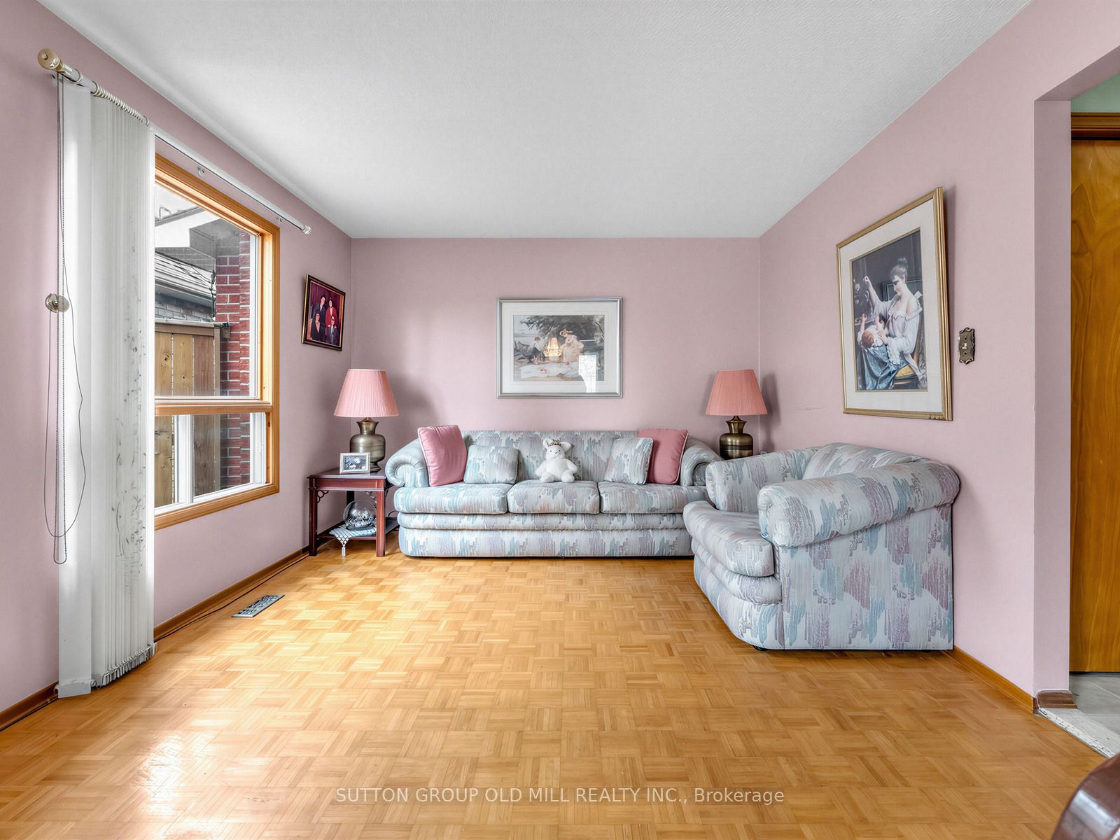
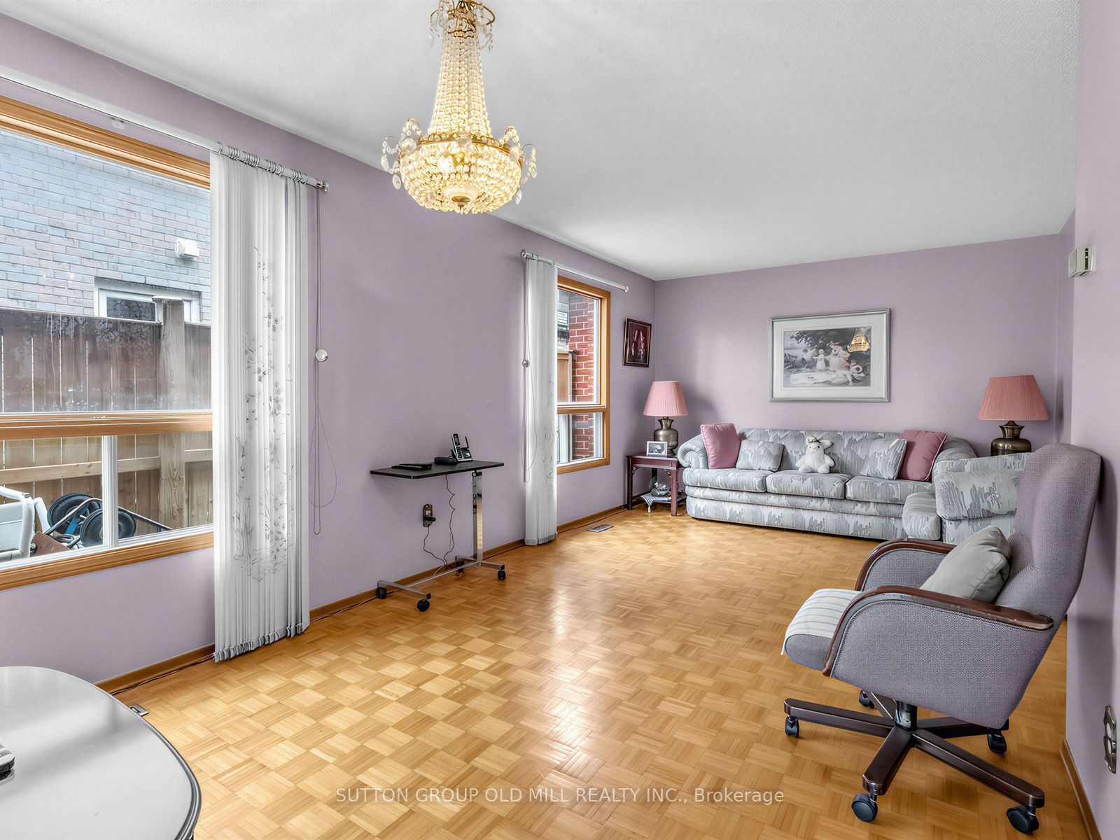
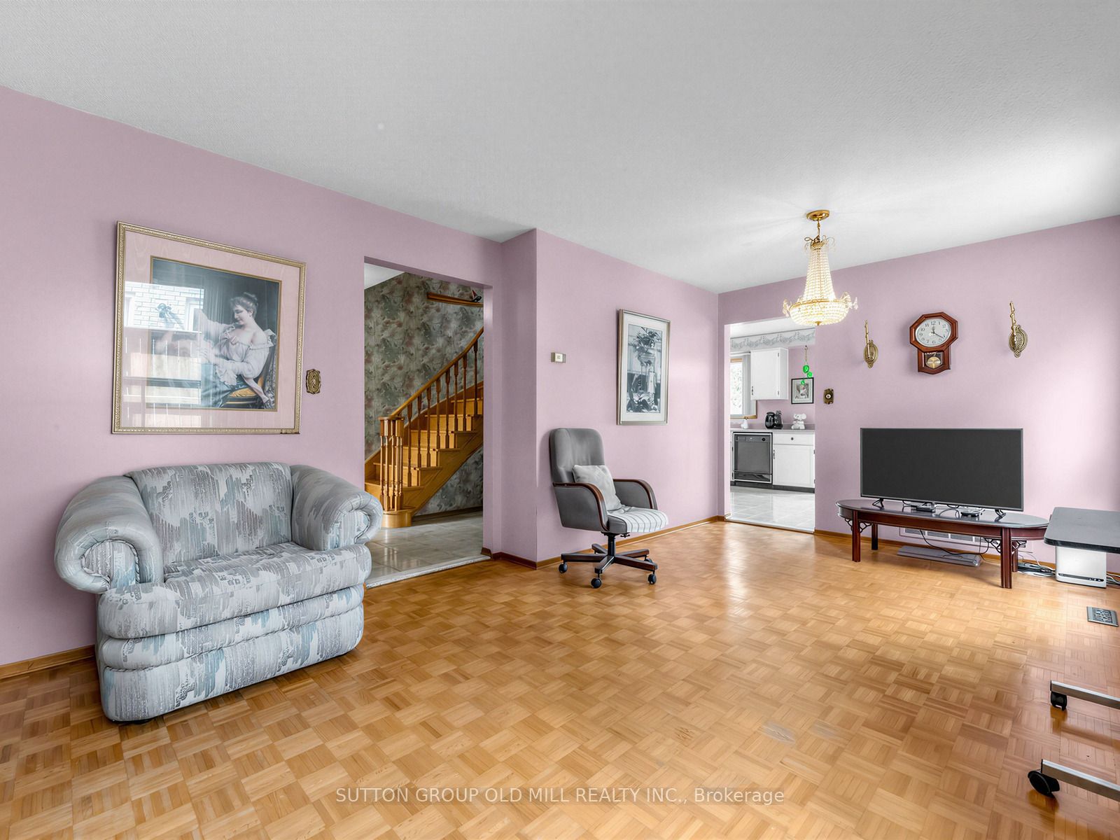
2 Story detached Home In The Desirable Rathwood Neighbourhood Of Mississauga/Etobicoke Border. Offering 3 Bedrooms & 3 Bathrooms, This Property Presents A Fantastic Opportunity For Buyers Looking To Customize And Add Their Personal Touch. Featuring Parquet Flooring Throughout, Oak Staircase, Eat-In Kitchen Provides A Convenient Walkout To Backyard - Perfect For Outdoor Entertaining And Family Gatherings. A Finished Basement Adds Valuable Extra Living Space, Ideal For Recreation Room or Home Office. Situated In A Family - Friendly Community. You're Just Steps From Schools, Parks, Grocery Stores Amd Everyday Amenities, With Easy Access To Major Highways For Commuting.
Save
Ask
Tour
Hide
Listing Snapshot
Price
$1,049,000
Days On Site
21 Days
Bedrooms
3
Inside Area (SqFt)
1100-1500 sqft
Total Baths
3
Full Baths
N/A
Partial Baths
N/A
Lot Size
29.99x106.0 Acres
Year Built
N/A
MLS® Number
W13078868
Status
Active
Property Tax
$6,462
Maintenance Fees
N/A
Sq Ft Source
N/A
Friends & Family
Recent Activity
| 4 days ago | Listing updated with changes from the MLS® | |
| 4 days ago | Price changed to $1,049,000 | |
| 3 weeks ago | Listing first seen on site |
General Features
Attached Garage
Yes
Cross Street
Rathburn/Dixie
Direction Faces
South
Garage
Yes
Number Of Stories
2
Parking
Garage Door OpenerAttached
Parking Spaces
4
Property Sub Type
Single Family Residence
Sewer
None
Style
2-Storey
Interior Features
Basement
Finished
Cooling
Central Air
Fireplace
Yes
Heating
Natural GasForced Air
Interior
Central Vacuum
Bedroom 2
Dimensions - 4.0 x 3.0Level - Second
Bedroom 3
Dimensions - 3.0 x 2.87Level - Second
Kitchen
Dimensions - 6.15 x 3.12Level - MainFeatures - Eat-in Kitchen
Living Room
Dimensions - 6.25 x 3.45Level - Main
Master Bedroom
Dimensions - 4.85 x 3.1Level - SecondFeatures - Walk-In Closet(s)
Recreation
Dimensions - 7.5 x 5.9Level - Basement
Save
Ask
Tour
Hide
Exterior Features
Construction Details
Brick
Pool Features
None
Roof
Asphalt
Listing courtesy of SUTTON GROUP OLD MILL REALTY INC.

Listing information is provided by Participants of the Toronto Real Estate Board. IDX information is provided exclusively for personal, non-commercial use, and may not be used for any purpose other than to identify prospective properties consumers may be interested in purchasing. Information is deemed reliable but not guaranteed. Copyright 2026, Toronto Real Estate Board
Last checked 2026-05-26 07:07 AM UTC
Listing information is provided by Participants of the Toronto Real Estate Board. IDX information is provided exclusively for personal, non-commercial use, and may not be used for any purpose other than to identify prospective properties consumers may be interested in purchasing. Information is deemed reliable but not guaranteed. Copyright 2026, Toronto Real Estate Board
Last checked 2026-05-26 07:07 AM UTC
Neighborhood & Commute
Source: Walkscore
Disclosure: Community information and market data powered by Constellation Data Labs. Information is deemed reliable but not guaranteed.
Save
Ask
Tour
Hide