
846 Savoline BoulevardMilton, ON L9T 0Z1
Mortgage Calculator
Monthly Payment (Est.)
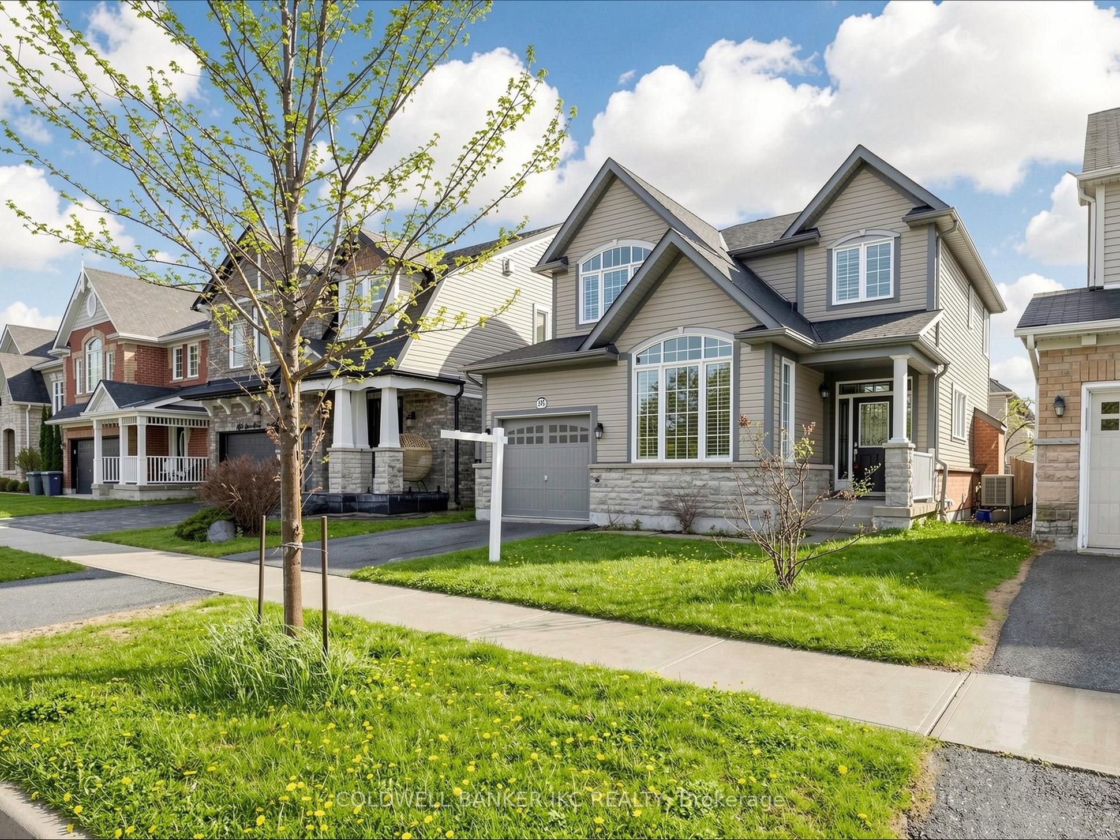
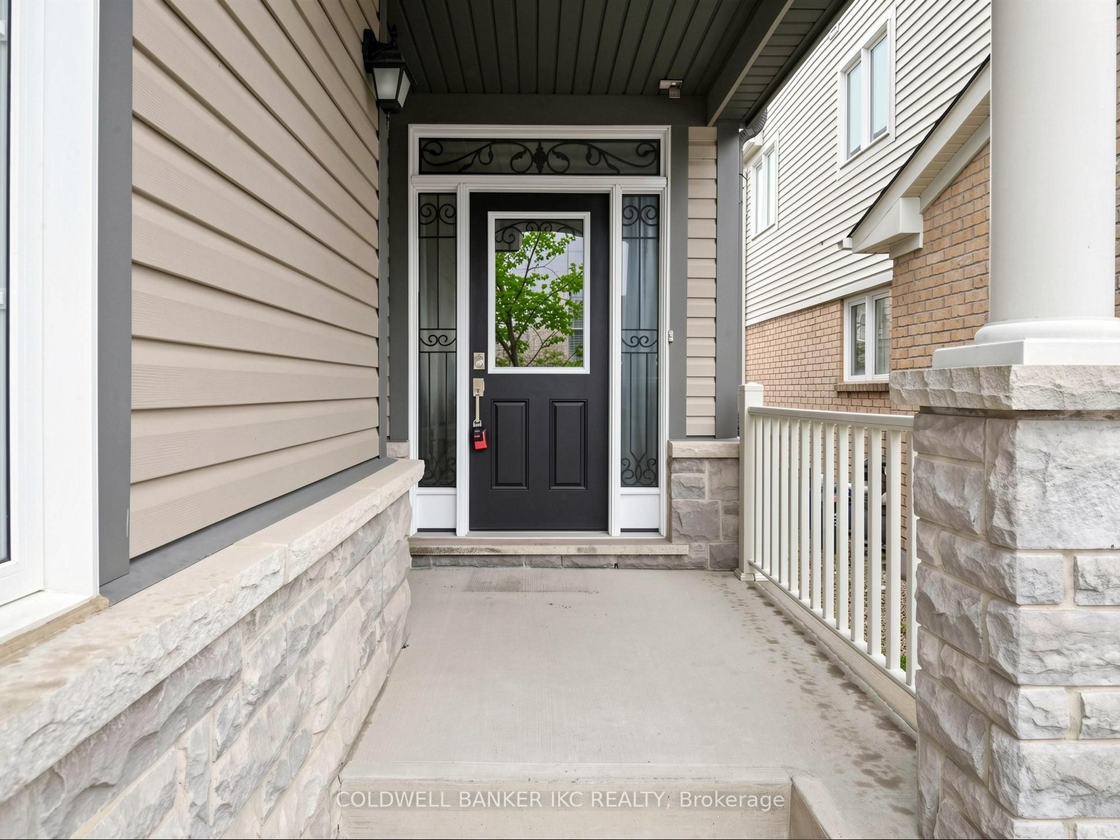
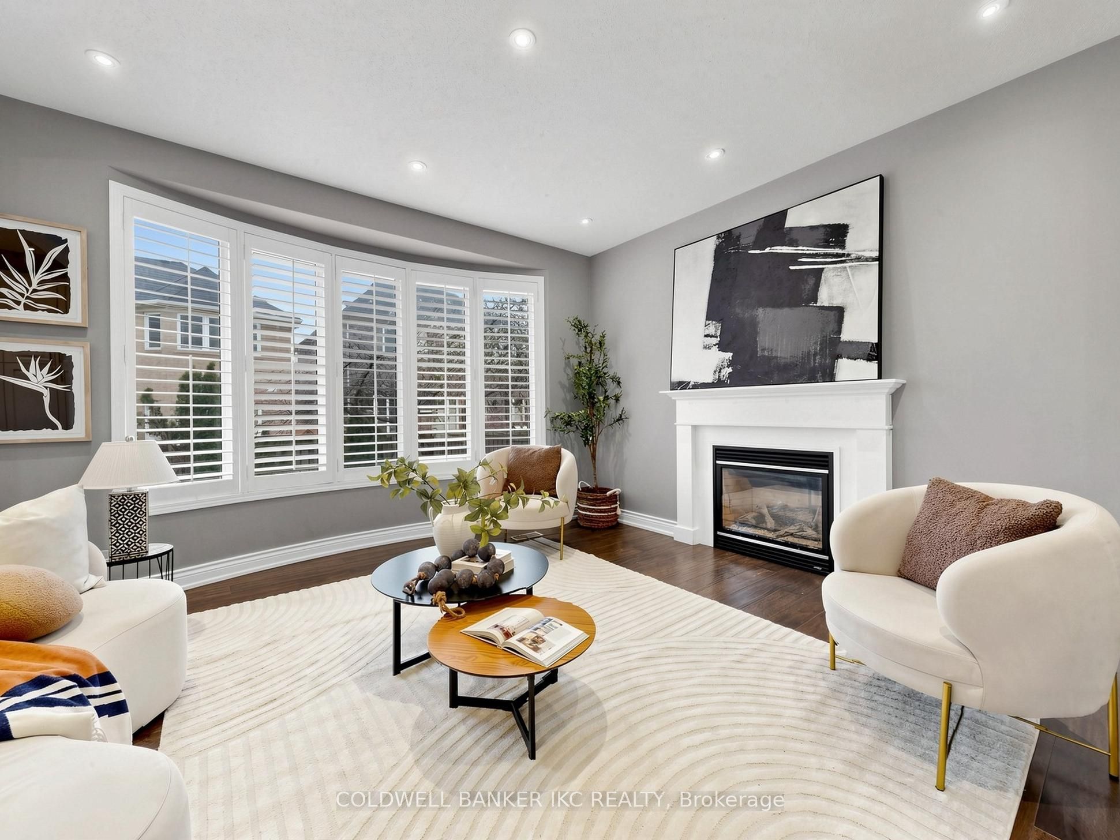
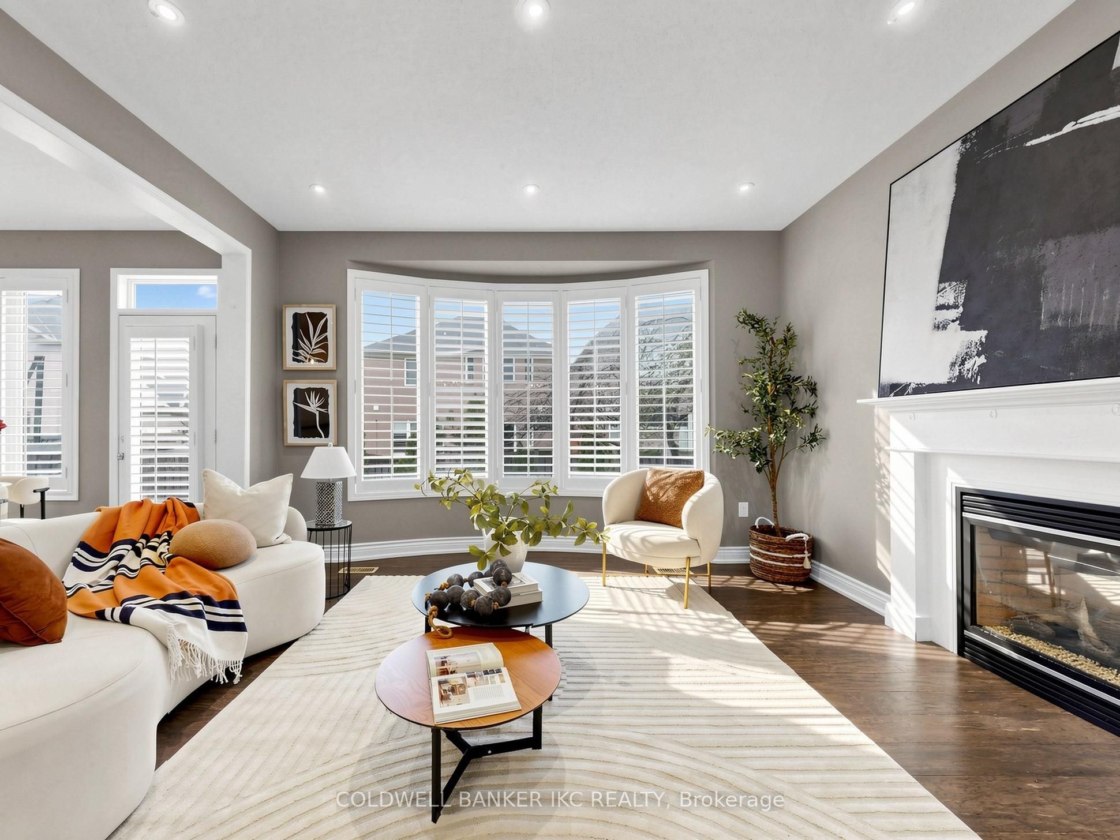
$4,562Welcome to 846 Savoline Blvd. This beautifully finished 3-bed is on the 2nd floor, and there is 1 bed on main fl.detached Mattamy home, thoughtfully designed with modern style and comfort in mind. From top to bottom, the home showcases elegant designer touches, including scraped hardwood flooring, California shutters, 9-foot ceilings, and pot lights throughout. The main floor offers a functional layout with a convenient bedroom or home office option, along with a contemporary kitchen featuring butcher block countertops, stainless steel appliances, under-cabinet lighting, and a spacious pantry. Upstairs, the generous primary suite includes a walk-in closet and a luxurious 5-piece ensuite. Two additional bedrooms and a second-floor laundry room complete this level, all highlighted by smooth ceilings and continuous hardwood flooring. Enjoy outdoor living in the charming backyard, complete with a beautiful deck-perfect for relaxing or entertaining. Situated in a family-friendly neighborhood directly. across from a large park. Close to Luman Christi Catholic School, bus stop, grocery, shopping & recreation center.
| 6 days ago | Listing updated with changes from the MLS® | |
| 3 weeks ago | Listing first seen on site |

Listing information is provided by Participants of the Toronto Real Estate Board. IDX information is provided exclusively for personal, non-commercial use, and may not be used for any purpose other than to identify prospective properties consumers may be interested in purchasing. Information is deemed reliable but not guaranteed. Copyright 2026, Toronto Real Estate Board
Last checked 2026-05-26 12:29 PM UTC