
1807 Pagehurst AvenueMississauga, ON L4X 1Y5
Mortgage Calculator
Monthly Payment (Est.)
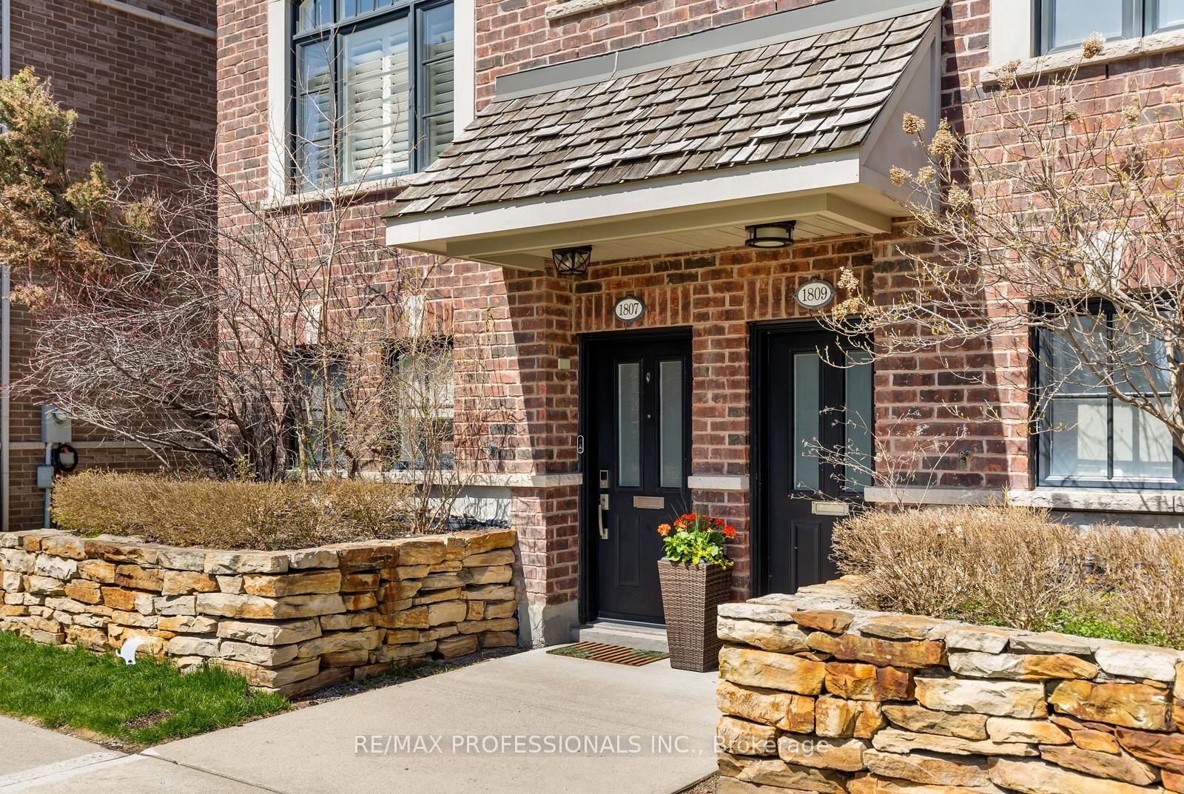
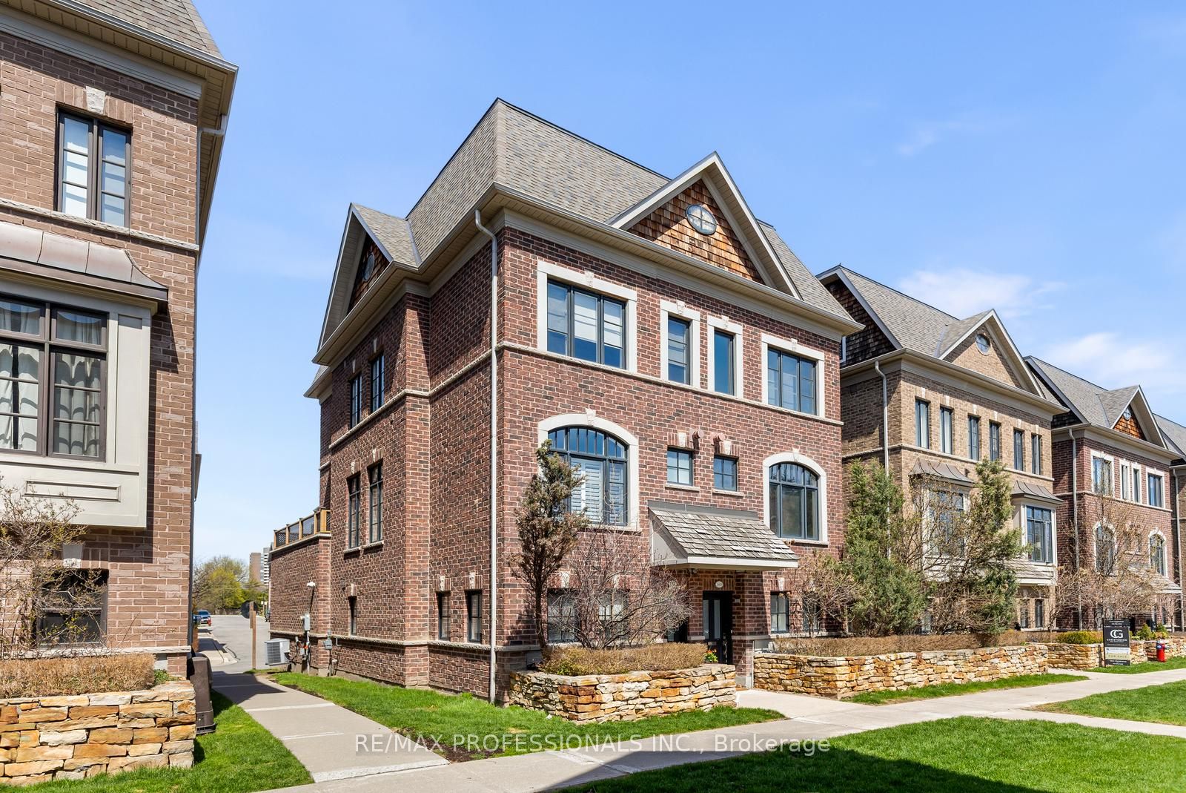
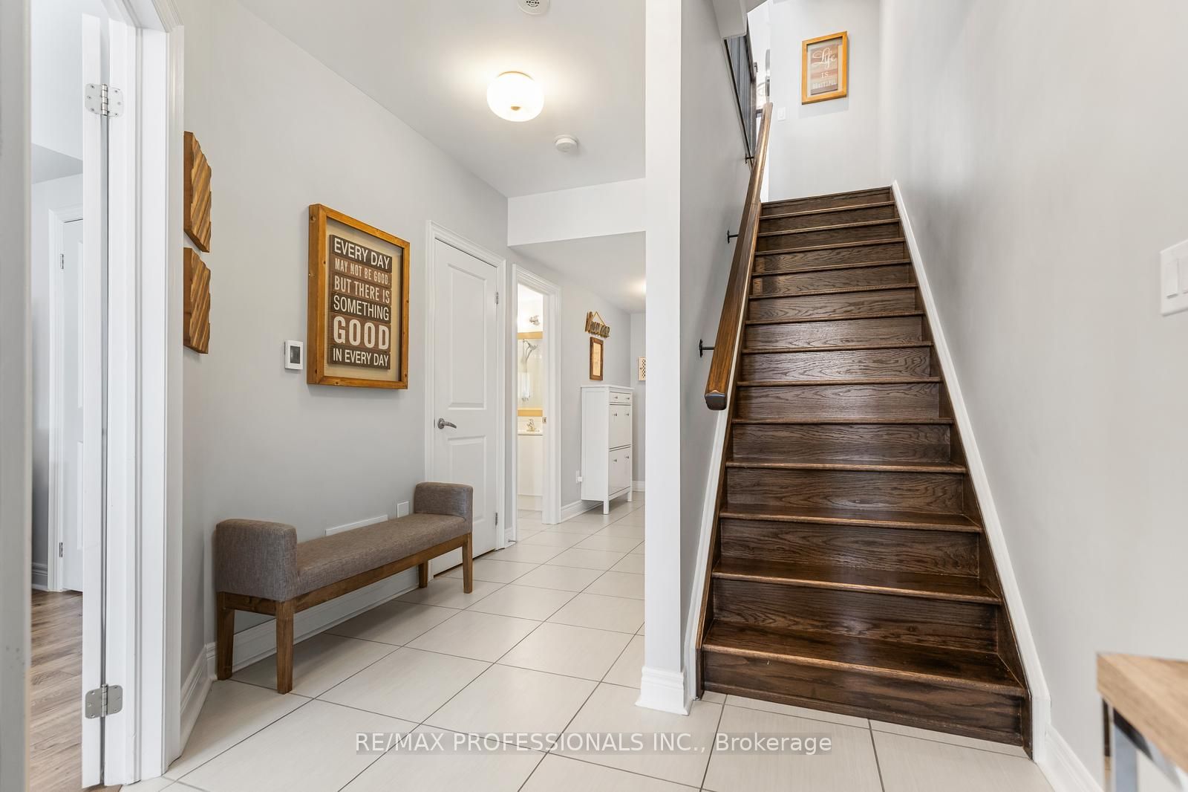
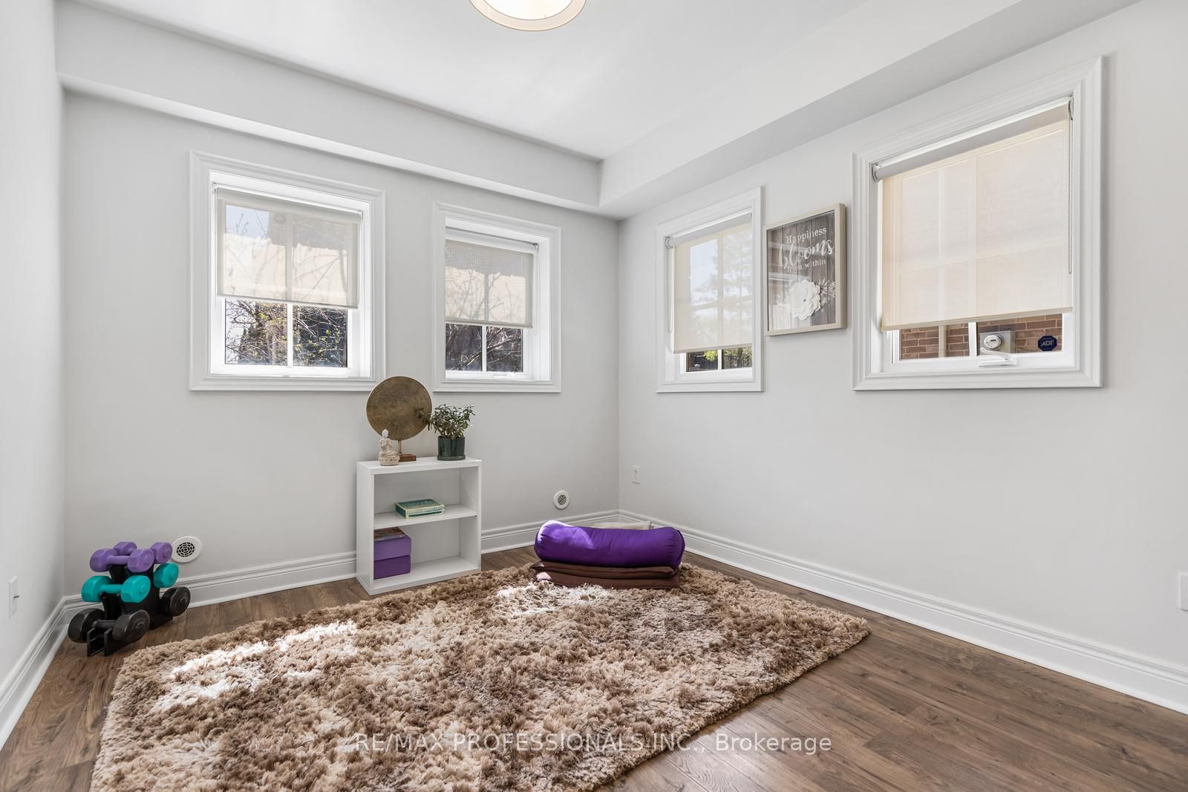
$5,379Welcome to this beautifully crafted 3-storey semi-detached home quality built by Dunpar, offering exceptional space and thoughtful design throughout. The main level features an inviting foyer entrance with heated floors, a versatile 4th bedroom ideal for a home office, gym or guest suite, a 3-piece bath and direct access to the oversized 2-car garage with additional storage room. The second level is designed for both everyday living and entertaining with rich hardwood floors, 9 foot ceilings, custom built-ins and a cozy gas fireplace. Expansive windows fill the home with ample natural light, complemented by California shutters and upgraded light fixtures. The modern kitchen offers a centre island, stone countertops, gas stove, stainless steel appliances and a convenient pantry closet, with walkout to a private outdoor retreat featuring a professionally finished wood deck, custom built privacy screens, a gas BBQ hookup and electric awning for sunny days. The third level features two generous bedrooms with double closets, a stylish 4-piece bath and a convenient laundry room. The top floor is dedicated to a luxurious primary retreat complete with a private balcony, large walk-in closet, makeup area and spa-inspired 5-piece ensuite with double sinks, jacuzzi tub, glass-enclosed shower and skylight. Ideally located on the border of Etobicoke, close to transit, parks, shopping, schools, major highways and offering easy access to both downtown and the airport.
| 3 weeks ago | Listing updated with changes from the MLS® | |
| 3 weeks ago | Listing first seen on site |

Listing information is provided by Participants of the Toronto Real Estate Board. IDX information is provided exclusively for personal, non-commercial use, and may not be used for any purpose other than to identify prospective properties consumers may be interested in purchasing. Information is deemed reliable but not guaranteed. Copyright 2026, Toronto Real Estate Board
Last checked 2026-05-26 07:07 AM UTC