
Save
Ask
Tour
Hide
$2,400
20 Days On Site
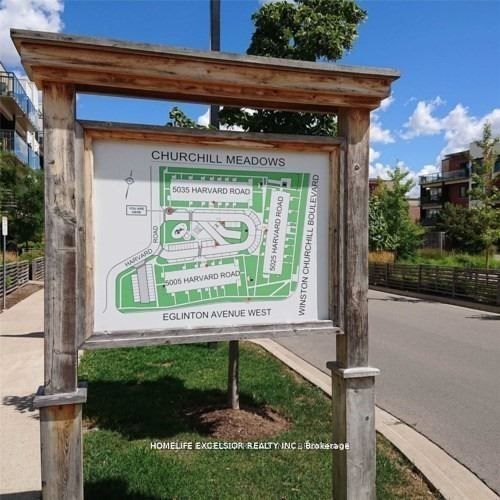
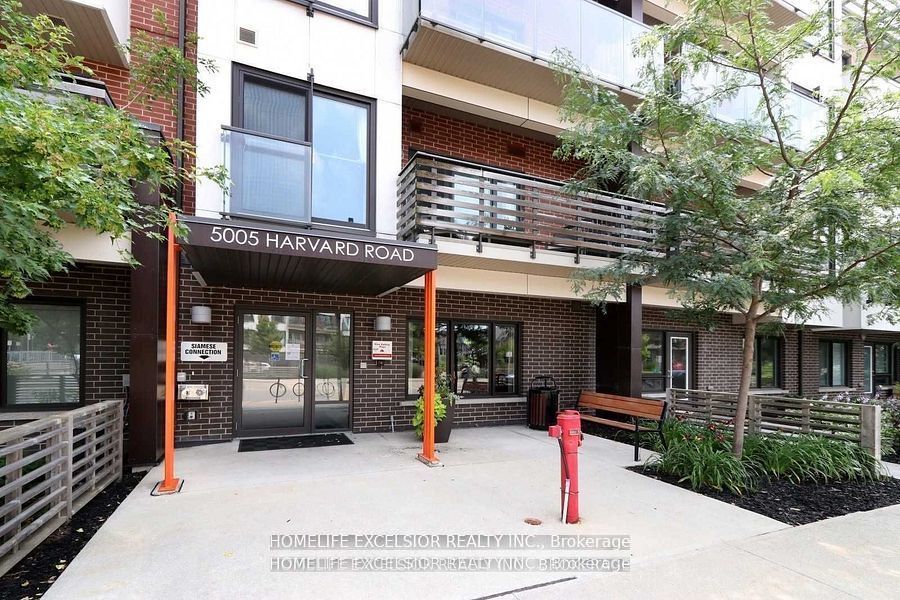
5005 Harvard Road 113Mississauga, ON L5M 0X1
For Rent|Condominium|Active
2
Beds
1
Total Bath
700-799
SqFt
—
/SqFt
County:
Peel
Save
Ask
Tour
Hide
Mortgage Calculator
Monthly Payment (Est.)
$11Calculator powered by Showcase IDX, a Constellation1 Company. Copyright ©2026 Information is deemed reliable but not guaranteed.
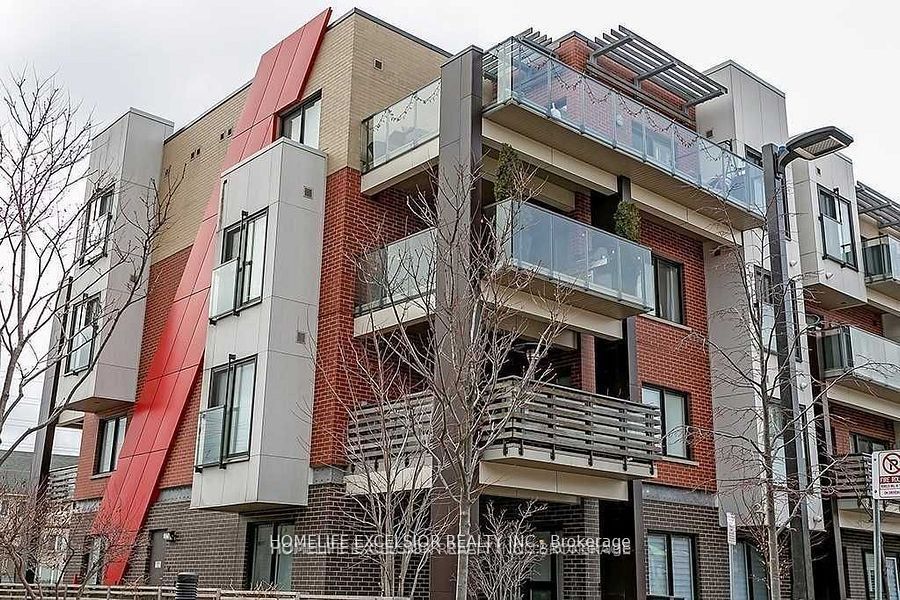
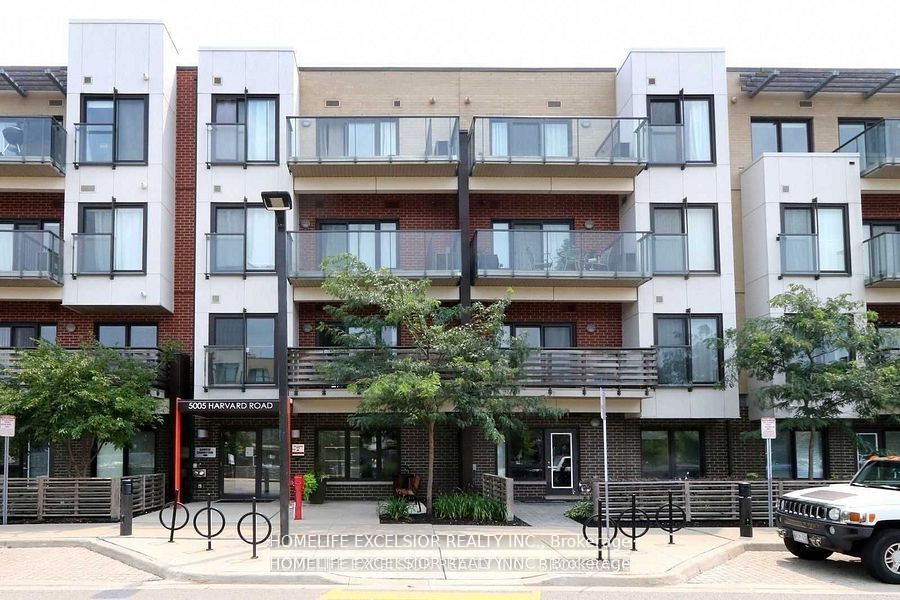
Bright And Spacious One Bedroom + Den Condo In In High Demand & Desirable Neighborhood. Ground Level With Large Patio, 9 Foot Ceiling With Large Windows, Laminate Floor. Good Size Den (Separate Room). One Underground Parking Spot Included. Walking Distance To Erin Mills Mall And Shopping.
Save
Ask
Tour
Hide
Listing Snapshot
Price
$2,400
Days On Site
20 Days
Bedrooms
2
Inside Area (SqFt)
700-799 sqft
Total Baths
1
Full Baths
N/A
Partial Baths
N/A
Lot Size
N/A
Year Built
N/A
MLS® Number
W13080092
Status
Active
Property Tax
N/A
Maintenance Fees
N/A
Sq Ft Source
N/A
Friends & Family
Recent Activity
| 3 weeks ago | Listing updated with changes from the MLS® | |
| 3 weeks ago | Listing first seen on site |
General Features
Attached Garage
Yes
Cross Street
Eglinton Ave/Winston Churchill
Direction Faces
North
Garage
Yes
Number Of Stories
1
Parking
NoneAttached
Parking Spaces
1
Pets
Yes
Property Sub Type
Condominium
Style
Apartment
Interior Features
Basement
None
Cooling
Central Air
Furnished
Unfurnished
Heating
Natural GasForced Air
Bathroom
Dimensions - 2.70 x 1.63Area - 4Area Source - OtherArea Units - Square MetersDescription - Bathroom
Bedroom
Dimensions - 3.94 x 3.23Area - 12Area Source - OtherArea Units - Square MetersDescription - Bedroom
Den
Dimensions - 2.85 x 1.98Area - 5Area Source - OtherArea Units - Square MetersDescription - Den
Kitchen
Dimensions - 3.66 x 3.02Area - 11Area Source - OtherArea Units - Square MetersFeatures - Open Floorplan, Breakfast BarDescription - Kitchen
Laundry
Dimensions - 2.74 x 0.99Area - 2Area Source - OtherArea Units - Square MetersDescription - Laundry
Living Room
Dimensions - 5.03 x 4.80Area - 24Area Source - OtherArea Units - Square MetersFeatures - Open FloorplanDescription - Living Room
Save
Ask
Tour
Hide
Exterior Features
Construction Details
Brick
Exterior
Balcony
Listing courtesy of HOMELIFE EXCELSIOR REALTY INC.

Listing information is provided by Participants of the Toronto Real Estate Board. IDX information is provided exclusively for personal, non-commercial use, and may not be used for any purpose other than to identify prospective properties consumers may be interested in purchasing. Information is deemed reliable but not guaranteed. Copyright 2026, Toronto Real Estate Board
Last checked 2026-05-25 08:38 AM UTC
Listing information is provided by Participants of the Toronto Real Estate Board. IDX information is provided exclusively for personal, non-commercial use, and may not be used for any purpose other than to identify prospective properties consumers may be interested in purchasing. Information is deemed reliable but not guaranteed. Copyright 2026, Toronto Real Estate Board
Last checked 2026-05-25 08:38 AM UTC
Neighborhood & Commute
Source: Walkscore
Disclosure: Community information and market data powered by Constellation Data Labs. Information is deemed reliable but not guaranteed.
Save
Ask
Tour
Hide