
Save
Ask
Tour
Hide
$889,000
21 Days On Site
649 Scott BoulevardMilton, ON L9T 0P2
For Sale|Townhouse|Active
3
Beds
3
Total Baths
1500-2000
SqFt
—
/SqFt
County:
Halton
Save
Ask
Tour
Hide
Mortgage Calculator
Monthly Payment (Est.)
$4,056Calculator powered by Showcase IDX, a Constellation1 Company. Copyright ©2026 Information is deemed reliable but not guaranteed.
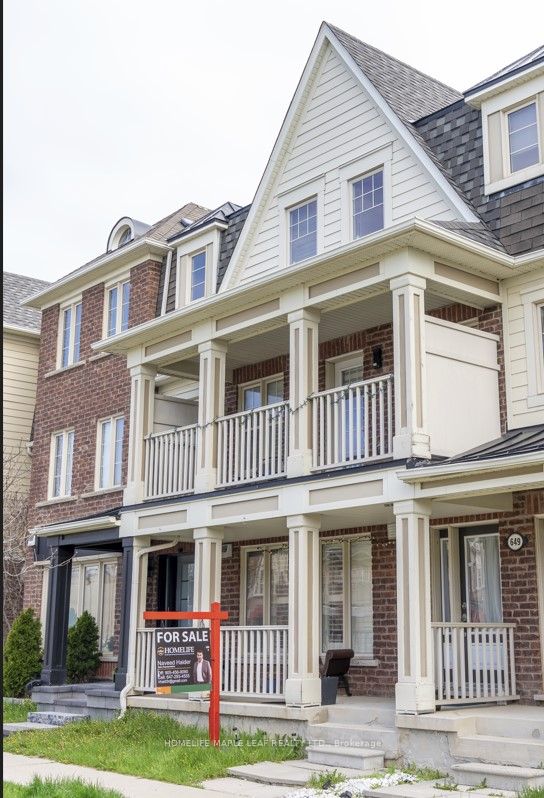
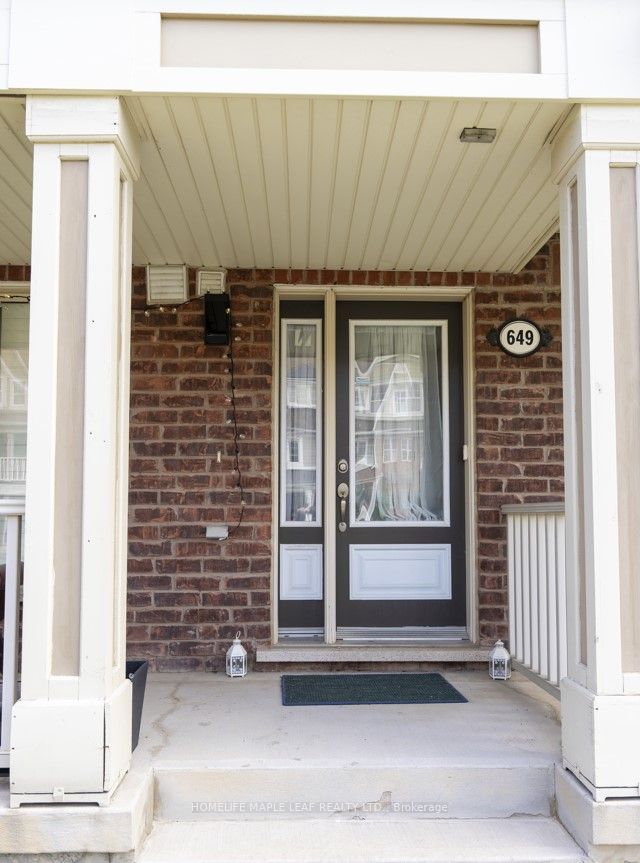
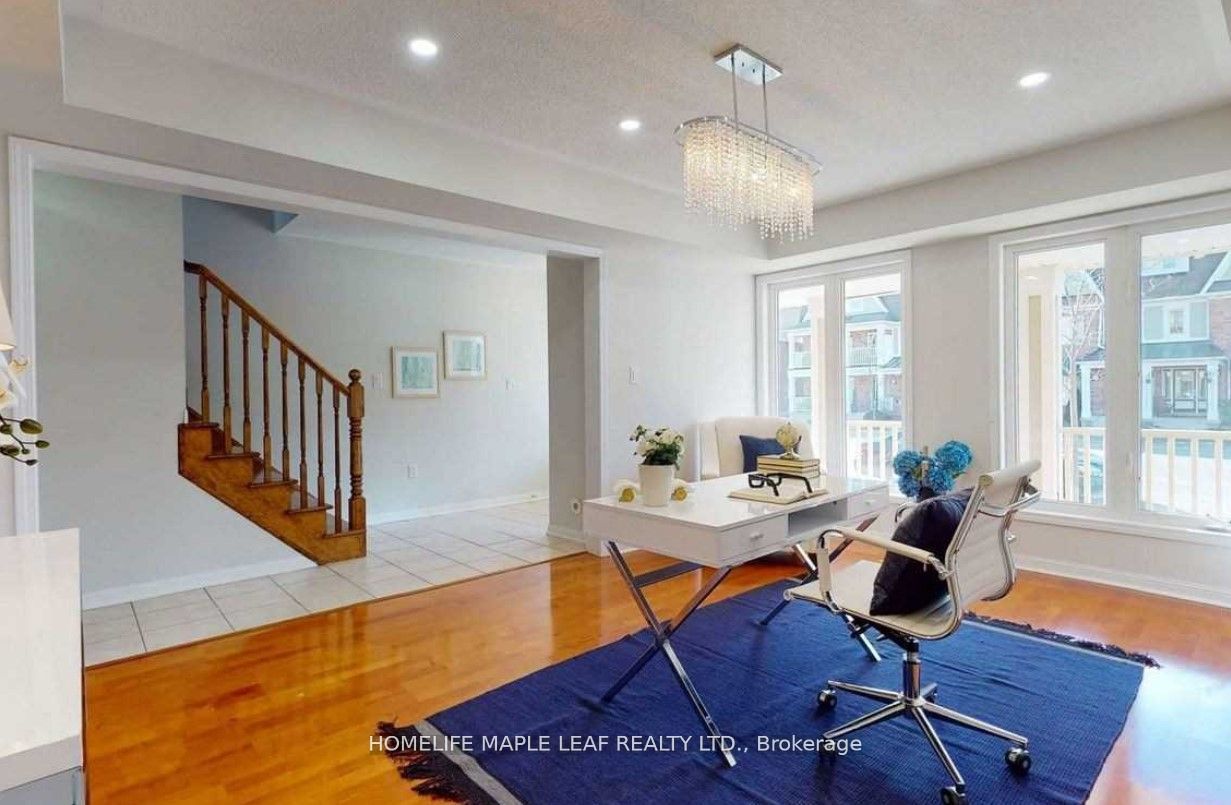
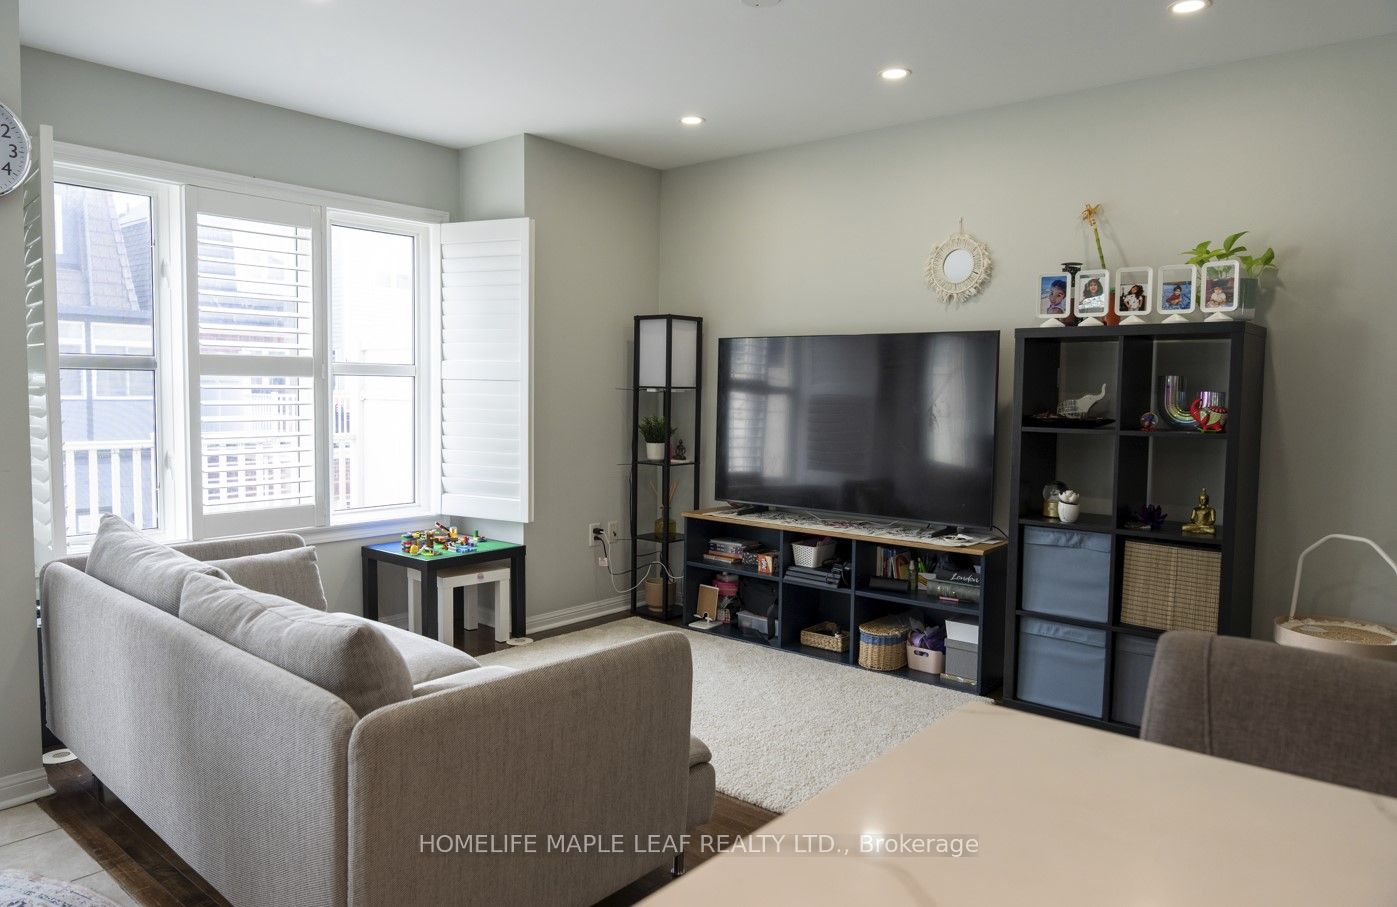
"Welcome to Mattamy's executive freehold Rothmill model, nestled in the highly sought-after Hawthorne Village on the Escarpment. This beautifully maintained, carpet-free home features rich hardwood flooring throughout and a spacious double-car garage. The thoughtfully designed layout includes a functional butler's pantry, stainless steel appliances, quartz countertops, and a custom backsplash. Elegant California shutters, LED pot lights, and upgraded lighting fixtures enhance the home's modern appeal. Ideally located just steps from shopping, top-rated schools, banks, parks, and everyday amenities, this home offers the perfect blend of comfort and convenience.
Save
Ask
Tour
Hide
Listing Snapshot
Price
$889,000
Days On Site
21 Days
Bedrooms
3
Inside Area (SqFt)
1500-2000 sqft
Total Baths
3
Full Baths
N/A
Partial Baths
N/A
Lot Size
19.85x60.7 Acres
Year Built
N/A
MLS® Number
W13080622
Status
Active
Property Tax
N/A
Maintenance Fees
N/A
Sq Ft Source
N/A
Friends & Family
Recent Activity
| 3 weeks ago | Listing updated with changes from the MLS® | |
| 3 weeks ago | Listing first seen on site |
General Features
Cross Street
Derry / Scott
Direction Faces
East
Garage
Yes
Number Of Stories
3
Parking Spaces
3
Property Sub Type
Townhouse
Style
3-Storey
Interior Features
Basement
None
Cooling
Central Air
Heating
Natural GasForced Air
Bedroom
Dimensions - 4.23 x 4.18Level - Third
Bedroom 2
Dimensions - 2.78 x 4.61Level - Third
Bedroom 3
Dimensions - 2.95 x 4.0Level - Third
Family Room
Dimensions - 3.11 x 4.2Level - SecondFeatures - Open Floorplan
Kitchen
Dimensions - 3.62 x 3.0Level - SecondFeatures - Built-in Features, Pantry
Laundry
Dimensions - 3.09 x 2.45
Living Room
Dimensions - 5.92 x 3.35Level - Second
Office
Dimensions - 3.65 x 4.98
Save
Ask
Tour
Hide
Exterior Features
Construction Details
Brick
Pool Features
None
Roof
Shingle
Listing courtesy of HOMELIFE MAPLE LEAF REALTY LTD.

Listing information is provided by Participants of the Toronto Real Estate Board. IDX information is provided exclusively for personal, non-commercial use, and may not be used for any purpose other than to identify prospective properties consumers may be interested in purchasing. Information is deemed reliable but not guaranteed. Copyright 2026, Toronto Real Estate Board
Last checked 2026-05-26 11:52 AM UTC
Listing information is provided by Participants of the Toronto Real Estate Board. IDX information is provided exclusively for personal, non-commercial use, and may not be used for any purpose other than to identify prospective properties consumers may be interested in purchasing. Information is deemed reliable but not guaranteed. Copyright 2026, Toronto Real Estate Board
Last checked 2026-05-26 11:52 AM UTC
Neighborhood & Commute
Source: Walkscore
Disclosure: Community information and market data powered by Constellation Data Labs. Information is deemed reliable but not guaranteed.
Save
Ask
Tour
Hide