Save
Ask
Tour
Hide
Share
$2,700
21 Days On Site

33 Clover Bloom Road
Brampton, ON L6R 1S2

For Rent|Single Family Residence|Active
3
Beds
2
Total Baths
1100-1500
SqFt

/SqFt
County:
Peel
33 Clover Bloom Road33 Clover Bloom Road33 Clover Bloom Road33 Clover Bloom Road
Save
Ask
Tour
Hide
Share

Mortgage Calculator

Monthly Payment (Est.)

$12
Calculator powered by Showcase IDX, a Constellation1 Company. Copyright ©2026 Information is deemed reliable but not guaranteed.

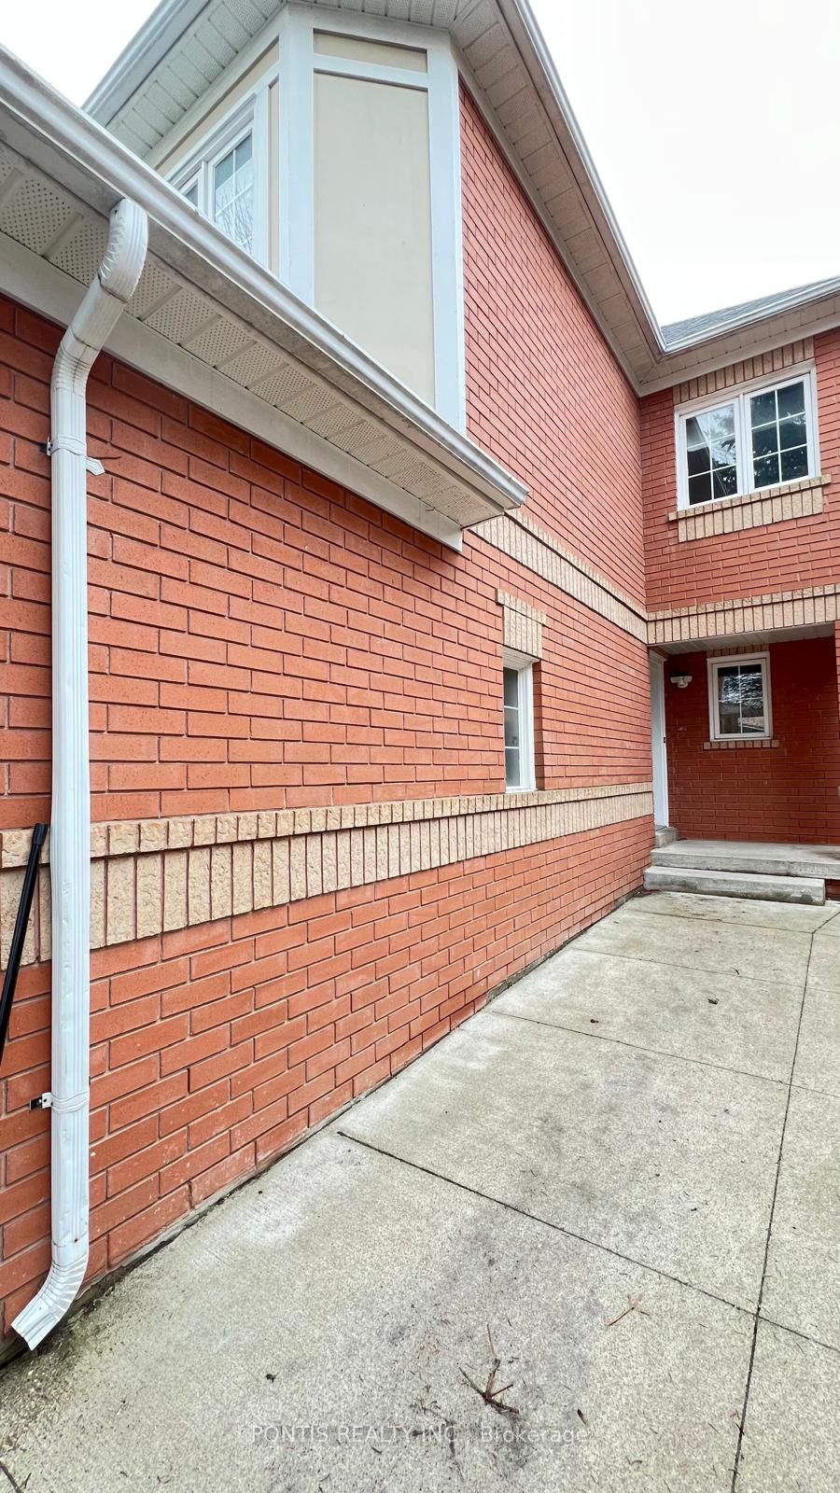
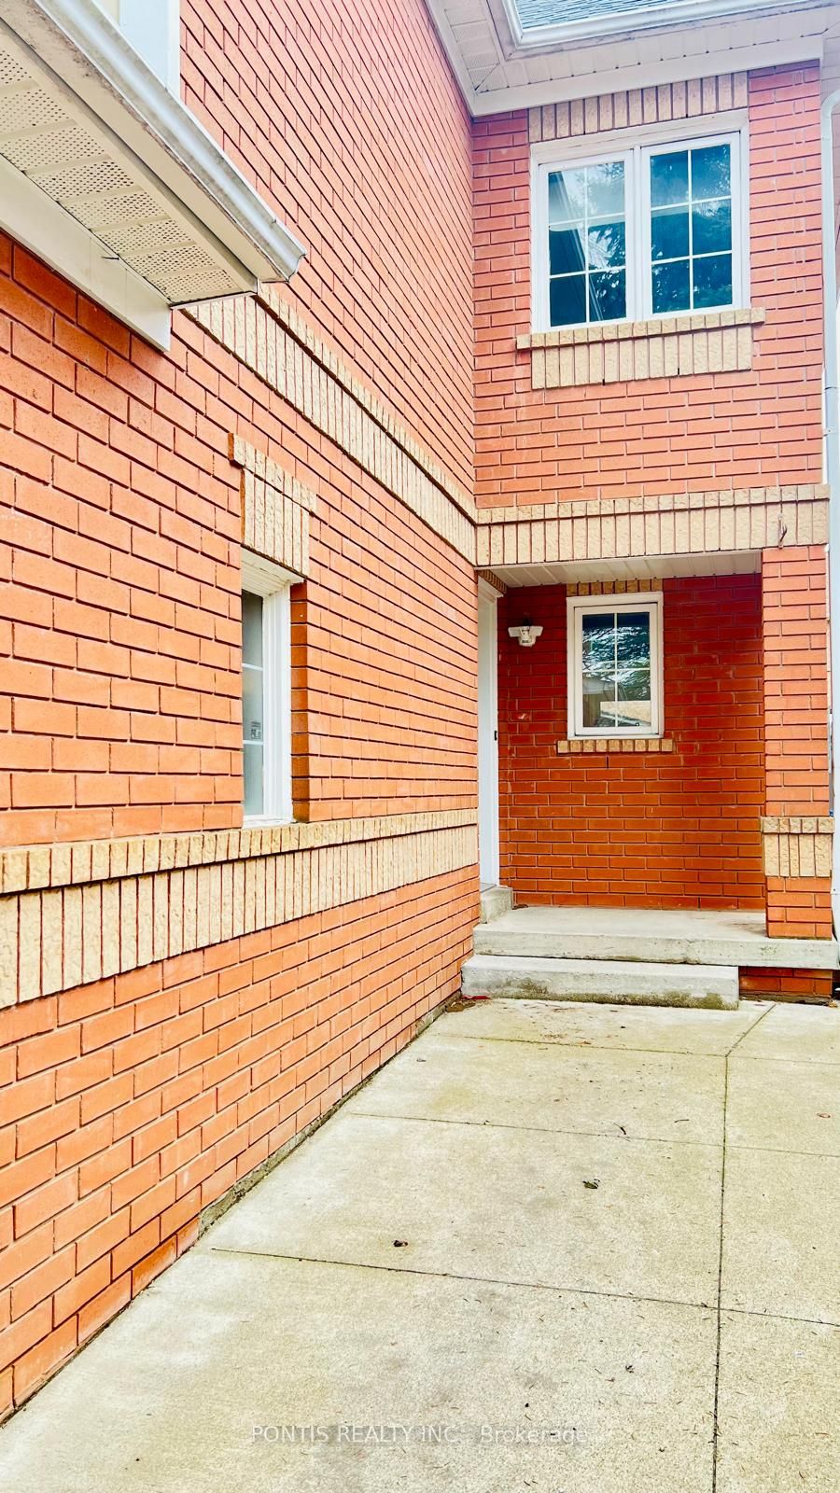
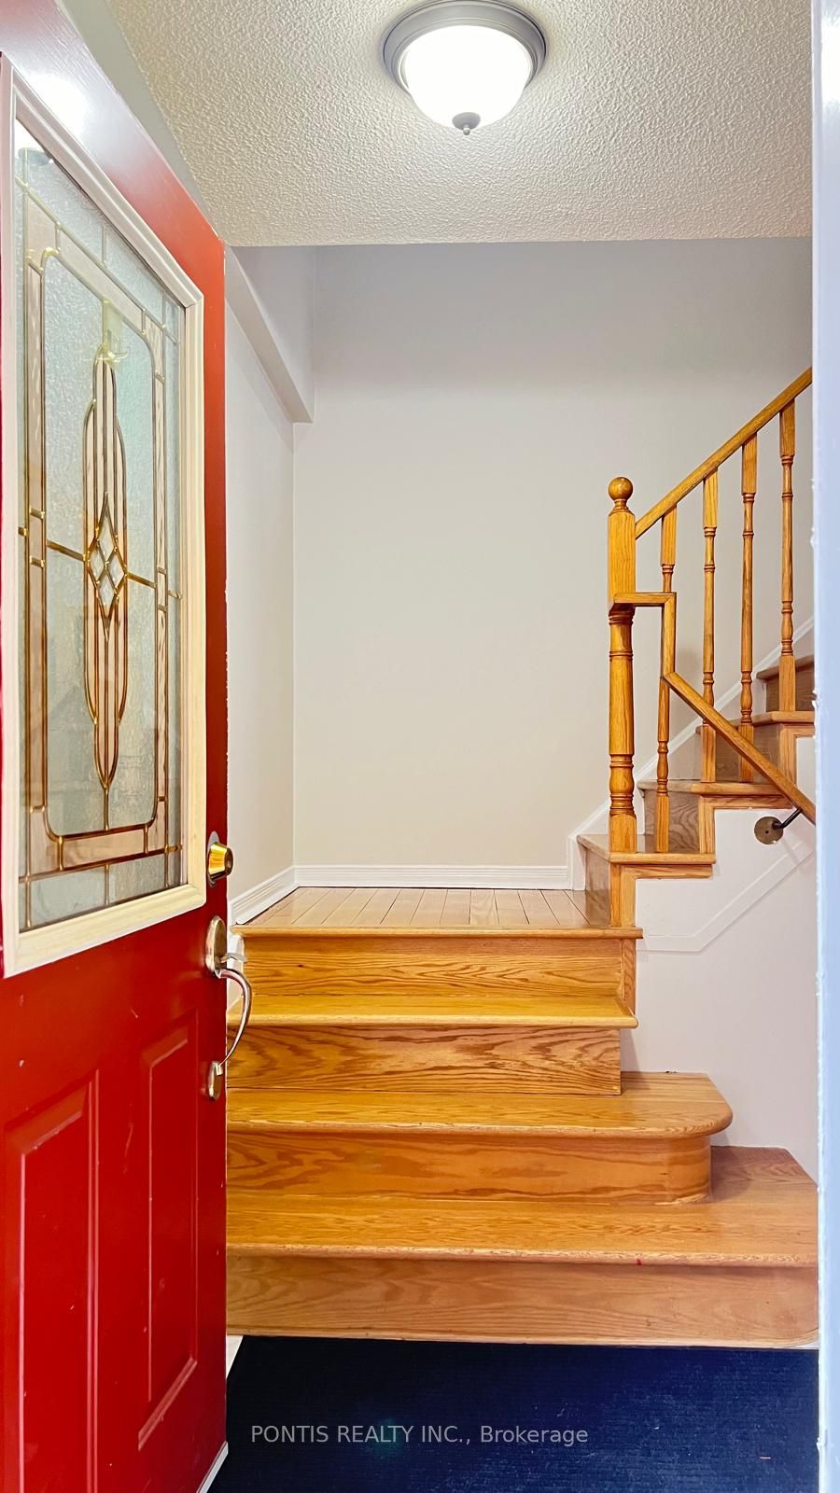
Beautiful semi-detached home for lease in a prime and highly convenient location, just minutes away from major shopping malls, places of worship, schools, parks, and everyday amenities, offering the perfect balance of comfort and accessibility; this well-maintained home features 3 spacious bedrooms, 1 full washroom, and 1 additional powder room, along with a bright and functional layout filled with natural light, making it ideal for families or professionals seeking a peaceful yet connected lifestyle, with easy access to main roads and public transportation for added convenience-don't miss this fantastic opportunity! Rental only include Main and Second level which includes 3 bedrooms and 1.5 bathroom. If Tenant is interested in the basement , the rental price can be negoitated

Save
Ask
Tour
Hide
Share
Listing Snapshot
Price 
$2,700
Days On Site 
21 Days
Bedrooms 
3
Inside Area (SqFt) 
1100-1500 sqft
Total Baths 
2
Full Baths 
N/A
Partial Baths 
N/A
Lot Size 
22.59x103.59 Acres
Year Built 
N/A
MLS® Number 
W13080924
Status 
Active
Property Tax 
N/A
Maintenance Fees 
N/A
Sq Ft Source 
N/A
Friends & Family
Recent Activity
2 weeks agoListing updated with changes from the MLS®
2 weeks agoPrice changed to $2,700
3 weeks agoListing first seen on site
General Features
Attached Garage 
Yes
Cross Street 
Torbram/ Peter Robertson
Direction Faces 
West
Garage 
Yes
Number Of Stories 
2
Parking 
OtherAttached
Parking Spaces 
2
Property Sub Type 
Single Family Residence
Style 
2-Storey
Interior Features
Basement 
Other
Cooling 
Central Air
Furnished 
Unfurnished
Heating 
Natural GasForced Air
Laundry Features 
Common Area
Bedroom 2 
Dimensions - 3.05 x 2.74Level - SecondArea - 8Area Source - OtherArea Units - Square MetersDescription - Bedroom 2
Bedroom 3 
Dimensions - 3.96 x 2.74Level - SecondArea - 10Area Source - OtherArea Units - Square MetersDescription - Bedroom 3
Great Room 
Dimensions - 0.0 x 0.0Level - Basement
Kitchen 
Dimensions - 3.34 x 2.74Level - MainArea - 9Area Source - OtherArea Units - Square MetersDescription - Kitchen
Laundry 
Dimensions - 0.0 x 0.0Level - Second
Master Bedroom 
Dimensions - 4.14 x 3.54Level - SecondArea - 14Area Source - OtherArea Units - Square MetersDescription - Primary Bedroom
Save
Ask
Tour
Hide
Share
Exterior Features
Construction Details 
Brick
Pool Features 
None
Roof 
Asphalt
Listing courtesy of PONTIS REALTY INC.

Listing information is provided by Participants of the Toronto Real Estate Board. IDX information is provided exclusively for personal, non-commercial use, and may not be used for any purpose other than to identify prospective properties consumers may be interested in purchasing. Information is deemed reliable but not guaranteed. Copyright 2026, Toronto Real Estate Board
Last checked 2026-05-25 11:54 PM UTC

Neighborhood & Commute
Source: Walkscore
Disclosure: Community information and market data powered by Constellation Data Labs. Information is deemed reliable but not guaranteed.
Save
Ask
Tour
Hide
Share
Scroll to Top